Skip main navigation
Closed
  • $810,000

    1320 Torrens Dr, Monroe, NC 28110

    5beds
    3,538sqft
    Single Family Residence
    Built in 2017
    0.46 Acres Lot
    $807,000 Zestimate®
    $229/sqft
    $2,975 Estimated rent

    Home value

    $807,000

    $751,000 - $863,000

    $2,975/mo

    Zestimate® history
    Loading
    Loading...

    Owner options

    List your home for rent

    $2,975/mo

    Rent Zestimate®

    Find your next renter with Zillow Rental Manager. Plus, with online applications, you can quickly screen prospective tenants – for free.

    Learn more

    $2,975/mo

    Rent Zestimate®

    Refinance and save

    $5,403/mo

    Est. payment

    Refinancing to a lower rate could help reduce your monthly payments and save thousands over the life of the loan.

    See today's rates

    $5,403/mo

    Est. payment

    Explore your selling options

    Work with a Zillow partner agent

    Leverage their expertise and Zillow's premium Showcase listings to get your home seen by more buyers.

    Get started

    List with your own agent

    Get your home in front of millions of buyers by listing it on Zillow.

    Learn how to do it

    Sell it yourself

    Take full control of how buyers see your home on Zillow by listing For Sale by Owner (FSBO).

    List your home

    What's special

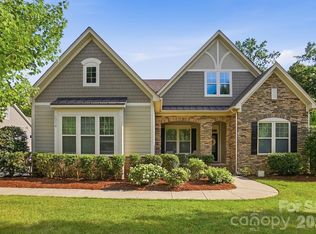
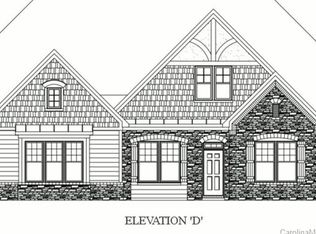
    Stunning Bonterra Home in Coveted Adelaide Estates! Award Winning Weddington Schools! This home offers an incredible, modern floor plan filled with elegant features and thoughtful upgrades. Rocking chair front porch eases into a welcoming foyer flowing seamlessly into the open-concept living area, perfect for entertaining. Gourmet kitchen features spacious island with high-end stainless steel appliances and opens to a cozy breakfast area that leads to a relaxing covered, freshly painted back deck, ideal for outdoor dining or unwinding. 3 large bedrooms on the main level, including a luxurious primary suite with brand new carpet and a spa-like ensuite bathroom & oversized walk-in closet. The secondary bedrooms also offer walk-in closets and brand new carpet. Additional 4th bedroom on the second floor shares a hall bathroom with dedicated movie room. Theater-style seating offers the perfect space for movie nights or game days and can easily be converted back into a 5th bedroom.

    Zillow last checked:

    Listing updated:

    Listed by:

    Zann Hawkins ZannHawkins@gmail.com,

    Coldwell Banker Realty

    Bought with:

    Robin Woods

    Helen Adams Realty

    Source: Canopy MLS as distributed by MLS GRID,MLS#: 4275010MLS Logo

    Facts & features

    Interior

    Bedrooms & bathrooms
    • Bedrooms: 5
    • Bathrooms: 3
    • Full bathrooms: 3
    • Main level bedrooms: 3
    Primary bedroom
    • Level: Main
    Bedroom s
    • Level: Main
    Bedroom s
    • Level: Main
    Other
    • Level: Upper
    Media room
    • Level: Upper
    Heating
    • Central, Forced Air
    Cooling
    • Central Air
    Appliances
    • Included: Dishwasher, Disposal, Exhaust Hood, Gas Cooktop, Oven
    • Laundry: Laundry Room, Main Level
    Features
    • Built-in Features, Soaking Tub, Kitchen Island, Open Floorplan, Pantry, Walk-In Closet(s)
    • Flooring: Carpet, Hardwood, Tile
    • Has basement: No
    • Attic: Walk-In
    • Fireplace features: Family Room, Gas
    Interior area
    • Total structure area: 3,538
    • Total interior livable area: 3,538 sqft
    • Finished area above ground: 3,538
    • Finished area below ground: 0

    Property

    Parking
    • Total spaces: 3
    • Parking features: Driveway, Attached Garage, Garage Door Opener, Garage Faces Front, Garage Faces Side, Garage on Main Level
    • Attached garage spaces: 3
    • Has uncovered spaces: Yes
    Features
    • Levels: Two
    • Stories: 2
    • Patio & porch: Covered, Deck, Front Porch, Rear Porch
    • Exterior features: In-Ground Irrigation
    Lot
    • Size: 0.46 Acres
    • Features: Private
    Details
    • Parcel number: 06006252
    • Zoning: AJ0
    • Special conditions: Standard

    Construction

    Type & style
    • Home type: SingleFamily
    • Property subtype: Single Family Residence
    Materials
    • Fiber Cement, Stone Veneer
    • Foundation: Crawl Space
    • Roof: Shingle
    Condition
    • New construction: No
    • Year built: 2017
    Details
    • Builder model: Somerset E
    • Builder name: Bonterra

    Utilities & green energy

    • Sewer: County Sewer
    • Water: County Water
    • Utilities for property: Cable Available, Electricity Connected

    Community & HOA

    Community
    • Features: Pond, Sidewalks
    • Subdivision: Adelaide Estates
    HOA
    • Has HOA: Yes
    • HOA fee: $700 annually
    • HOA name: Braesal Management
    • HOA phone: 704-847-3507
    Location
    • Region: Monroe

    Financial & listing details

    • Price per square foot: $229/sqft
    • Tax assessed value: $562,600
    • Annual tax amount: $4,001
    • Date on market: 6/27/2025
    • Cumulative days on market: 156 days
    • Listing terms: Cash,Conventional,FHA,USDA Loan,VA Loan
    • Electric utility on property: Yes
    • Road surface type: Concrete, Paved

    Price history

    DateEventPrice
    10/2/2025Sold$810,000+1.3%$229/sqft
    Source: Canopy MLS as distributed by MLS GRID #4275010 Report a problem
    6/27/2025Listed for sale$799,900-3%$226/sqft
    Source: Canopy MLS as distributed by MLS GRID #4275010 Report a problem
    5/7/2025Listing removed$824,900$233/sqft
    Source: Canopy MLS as distributed by MLS GRID #4220427 Report a problem
    4/8/2025Price change$824,900-1.8%$233/sqft
    Source: Canopy MLS as distributed by MLS GRID #4220427 Report a problem
    4/1/2025Price change$839,900-1.2%$237/sqft
    Source: Canopy MLS as distributed by MLS GRID #4220427 Report a problem
    2/6/2025Listed for sale$849,900-8.1%$240/sqft
    Source: Canopy MLS as distributed by MLS GRID #4220427 Report a problem
    9/15/2024Listing removed$925,000$261/sqft
    Source: Canopy MLS as distributed by MLS GRID #4180143 Report a problem
    9/11/2024Listed for sale$925,000+27.2%$261/sqft
    Source: Canopy MLS as distributed by MLS GRID #4180143 Report a problem
    10/6/2022Sold$727,000-3.1%$205/sqft
    Source: Canopy MLS as distributed by MLS GRID #3881022 Report a problem
    7/27/2022Pending sale$750,000$212/sqft
    Source: Canopy MLS as distributed by MLS GRID #3881022 Report a problem
    7/9/2022Listed for sale$750,000+70.5%$212/sqft
    Source: Canopy MLS as distributed by MLS GRID #3881022 Report a problem
    3/20/2018Sold$439,900$124/sqft
    Source: Canopy MLS as distributed by MLS GRID #3305324 Report a problem

    Public tax history

    YearProperty taxesTax assessment
    2025$4,001 +10.4%$821,400 +46%
    2024$3,625 +0.9%$562,600
    2023$3,592 $562,600
    2022$3,592 +0.2%$562,600
    2021$3,584 +34.9%$562,600 +66.5%
    2020$2,657 +2.6%$337,800
    2019$2,589 +0.4%$337,800 +0.4%
    2018$2,577 $336,300
    2017$2,577 --
    Find assessor info on the county website

    Neighborhood: 28110

    Nearby schools

    GreatSchools rating
    Schools provided by the listing agent
    • Elementary: Wesley Chapel
    • Middle: Weddington
    • High: Weddington

    Source: Canopy MLS as distributed by MLS GRID. This data may not be complete. We recommend contacting the local school district to confirm school assignments for this home.

    Get a cash offer in 3 minutes
    Find out how much your home could sell for in as little as 3 minutes with a no-obligation cash offer.
    Estimated market value
    $807,000
    Get a cash offer in 3 minutes
    Find out how much your home could sell for in as little as 3 minutes with a no-obligation cash offer.
    Estimated market value
    $807,000