Skip main navigation
Sold for $497,500
  • $497,500

    1320 Travis View Ct, Gaithersburg, MD 20879

    3beds
    1,802sqft
    Townhouse
    Built in 1991
    4,765 Square Feet Lot
    $476,400 Zestimate®
    $276/sqft
    $2,755 Estimated rent

    Home value

    $476,400

    $453,000 - $500,000

    $2,755/mo

    Zestimate® history
    Loading
    Loading...

    Owner options

    List your home for rent

    $2,755/mo

    Rent Zestimate®

    Find your next renter with Zillow Rental Manager. Plus, with online applications, you can quickly screen prospective tenants – for free.

    Learn more

    $2,755/mo

    Rent Zestimate®

    Refinance and save

    $3,317/mo

    Est. payment

    Refinancing to a lower rate could help reduce your monthly payments and save thousands over the life of the loan.

    See today's rates

    $3,317/mo

    Est. payment

    Explore your selling options

    Work with a Zillow partner agent

    Leverage their expertise and Zillow's premium Showcase listings to get your home seen by more buyers.

    Get started

    List with your own agent

    Get your home in front of millions of buyers by listing it on Zillow.

    Learn how to do it

    Sell it yourself

    Take full control of how buyers see your home on Zillow by listing For Sale by Owner (FSBO).

    List your home

    What's special

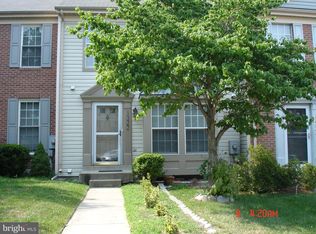
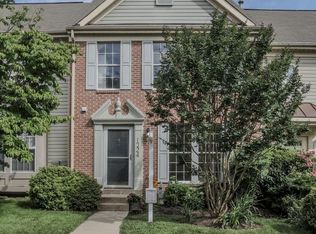
    End-unit brick townhomeExpansive back deckSpacious partially fenced yardUpdated lvp flooring throughoutThree generously sized bedroomsCharming front porchUpdated eat-in kitchen
    **OFFER DEADLINE: MONDAY SEPT 28th @ 10AM** Welcome to 1320 Travis View Court, a beautiful, move-in ready end-unit brick townhome offering plenty of space, a fantastic layout, and a peaceful setting overlooking Seneca Creek State Park. A charming front porch welcomes you home, while the end-unit location provides a spacious, partially fenced yard and even more room to enjoy the outdoors. There are two assigned spaces just off of the front walkway! Inside, the main level features a large, light-filled living room, an updated eat-in kitchen, and a separate dining room with direct access to the expansive back deck and updated LVP flooring throughout. With views of the park beyond the backyard, the deck is the perfect spot for morning coffee, outdoor dining, or simply relaxing and enjoying the scenery. Upstairs, you’ll find three generously sized bedrooms, all with the same updated LVP throughout, including a primary suite. The primary suite is spacious, with vaulted ceilings, a custom closet organization system in the walk in closet, and a full ensuite with double vanities and a glass door walk in shower. Along with the other two bedrooms on this level, there is also another full hall bath and linen closet! The finished walk-out lower level adds even more versatility, featuring a comfortable additional living space with a cozy fireplace and direct access to the backyard, as well an a third full bathroom. A separate flex space offers endless possibilities as a home office, playroom, guest space, workout room, or additional bedroom.

    Zillow last checked:

    Listing updated:

    Listed by:

    Caroline Paper 301-928-1404,

    Next Step Realty

    Bought with:

    Kate Fraser, 645232

    Long & Foster Real Estate, Inc.

    Source: Bright MLS,MLS#: MDMC2256642MLS Logo

    Facts & features

    Interior

    Bedrooms & bathrooms
    • Bedrooms: 3
    • Bathrooms: 4
    • Full bathrooms: 3
    • 1/2 bathrooms: 1
    • Main level bathrooms: 1
    Basement
    • Area: 704
    Heating
    • Forced Air, Natural Gas
    Cooling
    • Central Air, Electric
    Appliances
    • Included: Gas Water Heater
    Features
    • Breakfast Area, Dining Area, Eat-in Kitchen, Primary Bath(s)
    • Basement: Rear Entrance,Walk-Out Access
    • Number of fireplaces: 1
    Interior area
    • Total structure area: 2,156
    • Total interior livable area: 1,802 sqft
    • Finished area above ground: 1,452
    • Finished area below ground: 350

    Property

    Parking
    • Parking features: None
    Accessibility
    • Accessibility features: None
    Features
    • Levels: Three
    • Stories: 3
    • Pool features: None
    Lot
    • Size: 4,765 Square Feet
    Details
    • Additional structures: Above Grade, Below Grade
    • Parcel number: 160902652912
    • Zoning: R18
    • Special conditions: Standard

    Construction

    Type & style
    • Home type: Townhouse
    • Architectural style: Contemporary
    • Property subtype: Townhouse
    Materials
    • Brick, Vinyl Siding
    • Foundation: Other
    Condition
    • New construction: No
    • Year built: 1991

    Utilities & green energy

    • Sewer: Public Sewer
    • Water: Public

    Community & HOA

    Community
    • Subdivision: Montgomery Meadows
    HOA
    • Has HOA: Yes
    • HOA fee: $85 monthly
    Location
    • Region: Gaithersburg
    • Municipality: GAITHERSBURG

    Financial & listing details

    • Price per square foot: $276/sqft
    • Tax assessed value: $424,600
    • Annual tax amount: $5,797
    • Date on market: 9/24/2026
    • Listing agreement: Exclusive Right To Sell
    • Listing terms: Conventional,FHA,VA Loan,Other,Cash
    • Ownership: Fee Simple

    Price history

    DateEventPrice
    10/23/2026Sold$497,500+4.7%$276/sqft
    Source: Bright MLS #MDMC2256642 Report a problem
    9/28/2026Pending sale$475,000$264/sqft
    Source: Bright MLS #MDMC2256642 Report a problem
    9/24/2026Listed for sale$475,000+49.4%$264/sqft
    Source: Bright MLS #MDMC2256642 Report a problem
    4/16/2018Sold$318,000-11.7%$176/sqft
    Source: Public Record Report a problem
    5/5/2014Sold$360,000+16.9%$200/sqft
    Source: Public Record Report a problem
    4/2/2014Price change$308,000+1%$171/sqft
    Source: Long & Foster Real Estate #MC8299724 Report a problem
    3/25/2014Listed for sale$305,000-15.3%$169/sqft
    Source: Long & Foster Real Estate #MC8299724 Report a problem
    6/5/2008Sold$360,000$200/sqft
    Source: Public Record Report a problem

    Public tax history

    YearProperty taxesTax assessment
    2026$5,797 +21%$424,600 +6.5%
    2025$4,790 -1.3%$398,700 +6.9%
    2024$4,852 +7.9%$372,800 +7.5%
    2023$4,494 +8.1%$346,900 +5.1%
    2022$4,158 +4.9%$330,067 +5.4%
    2021$3,964 +6%$313,233 +5.7%
    2020$3,739 +3.4%$296,400
    2019$3,618 -0.6%$296,400 +3.7%
    2018$3,638 -1.2%$285,867 +1.9%
    2017$3,681 +8.7%$280,600 +6.9%
    2016$3,387 $262,433 +7.4%
    2015$3,387 $244,267 +8%
    2014$3,387 $226,100
    2013-- $226,100
    2012-- $226,100 -19.3%
    2011-- $280,340
    2010-- $280,340
    2009-- $280,340 -17.4%
    2008-- $339,550 +16.3%
    2007-- $291,956 +19.5%
    2006-- $244,363 +24.2%
    2005-- $196,770 +10.8%
    2004-- $177,656
    2003-- $177,656 +27.4%
    2002-- $139,430
    2001-- $139,430
    Find assessor info on the county website

    Neighborhood: 20879

    Nearby schools

    GreatSchools rating
    Schools provided by the listing agent
    • Elementary: Watkins Mill
    • Middle: Montgomery Village
    • High: Watkins Mill
    • District: Montgomery County Public Schools

    Source: Bright MLS. This data may not be complete. We recommend contacting the local school district to confirm school assignments for this home.

    Get a cash offer in 3 minutes
    Find out how much your home could sell for in as little as 3 minutes with a no-obligation cash offer.
    Estimated market value
    $476,400
    Get a cash offer in 3 minutes
    Find out how much your home could sell for in as little as 3 minutes with a no-obligation cash offer.
    Estimated market value
    $476,400