Skip main navigation
Sold for $240,000
  • $240,000

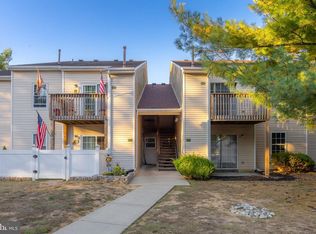
    1320 Tristram Cir, Mantua, NJ 08051

    2beds
    1,062sqft
    Condominium
    Built in 1988
    -- sqft lot
    $248,900 Zestimate®
    $226/sqft
    $2,178 Estimated rent

    Home value

    $248,900

    $226,000 - $274,000

    $2,178/mo

    Zestimate® history
    Loading
    Loading...

    Owner options

    List your home for rent

    $2,178/mo

    Rent Zestimate®

    Find your next renter with Zillow Rental Manager. Plus, with online applications, you can quickly screen prospective tenants – for free.

    Learn more

    $2,178/mo

    Rent Zestimate®

    Refinance and save

    $1,453/mo

    Est. payment

    Refinancing to a lower rate could help reduce your monthly payments and save thousands over the life of the loan.

    See today's rates

    $1,453/mo

    Est. payment

    Explore your selling options

    Work with a Zillow partner agent

    Leverage their expertise and Zillow's premium Showcase listings to get your home seen by more buyers.

    Get started

    List with your own agent

    Get your home in front of millions of buyers by listing it on Zillow.

    Learn how to do it

    Sell it yourself

    Take full control of how buyers see your home on Zillow by listing For Sale by Owner (FSBO).

    List your home

    What's special

    Modern finishesRemodeled kitchenFenced-in patio and backyardGenerously sized walk-in closetPrivate outdoor retreatUpdated bathroomReplacement windows
    Welcome to this beautifully updated 2-bedroom, 1-bathroom FIRST FLOOR condo offering an open floor plan and modern finishes in the highly sought-after Villages at Berkley community. This home has been thoughtfully upgraded, featuring a remodeled kitchen with new cabinetry, countertops, backsplash, and luxury vinyl flooring. The spacious living area is enhanced by new carpeting, replacement windows, and a new sliding glass door, ensuring both style and energy efficiency. Additional highlights include a large walk-in pantry, an updated bathroom, and a generously sized walk-in closet in the primary bedroom. All newer appliances are included, and the HVAC system and hot water heater were replaced approximately three years ago, offering peace of mind and energy efficiency. A rare fenced-in patio and backyard provide a private outdoor retreat and area for entertaining—an uncommon feature in any condo community. Enjoy the community pool, clubhouse and amenities. Close to major highways, shopping, and restaurants, this location is a convenient commute to Philadelphia and shore points. This exceptional home is truly move-in ready—all that’s missing is you! Sale is subject to seller finding suitable housing.

    Zillow last checked:

    Listing updated:

    Listed by:

    J. Greg Damone 856-313-8984,

    Better Homes and Gardens Real Estate Maturo

    Bought with:

    J. Greg Damone, 0344310

    Better Homes and Gardens Real Estate Maturo

    Source: Bright MLS,MLS#: NJGL2054412MLS Logo

    Facts & features

    Interior

    Bedrooms & bathrooms
    • Bedrooms: 2
    • Bathrooms: 1
    • Full bathrooms: 1
    • Main level bathrooms: 1
    • Main level bedrooms: 2
    Rooms
    • Room types: Living Room, Dining Room, Primary Bedroom, Kitchen, Bedroom 1
    Primary bedroom
    • Level: Unspecified
    Primary bedroom
    • Level: Main
    • Area: 182 Square Feet
    • Dimensions: 14 X 13
    Bedroom 1
    • Level: Main
    • Area: 110 Square Feet
    • Dimensions: 11 X 10
    Dining room
    • Level: Main
    • Area: 100 Square Feet
    • Dimensions: 10 X 10
    Kitchen
    • Features: Kitchen - Gas Cooking
    • Level: Main
    • Area: 90 Square Feet
    • Dimensions: 10 X 9
    Living room
    • Level: Main
    • Area: 247 Square Feet
    • Dimensions: 19 X 13
    Heating
    • Forced Air, Natural Gas
    Cooling
    • Central Air, Electric
    Appliances
    • Included: Microwave, Dishwasher, Dryer, Refrigerator, Cooktop, Washer, Electric Water Heater
    • Laundry: Main Level, In Unit
    Features
    • Pantry
    • Flooring: Carpet, Luxury Vinyl
    • Has basement: No
    • Has fireplace: No
    Interior area
    • Total structure area: 1,062
    • Total interior livable area: 1,062 sqft
    • Finished area above ground: 1,062
    • Finished area below ground: 0

    Property

    Parking
    • Total spaces: 1
    • Parking features: Assigned, Parking Lot
    • Details: Assigned Parking
    Accessibility
    • Accessibility features: None
    Features
    • Levels: One
    • Stories: 1
    • Pool features: Community
    Details
    • Additional structures: Above Grade, Below Grade
    • Parcel number: 100006100001C1320
    • Zoning: RES
    • Special conditions: Standard

    Construction

    Type & style
    • Home type: Condo
    • Architectural style: Ranch/Rambler
    • Property subtype: Condominium
    • Attached to another structure: Yes
    Materials
    • Vinyl Siding
    Condition
    • New construction: No
    • Year built: 1988

    Utilities & green energy

    • Sewer: Public Sewer
    • Water: Public

    Community & HOA

    Community
    • Condo and coop fee: $234 monthly
    • Subdivision: Villages At Berkley
    HOA
    • Has HOA: Yes
    • Amenities included: Pool, Tennis Court(s), Clubhouse
    • Services included: Pool(s), Common Area Maintenance, Maintenance Structure, Maintenance Grounds, Snow Removal
    Location
    • Region: Mantua
    • Municipality: MANTUA TWP

    Financial & listing details

    • Price per square foot: $226/sqft
    • Tax assessed value: $179,300
    • Annual tax amount: $4,616
    • Date on market: 3/18/2025
    • Listing agreement: Exclusive Right To Sell
    • Inclusions: Refrigerator, Stove, Dishwasher, Microwave, Washer, Dryer
    • Ownership: Condominium

    Price history

    DateEventPrice
    6/30/2025Sold$240,000$226/sqft
    Source: Bright MLS #NJGL2054412 Report a problem
    6/3/2025Pending sale$240,000$226/sqft
    Source: Bright MLS #NJGL2054412 Report a problem
    4/17/2025Contingent$240,000$226/sqft
    Source: Bright MLS #NJGL2054412 Report a problem
    3/18/2025Listed for sale$240,000$226/sqft
    Source: Bright MLS #NJGL2054412 Report a problem

    Public tax history

    Tax history is unavailable.

    Neighborhood: 08051

    Nearby schools

    GreatSchools rating
    Schools provided by the listing agent
    • District: Clearview Regional Schools

    Source: Bright MLS. This data may not be complete. We recommend contacting the local school district to confirm school assignments for this home.

    Get a cash offer in 3 minutes
    Find out how much your home could sell for in as little as 3 minutes with a no-obligation cash offer.
    Estimated market value
    $248,900
    Get a cash offer in 3 minutes
    Find out how much your home could sell for in as little as 3 minutes with a no-obligation cash offer.
    Estimated market value
    $248,900