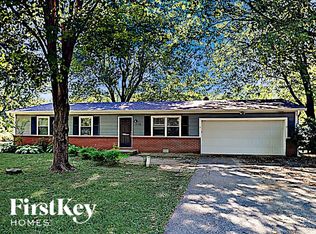
Charming ranch home in a small and quiet subdivision convenient to downtown Noblesville and walking distance to Forest Park and the White River Greenway. A spacious 3-season room makes the perfect space to take in the private backyard. The storage shed w/electricity makes the perfect workshop or your own little retreat place. The recently combined great room and dining room encourages social interaction. Whether you're entertaining guests or spending time with family, having a unified space allows for easier communication and connection between people in different areas. The unified space creates a sense of flow and cohesiveness in the home. It eliminates visual barriers, promoting a seamless transition between different functional areas. The galley kitchen with plenty of cabinets for storage space, provides designated areas for cookware, utensils, pantry items, and more. The small workstation within the pantry adds versatility. It can serve as a dedicated space for tasks like meal planning, recipe organization, or a home office. New carpet in the bedrooms; 4th bdrm is used as an office with new plank flooring. You can choose a lifestyle that suits your preferences without worrying about HOA rules dictating aspects of your daily life. This home is the right size from starting a family to being an empty nester, which makes it an wonderful forever home.
Sold
$270,000
1320 Twilight Dr, Noblesville, IN 46060
4beds
1,364sqft
Residential, Single Family Residence
Built in 1972
0.36 Acres Lot
$298,000 Zestimate®
$198/sqft
$1,900 Estimated rent
Home value
$298,000
$283,000 - $313,000
$1,900/mo
Zestimate® history
Owner options
List your home for rent
$1,900/mo
Rent Zestimate®
Find your next renter with Zillow Rental Manager. Plus, with online applications, you can quickly screen prospective tenants – for free.
$1,900/mo
Rent Zestimate®
Refinance and save
$1,344/mo
Est. payment
Refinancing to a lower rate could help reduce your monthly payments and save thousands over the life of the loan.
$1,344/mo
Est. payment
Explore your selling options
Work with a Zillow partner agent
Leverage their expertise and Zillow's premium Showcase listings to get your home seen by more buyers.
Get startedList with your own agent
Get your home in front of millions of buyers by listing it on Zillow.
Learn how to do itSell it yourself
Take full control of how buyers see your home on Zillow by listing For Sale by Owner (FSBO).
List your homeWhat's special
Perfect workshopVisual barriersDesignated areasHome officeGreat roomUnified spaceGalley kitchen
Zillow last checked:
Listing updated:
Listed by:
Mary Petruzzi 317-370-5509,
RE/MAX At The Crossing
Bought with:
Eric Pells
Keller Williams Indpls Metro N
Source: MIBOR as distributed by MLS GRID,MLS#: 21961553
Facts & features
Interior
Bedrooms & bathrooms
- Bedrooms: 4
- Bathrooms: 2
- Full bathrooms: 1
- 1/2 bathrooms: 1
- Main level bathrooms: 2
- Main level bedrooms: 4
Primary bedroom
- Features: Carpet
- Level: Main
- Area: 144 Square Feet
- Dimensions: 12x12
Bedroom 2
- Features: Carpet
- Level: Main
- Area: 144 Square Feet
- Dimensions: 12x12
Bedroom 3
- Features: Carpet
- Level: Main
- Area: 132 Square Feet
- Dimensions: 12x11
Bedroom 4
- Features: Vinyl Plank
- Level: Main
- Area: 144 Square Feet
- Dimensions: 12x12
Other
- Features: Tile-Ceramic
- Level: Main
- Area: 56 Square Feet
- Dimensions: 8x7
Dining room
- Features: Vinyl Plank
- Level: Main
- Area: 208 Square Feet
- Dimensions: 16x13
Great room
- Features: Vinyl Plank
- Level: Main
- Area: 221 Square Feet
- Dimensions: 17x13
Kitchen
- Features: Vinyl Plank
- Level: Main
- Area: 128 Square Feet
- Dimensions: 16x8
Sun room
- Features: Other
- Level: Main
- Area: 200 Square Feet
- Dimensions: 20x10
Heating
- Forced Air
Cooling
- Has cooling: Yes
Appliances
- Included: Dishwasher, Gas Water Heater, MicroHood, Gas Oven, Refrigerator, Water Softener Owned
- Laundry: Main Level
Features
- Ceiling Fan(s)
- Windows: Screens Some, Windows Thermal, Wood Work Painted
- Has basement: No
Interior area
- Total structure area: 1,364
- Total interior livable area: 1,364 sqft
Property
Parking
- Total spaces: 2
- Parking features: Attached
- Attached garage spaces: 2
Features
- Levels: One
- Stories: 1
- Patio & porch: Covered, Glass Enclosed
Lot
- Size: 0.36 Acres
- Features: Rural - Subdivision
Details
- Additional structures: Outbuilding
- Parcel number: 290730306002000012
- Horse amenities: None
Construction
Type & style
- Home type: SingleFamily
- Architectural style: Ranch
- Property subtype: Residential, Single Family Residence
Materials
- Brick
- Foundation: Block
Condition
- New construction: No
- Year built: 1972
Utilities & green energy
- Water: Private Well
Community & HOA
Community
- Subdivision: Star Dust Village
HOA
- Has HOA: No
Location
- Region: Noblesville
Financial & listing details
- Price per square foot: $198/sqft
- Tax assessed value: $183,000
- Annual tax amount: $1,246
- Date on market: 1/30/2024
- Cumulative days on market: 30 days
Price history
| Date | Event | Price |
|---|---|---|
| 3/29/2024 | Sold | $270,000-6.9%$198/sqft |
Source:  MIBOR as distributed by MLS GRID #21961553 Report a problem MIBOR as distributed by MLS GRID #21961553 Report a problem | ||
| 2/29/2024 | Pending sale | $289,900$213/sqft |
Source: MIBOR as distributed by MLS GRID #21961553 Report a problem | ||
| 2/15/2024 | Price change | $289,900-3.3%$213/sqft |
Source: MIBOR as distributed by MLS GRID #21961553 Report a problem | ||
| 2/8/2024 | Price change | $299,900-1.7%$220/sqft |
Source: MIBOR as distributed by MLS GRID #21961553 Report a problem | ||
| 1/30/2024 | Listed for sale | $305,000+141.1%$224/sqft |
Source: MIBOR as distributed by MLS GRID #21961553 Report a problem | ||
| 6/12/2009 | Sold | $126,500-1.1%$93/sqft |
Source: MIBOR as distributed by MLS GRID #2912799 Report a problem | ||
| 3/10/2009 | Listing removed | $127,900$94/sqft |
Source: Listhub #2851676 Report a problem | ||
| 9/14/2008 | Listed for sale | $127,900$94/sqft |
Source: Listhub #2851676 Report a problem | ||
Public tax history
| Year | Property taxes | Tax assessment |
|---|---|---|
| 2025 | $1,348 +5.6% | $183,000 +12.1% |
| 2024 | $1,277 +2.4% | $163,300 |
| 2023 | $1,246 +37.3% | $163,300 +6.2% |
| 2022 | $908 -1.4% | $153,800 +24.7% |
| 2021 | $920 +6.8% | $123,300 |
| 2020 | $862 -4.7% | $123,300 +5.3% |
| 2019 | $905 +2.5% | $117,100 +1.6% |
| 2018 | $882 -4.9% | $115,300 -2.6% |
| 2017 | $927 +1.9% | $118,400 +0.2% |
| 2016 | $910 -9.1% | $118,200 +1.5% |
| 2014 | $1,001 +3.2% | $116,400 |
| 2013 | $970 +5.9% | $116,400 -0.5% |
| 2012 | $916 +23.4% | $117,000 +8.9% |
| 2011 | $742 +3.1% | $107,400 |
| 2010 | $720 +19.3% | $107,400 |
| 2009 | $604 -21.1% | $107,400 +2.4% |
| 2007 | $765 -10% | $104,900 |
| 2006 | $850 | $104,900 -2.3% |
| 2005 | -- | $107,400 +90.8% |
| 2002 | $989 +5.2% | $56,300 +199.9% |
| 2001 | $940 | $18,770 |
Find assessor info on the county website
Neighborhood: 46060
Nearby homes
- $205,0003 bd2 ba1.2k sqft1310 Twilight Dr, Noblesville, IN 46060Sold

- $317,9003 bd2 ba1.9k sqft1330 Twilight Dr, Noblesville, IN 46060Off Market
- $284,1004 bd1 ba1.6k sqft1325 Twilight Dr, Noblesville, IN 46060Off Market
- $312,0003 bd2 ba2k sqft1300 Twilight Dr, Noblesville, IN 46060Off Market
- $264,6003 bd1 ba1.3k sqft1305 Twilight Dr, Noblesville, IN 46060Off Market
- $357,8004 bd2 ba2.5k sqft1335 Twilight Dr, Noblesville, IN 46060Off Market
- $321,3003 bd2 ba1.5k sqft1334 Twilight Dr, Noblesville, IN 46060Off Market
- $343,2004 bd2 ba2k sqft1301 Twilight Dr, Noblesville, IN 46060Off Market
Nearby schools
GreatSchools rating
- 8/10North Elementary SchoolGrades: PK-5Distance: 0.7 mi
- 8/10Noblesville Middle SchoolGrades: 6-8Distance: 0.5 mi
- 10/10Noblesville High SchoolGrades: 9-12Distance: 0.9 mi
Get a cash offer in 3 minutes
Find out how much your home could sell for in as little as 3 minutes with a no-obligation cash offer.
Estimated market value
$298,000
Get a cash offer in 3 minutes
Find out how much your home could sell for in as little as 3 minutes with a no-obligation cash offer.
Estimated market value
$298,000
- Indiana
- Hamilton County
- Noblesville
- 46060
- 1320 Twilight Dr
Nearby cities
Nearby neighborhoods
Nearby zip codes
Other Noblesville Topics
