Skip main navigation
Sold for $265,000
  • $265,000

    1320 Union Ave, Baltimore, MD 21211

    2beds
    1,056sqft
    Single Family Residence
    Built in 1850
    2,400 Square Feet Lot
    $266,800 Zestimate®
    $251/sqft
    $1,956 Estimated rent

    Home value

    $266,800

    $229,000 - $312,000

    $1,956/mo

    Zestimate® history
    Loading
    Loading...

    Owner options

    List your home for rent

    $1,956/mo

    Rent Zestimate®

    Find your next renter with Zillow Rental Manager. Plus, with online applications, you can quickly screen prospective tenants – for free.

    Learn more

    $1,956/mo

    Rent Zestimate®

    Refinance and save

    $1,737/mo

    Est. payment

    Refinancing to a lower rate could help reduce your monthly payments and save thousands over the life of the loan.

    See today's rates

    $1,737/mo

    Est. payment

    Explore your selling options

    Work with a Zillow partner agent

    Leverage their expertise and Zillow's premium Showcase listings to get your home seen by more buyers.

    Get started

    List with your own agent

    Get your home in front of millions of buyers by listing it on Zillow.

    Learn how to do it

    Sell it yourself

    Take full control of how buyers see your home on Zillow by listing For Sale by Owner (FSBO).

    List your home

    What's special

    Unfinished lower cellarPrivate backyardLovely viewsFenced-in private yardHardwood floorsWide plank hardwood flooringWarm and inviting interior
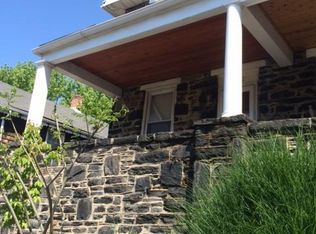
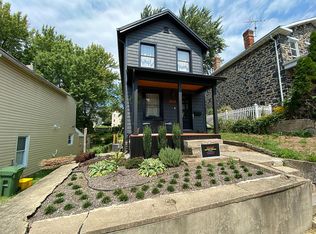
    Charming 1850s Stone Mill House is nestled in the heart of Hampden, just minutes from The Avenue and the Woodberry Light Rail. A spacious front porch welcomes you with lovely views, a sense of privacy, and direct access to the warm and inviting interior. Step inside to a generous living room featuring hardwood floors, a beautiful decorative (non-burning) fireplace with a brick hearth and classic mantle, and exposed stone wall accents that showcase the home’s historic roots. The large dining room continues the theme with hardwood floors and exposed brick, seamlessly opening to the updated kitchen. Here you'll find wide plank hardwood flooring, white cabinetry, and a door that leads to a private backyard complete with a deck, fenced-in private yard, and your very own two-car parking pad. Upstairs, two comfortable bedrooms share a conveniently located full bathroom. The unfinished lower cellar includes laundry, ample storage space, and additional backyard access. A brand-new roof (2025) provides peace of mind for years to come. With so much to offer at such an incredible value, this unique home won’t last long. Call it "HOME" today!

    Zillow last checked:

    Listing updated:

    Listed by:

    Peggy Smith 443-910-0904,

    Berkshire Hathaway HomeServices PenFed Realty

    Bought with:

    Megan Kenney, 5004710

    AB & Co Realtors, Inc.

    Source: Bright MLS,MLS#: MDBA2166670MLS Logo

    Facts & features

    Interior

    Bedrooms & bathrooms
    • Bedrooms: 2
    • Bathrooms: 1
    • Full bathrooms: 1
    Bedroom 2
    • Features: Flooring - HardWood, Ceiling Fan(s)
    • Level: Upper
    • Area: 96 Square Feet
    • Dimensions: 12 x 8
    Primary bathroom
    • Features: Flooring - HardWood
    • Level: Upper
    • Area: 182 Square Feet
    • Dimensions: 14 x 13
    Bathroom 1
    • Features: Flooring - Tile/Brick, Bathroom - Tub Shower
    • Level: Upper
    • Area: 40 Square Feet
    • Dimensions: 8 x 5
    Dining room
    • Features: Flooring - HardWood, Ceiling Fan(s)
    • Level: Main
    • Area: 156 Square Feet
    • Dimensions: 12 x 13
    Kitchen
    • Features: Flooring - HardWood, Countertop(s) - Solid Surface, Double Sink, Kitchen - Gas Cooking
    • Level: Main
    • Area: 84 Square Feet
    • Dimensions: 12 x 7
    Laundry
    • Level: Lower
    Living room
    • Features: Flooring - HardWood, Ceiling Fan(s)
    • Level: Main
    • Area: 168 Square Feet
    • Dimensions: 14 x 12
    Heating
    • Baseboard, Hot Water, Natural Gas
    Cooling
    • Ceiling Fan(s)
    Appliances
    • Included: Dishwasher, Dryer, Oven/Range - Gas, Refrigerator, Washer, Water Heater, Gas Water Heater
    • Laundry: Dryer In Unit, Lower Level, Washer In Unit, Laundry Room
    Features
    • Bathroom - Tub Shower, Ceiling Fan(s), Dining Area, Floor Plan - Traditional, Formal/Separate Dining Room, Kitchen - Galley, Plaster Walls
    • Flooring: Ceramic Tile, Hardwood, Wood
    • Basement: Dirt Floor,Interior Entry,Walk-Out Access,Unfinished
    • Has fireplace: No
    Interior area
    • Total structure area: 1,056
    • Total interior livable area: 1,056 sqft
    • Finished area above ground: 1,056
    • Finished area below ground: 0

    Property

    Parking
    • Total spaces: 2
    • Parking features: Concrete, Parking Space Conveys, Private, Off Street, Driveway
    • Uncovered spaces: 2
    Accessibility
    • Accessibility features: None
    Features
    • Levels: Three
    • Stories: 3
    • Patio & porch: Porch, Deck
    • Exterior features: Sidewalks, Other
    • Pool features: None
    • Fencing: Wood,Chain Link
    • Has view: Yes
    • View description: Garden, Street, Other
    Lot
    • Size: 2,400 sqft
    • Features: Front Yard, Landscaped, Rear Yard, Private, SideYard(s), Other, Downtown
    Details
    • Additional structures: Above Grade, Below Grade
    • Parcel number: 0313033547 009
    • Zoning: R-6
    • Special conditions: Standard

    Construction

    Type & style
    • Home type: SingleFamily
    • Architectural style: Other,Colonial
    • Property subtype: Single Family Residence
    • Attached to another structure: Yes
    Materials
    • Stone, Vinyl Siding, Brick
    • Foundation: Stone, Other
    • Roof: Architectural Shingle
    Condition
    • Very Good
    • New construction: No
    • Year built: 1850

    Utilities & green energy

    • Sewer: Public Sewer
    • Water: Public

    Community & neighborhood

    Location
    • Region: Baltimore
    • Subdivision: Hampden Historic District

    Other

    Other facts
    • Listing agreement: Exclusive Right To Sell
    • Ownership: Fee Simple

    Price history

    DateEventPrice
    6/12/2025Sold$265,000+6%$251/sqft
    Source: Bright MLS #MDBA2166670 Report a problem
    5/10/2025Pending sale$250,000$237/sqft
    Source: Bright MLS #MDBA2166670 Report a problem
    5/8/2025Listed for sale$250,000+18.8%$237/sqft
    Source: Bright MLS #MDBA2166670 Report a problem
    8/15/2019Sold$210,500+0.2%$199/sqft
    Source: Public Record Report a problem
    6/7/2019Pending sale$210,000$199/sqft
    Source: Coldwell Banker Residential Brokerage - Roland Park #MDBA462644 Report a problem
    6/4/2019Price change$210,000-6.6%$199/sqft
    Source: Coldwell Banker Residential Brokerage - Roland Park #MDBA462644 Report a problem
    4/12/2019Listed for sale$224,900+49.9%$213/sqft
    Source: Coldwell Banker Residential Brokerage #MDBA462644 Report a problem
    1/4/2005Sold$150,000$142/sqft
    Source: Public Record Report a problem

    Public tax history

    YearProperty taxesTax assessment
    2025-- $219,800 +3.9%
    2024$4,993 +4%$211,567 +4%
    2023$4,799 +4.2%$203,333 +4.2%
    2022$4,604 +6.7%$195,100 +6.7%
    2021$4,314 +7.2%$182,800 +7.2%
    2020$4,024 +7.8%$170,500 +7.8%
    2019$3,734 +5.7%$158,200 +5.7%
    2018$3,533 +6%$149,700 +6%
    2017$3,332 +68.7%$141,200 +6.4%
    2016$1,975 $132,700
    2015$1,975 $132,700
    2014$1,975 $132,700 -11.9%
    2013-- $150,700
    2012-- $150,700
    2011-- $150,700 -15.4%
    2010-- $178,120 +21.9%
    2009-- $146,160 +28%
    2008-- $114,200 +38.9%
    2007-- $82,240 +12%
    2006-- $73,456 +13.6%
    2005-- $64,673 +15.7%
    2004-- $55,890 +7.3%
    2003-- $52,100 +7.8%
    2002-- $48,310 +8.5%
    2001-- $44,520

    Find assessor info on the county website

    Neighborhood: Hampden

    Nearby schools

    GreatSchools rating
    Schools provided by the listing agent
    • District: Baltimore City Public Schools

    Source: Bright MLS. This data may not be complete. We recommend contacting the local school district to confirm school assignments for this home.

    Get a cash offer in 3 minutes
    Find out how much your home could sell for in as little as 3 minutes with a no-obligation cash offer.
    Estimated market value
    $266,800
    Get a cash offer in 3 minutes
    Find out how much your home could sell for in as little as 3 minutes with a no-obligation cash offer.
    Estimated market value
    $266,800