Skip main navigation
Off market
  • $753,600

    1320 Victoria Falls Dr NW, Acworth, GA 30101

    5beds
    3,468sqft
    SingleFamily
    Built in 2011
    0.82 Acres Lot
    $753,600 Zestimate®
    $217/sqft
    $3,833 Estimated rent

    Home value

    $753,600

    $716,000 - $791,000

    $3,833/mo

    Zestimate® history
    Loading
    Loading...

    Owner options

    List your home for rent

    $3,833/mo

    Rent Zestimate®

    Find your next renter with Zillow Rental Manager. Plus, with online applications, you can quickly screen prospective tenants – for free.

    Learn more

    $3,833/mo

    Rent Zestimate®

    Refinance and save

    $4,599/mo

    Est. payment

    Refinancing to a lower rate could help reduce your monthly payments and save thousands over the life of the loan.

    See today's rates

    $4,599/mo

    Est. payment

    Explore your selling options

    Work with a Zillow partner agent

    Leverage their expertise and Zillow's premium Showcase listings to get your home seen by more buyers.

    Get started

    List with your own agent

    Get your home in front of millions of buyers by listing it on Zillow.

    Learn how to do it

    Sell it yourself

    Take full control of how buyers see your home on Zillow by listing For Sale by Owner (FSBO).

    List your home

    What's special

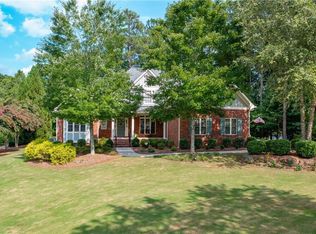
    Welcome to this tranquil lake front property in the sought after Lake at Victoria Falls. This craftsman beauty is nestled at the corner of the cul-de-sac on a coveted lake lot. With a gentle sloping topography, this property goes all the way to the shore of the community lake. Guests are welcomed by the gracious covered front porch. Upon entry you are greeted with soaring ceilings in the foyer and family room. Gleaming site finished hardwoods floors are found throughout the entire main floor. An exquisite stacked stone fireplace commands attention in the center of the family room, flanked by stunning lake views. The floor plan is an entertainers dream with the kitchen open to the family, breakfast, and dining room. The spacious master bedroom with luxurious ensuite on the main floor abounds with natural light and gorgeous lake views. An additional bedroom and full bathroom can be found on the main level. The remaining 3 bedrooms and 2 bathrooms are upstairs and are very generous in size with large closets and well appointed finishes in the bathrooms. The covered back porch was made for entertaining. It is right off the kitchen and breakfast room and is equipped with sound. A built in firepit in the backyard beckons for gatherings of friends and family making smores and memories. This backyard would be perfect for a pool. The community lake is stocked with plenty of fish for some catch and release fishing. House also boasts a 3 car garage! This small, West Cobb neighborhood is in desirable Harrison High School District and moments away from Brookstone Country Club. It's sprawling beautifully manicured lawns set this community apart. With it's proximity to Marietta, Kennesaw Mountain, and the popular Battery, the location is amazing.

    This property is off market, which means it's not currently listed for sale or rent on Zillow. This may be different from what's available on other websites or public sources.

    Facts & features

    Interior

    Bedrooms & bathrooms
    • Bedrooms: 5
    • Bathrooms: 4
    • Full bathrooms: 4
    Heating
    • Other
    Cooling
    • Central
    Appliances
    • Included: Dishwasher
    Features
    • Flooring: Tile, Hardwood
    • Has fireplace: Yes
    Interior area
    • Total interior livable area: 3,468 sqft

    Property

    Parking
    • Parking features: Garage - Attached
    Features
    • Exterior features: Brick
    Lot
    • Size: 0.82 Acres
    Details
    • Parcel number: 20023002010

    Construction

    Type & style
    • Home type: SingleFamily
    Materials
    • brick
    • Foundation: Crawl/Raised
    • Roof: Composition
    Condition
    • Year built: 2011

    Community & HOA

    HOA
    • Has HOA: Yes
    • HOA fee: $75 monthly
    Location
    • Region: Acworth

    Financial & listing details

    • Price per square foot: $217/sqft
    • Tax assessed value: $708,030
    • Annual tax amount: $4,284

    Price history

    DateEventPrice
    6/18/2021Sold$625,000+4.3%$180/sqft
    Source: GAMLS #8962093 Report a problem
    4/22/2021Pending sale$599,000$173/sqft
    Source: Keller Williams #6863407 Report a problem
    4/19/2021Listed for sale$599,000+66.5%$173/sqft
    Source: Keller Williams #6863407 Report a problem
    5/24/2011Sold$359,800+499.7%$104/sqft
    Source: Public Record Report a problem
    2/8/2011Sold$60,000$17/sqft
    Source: Public Record Report a problem

    Public tax history

    YearProperty taxesTax assessment
    2024$4,284 -38.8%$283,212
    2023$6,998 +1.9%$283,212 +13.3%
    2022$6,868 +307.5%$250,000 +26.7%
    2021$1,685 $197,300
    2020$1,685 -64.4%$197,300 +12.8%
    2019$4,736 $174,920
    2018$4,736 $174,920
    2017$4,736 +19.4%$174,920 +17.3%
    2016$3,966 -2.4%$149,072
    2015$4,063 -0.8%$149,072
    2014$4,096 +4.6%$149,072 +6.9%
    2013$3,915 -0.8%$139,496
    2012$3,948 +212.1%$139,496 +217%
    2010$1,265 -26.7%$44,000 -26.7%
    2009$1,725 $60,000
    Find assessor info on the county website

    Neighborhood: 30101

    Nearby schools

    GreatSchools rating
    Schools provided by the listing agent
    • Elementary: Ford
    • Middle: Durham
    • High: Harrison

    Source: The MLS. This data may not be complete. We recommend contacting the local school district to confirm school assignments for this home.

    Get a cash offer in 3 minutes
    Find out how much your home could sell for in as little as 3 minutes with a no-obligation cash offer.
    Estimated market value
    $753,600
    Get a cash offer in 3 minutes
    Find out how much your home could sell for in as little as 3 minutes with a no-obligation cash offer.
    Estimated market value
    $753,600