Welcome to 1320 N 23rd St! This 2400+ square foot home situated on a corner double-lot in Church Hill wonderfully blends today's must-have features with the elegance of old. Built in 1900, this home boasts 4 large bedrooms, 4.5 baths and multiple walk-in closets. Hardwood floors, intricate moldings, and fresh paint grace the interior while hardiplank siding, full front porch and new privacy fenced yard complete the exterior. Upon entry, the lower level of the home presents an desirable open-concept living room, dining room and kitchen filled with natural light. 1 of the 4 primary bedrooms is situated on the 1st level, complete with en-suite full bath and dual closet, also a perfect space for a home office. Heading up the staircase to the second level you'll notice the intricate craftsmanship on the banister which wraps to the landing of the second story. The remaining 3 bedrooms are featured on the 2nd level, each complete with en-suite full baths as well. Outside you will notice mature landscaping with a rear off-street parking space. Local favorites include Metzger's, The Roosevelt & Sub Rosa Bakery in close proximity. House also has a Tax Abatement until 2026, see supplement.
Sold for $425,000
$425,000
1320 W 23rd St, Richmond, VA 23223
4beds
2,444sqft
Multi Family, Single Family Residence
Built in 1900
-- sqft lot
$438,600 Zestimate®
$174/sqft
$1,551 Estimated rent
Home value
$438,600
$377,000 - $500,000
$1,551/mo
Zestimate® history
Owner options
List your home for rent
$1,551/mo
Rent Zestimate®
Find your next renter with Zillow Rental Manager. Plus, with online applications, you can quickly screen prospective tenants – for free.
$1,551/mo
Rent Zestimate®
Refinance and save
$2,670/mo
Est. payment
Refinancing to a lower rate could help reduce your monthly payments and save thousands over the life of the loan.
$2,670/mo
Est. payment
Explore your selling options
Work with a Zillow partner agent
Leverage their expertise and Zillow's premium Showcase listings to get your home seen by more buyers.
Get startedList with your own agent
Get your home in front of millions of buyers by listing it on Zillow.
Learn how to do itSell it yourself
Take full control of how buyers see your home on Zillow by listing For Sale by Owner (FSBO).
List your homeWhat's special
Zillow last checked:
Listing updated:
Listed by:
Dave Seibert,
Long & Foster REALTORS
Source: Long & Foster Broker Feed,MLS#: 2314568
Facts & features
Interior
Bedrooms & bathrooms
- Bedrooms: 4
- Bathrooms: 5
- Full bathrooms: 4
- 1/2 bathrooms: 1
Heating
- Electric, HeatPump, Zoned
Cooling
- Zoned
Appliances
- Included: WasherDryerStacked, Dishwasher, ElectricCooking, ElectricWaterHeater, Disposal, Microwave, Oven, Refrigerator, SmoothCooktop, Stove
Features
- CeilingFans, DiningArea, DoubleVanity, EatinKitchen, HighCeilings, BathinPrimaryBedroom, MainLevelPrimary
- Flooring: PartiallyCarpeted, Tile, Wood
- Basement: Full, Unfinished
Interior area
- Total structure area: 2,444
- Total interior livable area: 2,444 sqft
Property
Parking
- Parking features: OffStreet, OnStreet
- Has garage: Yes
Features
- Levels: Two
- Stories: 2
- Exterior features: Porch
Lot
- Size: 5,580 Square Feet
Construction
Type & style
- Home type: MultiFamily
- Architectural style: TwoStory
- Property subtype: Multi Family, Single Family Residence
Materials
- Frame, HardiPlankType
- Roof: Rubber
Condition
- Year built: 1900
Utilities & green energy
- Sewer: PublicSewer
Community & HOA
Community
- Subdivision: Fairmount Park
Location
- Region: Richmond
Financial & listing details
- Price per square foot: $174/sqft
- Annual tax amount: $3,912
- Date on market: 9/29/2023
Price history
| Date | Event | Price |
|---|---|---|
| 8/7/2023 | Sold | $425,000+13.5%$174/sqft |
Source:  Long & Foster Broker Feed #2314568_1 Report a problem Long & Foster Broker Feed #2314568_1 Report a problem | ||
| 10/4/2021 | Sold | $374,577$153/sqft |
Source: Long & Foster Broker Feed #2123821_1 Report a problem | ||
Public tax history
Tax history is unavailable.
Neighborhood: Fairmount
Nearby homes
- $101,3804 bd5 ba2.4k sqft1320 N 23rd St, Richmond, VA 23223Sold
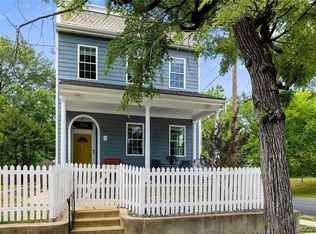
- $160,0004 bd2 ba2.3k sqft1316 N 23rd St, Richmond, VA 23223Sold
- $362,1003 bd3 ba1.4k sqft1314 N 23rd St, Richmond, VA 23223Off Market
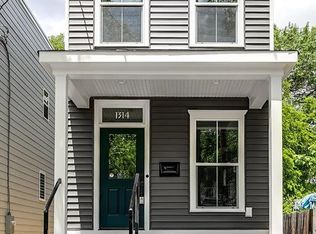
- $409,9503 bd3 ba1.8k sqft1312 N 23rd St, Richmond, VA 23223Sold
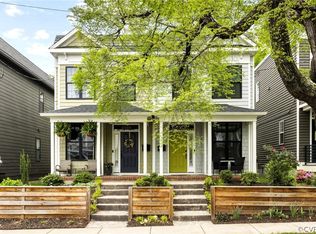
- $256,9003 bd2 ba1k sqft1400 N 23rd St, Richmond, VA 23223Off Market
- $402,6003 bd3 ba1.8k sqft1310 N 23rd St, Richmond, VA 23223Off Market
- $130,0003 bd3 ba1.6k sqft1402 N 23rd St, Richmond, VA 23223Sold
- $192,1004 bd2 ba1.7k sqft1306 N 23rd St, Richmond, VA 23223Off Market
- $417,9003 bd3 ba2k sqft1321 N 22nd St, Richmond, VA 23223Off Market
Nearby schools
GreatSchools rating
- 2/10George Mason Elementary SchoolGrades: PK-5Distance: 0.6 mi
- 1/10Martin Luther King Jr. Middle SchoolGrades: 6-8Distance: 0.5 mi
- 2/10Armstrong High SchoolGrades: 9-12Distance: 0.8 mi
Schools provided by the listing agent
- Elementary: Henry L. Marsh Iii
- Middle: Martin Luther King Jr.
- High: Armstrong
Source: Long & Foster Broker Feed. This data may not be complete. We recommend contacting the local school district to confirm school assignments for this home.
Get a cash offer in 3 minutes
Find out how much your home could sell for in as little as 3 minutes with a no-obligation cash offer.
Estimated market value
$438,600
Get a cash offer in 3 minutes
Find out how much your home could sell for in as little as 3 minutes with a no-obligation cash offer.
Estimated market value
$438,600
- Virginia
- Richmond City
- Richmond
- 23223
- Fairmount
- 1320 W 23rd St
Nearby cities
Nearby neighborhoods
Nearby zip codes
Other Richmond Topics
