Welcome to this exquisite two-story 4 bedroom residence that defines the epitome of luxury living. With over 3200 square feet of thoughtfully designed space, this home effortlessly combines grandeur with modern comfort. Upon entering, you'll be greeted by the timeless charm of hardwood flooring that spans the main level, setting the tone for elegance and sophistication throughout. The open concept layout seamlessly integrates the living areas, creating a harmonious flow that caters to both intimate family moments and lavish gatherings. The heart of the home lies in the expansive kitchen, complete with a substantial island that marries functionality with style. Recent updates include a suite of newer kitchen appliances, including a washer, dryer, fridge, dishwasher, and cooktop, all acquired within the last year. Double oven, convection oven/microwave are original. The open concept design ensures that cooking and entertaining go hand in hand, making this area the hub of activity. A large family room complements the layout, offering a comfortable space for relaxation and quality time. Additionally, a living room/office provides versatility to accommodate your work-from-home needs or serve as a quiet sanctuary. For formal occasions, the gracious formal dining room awaits, offering an elegant setting for hosting gatherings and creating lasting memories. Generously sized bedrooms, all with walk-in closets, provide a tranquil retreat for each household member. The master bathroom has heated floors. A second-floor laundry room. Discover the boundless potential of the full basement, ready to transform into your dream space. From a home theater to a fitness center or a guest suite, the options are limited only by your imagination, providing an additional dimension of living. The basement is also roughed in for a bathroom. The convenience of a three-car garage is a testament to the practicality this residence offers. Whether you have multiple vehicles, recreational gear, or extra storage requirements, this feature enhances your lifestyle. A backyard overhead garage door is ideal for all your yard equipment. Pella windows throughout the home not only enhance its aesthetic appeal but also ensure energy efficiency and sound insulation, providing a comfortable atmosphere year-round. This residence has been meticulously maintained and thoughtfully updated to meet the demands of modern living. In summary, this two-story masterpiece offers space, style, and functionality in perfect harmony. It's a unique opportunity to own a residence that caters to your every need, while also reflecting your taste and aspirations. Schedule a showing today and experience firsthand the allure of this remarkable property.
Closed
$735,000
1320 W 67th St, Downers Grove, IL 60516
4beds
3,241sqft
Single Family Residence
Built in 2013
-- sqft lot
$874,800 Zestimate®
$227/sqft
$4,472 Estimated rent
Home value
$874,800
$796,000 - $962,000
$4,472/mo
Zestimate® history
Owner options
List your home for rent
$4,472/mo
Rent Zestimate®
Find your next renter with Zillow Rental Manager. Plus, with online applications, you can quickly screen prospective tenants – for free.
$4,472/mo
Rent Zestimate®
Refinance and save
$4,289/mo
Est. payment
Refinancing to a lower rate could help reduce your monthly payments and save thousands over the life of the loan.
$4,289/mo
Est. payment
Explore your selling options
Work with a Zillow partner agent
Leverage their expertise and Zillow's premium Showcase listings to get your home seen by more buyers.
Get startedList with your own agent
Get your home in front of millions of buyers by listing it on Zillow.
Learn how to do itSell it yourself
Take full control of how buyers see your home on Zillow by listing For Sale by Owner (FSBO).
List your homeWhat's special
Zillow last checked:
Listing updated:
Listed by:
Joseph DeFrancesco 630-702-9782,
Dapper Crown
Bought with:
Patty Wardlow
Keller Williams Experience
Source: MRED as distributed by MLS GRID,MLS#: 11855373
Facts & features
Interior
Bedrooms & bathrooms
- Bedrooms: 4
- Bathrooms: 3
- Full bathrooms: 2
- 1/2 bathrooms: 1
Rooms
- Room types: Breakfast Room, Foyer
Primary bedroom
- Features: Flooring (Carpet), Bathroom (Full)
- Level: Second
- Area: 238 Square Feet
- Dimensions: 14X17
Bedroom 2
- Features: Flooring (Carpet)
- Level: Second
- Area: 154 Square Feet
- Dimensions: 11X14
Bedroom 3
- Features: Flooring (Carpet)
- Level: Second
- Area: 216 Square Feet
- Dimensions: 12X18
Bedroom 4
- Features: Flooring (Carpet)
- Level: Second
- Area: 192 Square Feet
- Dimensions: 12X16
Breakfast room
- Features: Flooring (Hardwood)
- Level: Main
- Area: 180 Square Feet
- Dimensions: 9X20
Dining room
- Features: Flooring (Hardwood)
- Level: Main
- Area: 195 Square Feet
- Dimensions: 13X15
Family room
- Features: Flooring (Hardwood)
- Level: Main
- Area: 315 Square Feet
- Dimensions: 21X15
Foyer
- Features: Flooring (Hardwood)
- Level: Main
- Area: 48 Square Feet
- Dimensions: 8X6
Kitchen
- Features: Kitchen (Eating Area-Breakfast Bar, Island), Flooring (Hardwood)
- Level: Main
- Area: 380 Square Feet
- Dimensions: 19X20
Laundry
- Features: Flooring (Hardwood)
- Level: Second
- Area: 42 Square Feet
- Dimensions: 6X7
Living room
- Features: Flooring (Hardwood)
- Level: Main
- Area: 273 Square Feet
- Dimensions: 13X21
Heating
- Natural Gas, Forced Air
Cooling
- Central Air
Appliances
- Included: Double Oven, Microwave, Dishwasher, Refrigerator, Washer, Dryer, Disposal, Cooktop
Features
- Cathedral Ceiling(s), Granite Counters, Separate Dining Room
- Flooring: Hardwood
- Windows: Screens
- Basement: Unfinished,Bath/Stubbed,Full
- Number of fireplaces: 1
- Fireplace features: Family Room
Interior area
- Total structure area: 0
- Total interior livable area: 3,241 sqft
Property
Parking
- Total spaces: 3
- Parking features: Concrete, On Site, Garage Owned, Attached, Garage
- Attached garage spaces: 3
Accessibility
- Accessibility features: No Disability Access
Features
- Stories: 2
- Patio & porch: Patio
Lot
- Dimensions: 55X140X48X148
Details
- Parcel number: 0919402002
- Special conditions: None
Construction
Type & style
- Home type: SingleFamily
- Architectural style: Traditional
- Property subtype: Single Family Residence
Materials
- Brick, Fiber Cement
- Foundation: Concrete Perimeter
- Roof: Asphalt
Condition
- New construction: No
- Year built: 2013
Utilities & green energy
- Sewer: Public Sewer
- Water: Lake Michigan, Public
Community & HOA
Community
- Features: Street Lights, Street Paved
HOA
- Services included: None
Location
- Region: Downers Grove
Financial & listing details
- Price per square foot: $227/sqft
- Annual tax amount: $10,303
- Date on market: 8/10/2023
- Listing terms: Conventional
- Ownership: Fee Simple
Price history
| Date | Event | Price |
|---|---|---|
| 9/20/2023 | Sold | $735,000+3.8%$227/sqft |
Source:  MRED as distributed by MLS GRID #11855373 Report a problem MRED as distributed by MLS GRID #11855373 Report a problem | ||
| 8/14/2023 | Contingent | $708,000$218/sqft |
Source: MRED as distributed by MLS GRID #11855373 Report a problem | ||
| 8/10/2023 | Listed for sale | $708,000$218/sqft |
Source: MRED as distributed by MLS GRID #11855373 Report a problem | ||
Public tax history
Tax history is unavailable.
Neighborhood: 60516
Nearby homes
- $735,0000.36 Acres1320 67th St, Downers Grove, IL 60516Sold
- $699,2004 bd3 ba2.3k sqft6661 Dunham Rd, Downers Grove, IL 60516Off Market
- $485,0003 bd3 ba2.6k sqft1340 67th St, Downers Grove, IL 60516Sold
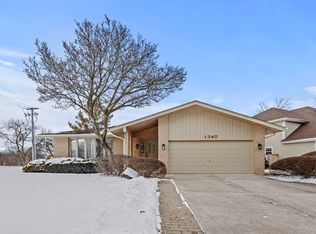
- $555,900-- bd2 ba2.1k sqft1321 67th St, Downers Grove, IL 60516Off Market
- $634,600-- bd2 ba3.1k sqft1311 67th St, Downers Grove, IL 60516Off Market
- $567,2004 bd3 ba2.2k sqft1321 Saylor St, Downers Grove, IL 60516Off Market
- $621,6004 bd2 ba2.1k sqft1331 67th St, Downers Grove, IL 60516Off Market
- $575,0004 bd3 ba2k sqft1331 Saylor St, Downers Grove, IL 60516Sold
- $505,0004 bd3 ba2.6k sqft1341 67th St, Downers Grove, IL 60516Sold
Nearby schools
GreatSchools rating
- 7/10Kingsley Elementary SchoolGrades: PK-6Distance: 0.3 mi
- 7/10O Neill Middle SchoolGrades: 7-8Distance: 1.3 mi
- 5/10Community H S Dist 99 - South High SchoolGrades: 9-12Distance: 0.4 mi
Schools provided by the listing agent
- Elementary: Kingsley Elementary School
- Middle: O Neill Middle School
- High: South High School
- District: 58
Source: MRED as distributed by MLS GRID. This data may not be complete. We recommend contacting the local school district to confirm school assignments for this home.
Get a cash offer in 3 minutes
Find out how much your home could sell for in as little as 3 minutes with a no-obligation cash offer.
Estimated market value
$874,800
Get a cash offer in 3 minutes
Find out how much your home could sell for in as little as 3 minutes with a no-obligation cash offer.
Estimated market value
$874,800
- Illinois
- DuPage County
- Downers Grove
- 60516
- 1320 W 67th St
Nearby cities
Nearby neighborhoods
Nearby zip codes
Other Downers Grove Topics
