Charming and updated ranch home in the up-and-coming Athmar Park neighborhood. Short walk to Aspgren Park and Huston Lake Park. Very close to the South Platte River bike trail with 15 minute bike commute to Downtown Denver. Spacious living room with a large picture window and an attractive newer front door. Newer windows on the main floor and large window openings. The home is light and bright. Tastefully remodeled kitchen and baths. Newer Corian counters, newer cabinets and newer kitchen appliances. Upstairs bath features a walk-in shower with designer tile and newer fixtures and vanity. New quality plank flooring throughout the home. Newer six panel doors. Three bedrooms upstairs and all a good size. Dining area opens to the kitchen, the living room and the backyard patio. Newer solar system installed. The system is owned by the seller and conveys with the property! Radon mitigation system already installed. Full basement with a secondary kitchen. Huge family room and a fourth bedroom in the basement. Inviting fully fenced back yard with separately fenced garden area, featuring several raised beds. The backyard also features a custom-built chicken coop that goes with the property. New gutters and new siding with a 50-year warranty. Fabulous new oversized single car garage -- it's nearly a two-car garage! Additional parking pad for boat, small RV, or additional vehicle. The pad is secured by the backyard fence. A delightful home with lots of wonderful features, fixtures and a couple of chickens too.
Sold for $525,000
$525,000
1320 W Center Avenue, Denver, CO 80223
4beds
1,954sqft
Single Family Residence
Built in 1963
6,250 Square Feet Lot
$529,600 Zestimate®
$269/sqft
$2,991 Estimated rent
Home value
$529,600
$503,000 - $556,000
$2,991/mo
Zestimate® history
Owner options
List your home for rent
$2,991/mo
Rent Zestimate®
Find your next renter with Zillow Rental Manager. Plus, with online applications, you can quickly screen prospective tenants – for free.
$2,991/mo
Rent Zestimate®
Refinance and save
$3,021/mo
Est. payment
Refinancing to a lower rate could help reduce your monthly payments and save thousands over the life of the loan.
$3,021/mo
Est. payment
Explore your selling options
Work with a Zillow partner agent
Leverage their expertise and Zillow's premium Showcase listings to get your home seen by more buyers.
Get startedList with your own agent
Get your home in front of millions of buyers by listing it on Zillow.
Learn how to do itSell it yourself
Take full control of how buyers see your home on Zillow by listing For Sale by Owner (FSBO).
List your homeWhat's special
Zillow last checked:
Listing updated:
Listed by:
David Colson 303-420-5352 davidcolson@remax.net,
RE/MAX Alliance,
Dalton Addison 303-241-3470,
RE/MAX Alliance
Bought with:
Ryan Belinak, 100028579
Corcoran Perry & Co.
Source: REcolorado as distributed by MLS GRID,MLS#: 5436475
Facts & features
Interior
Bedrooms & bathrooms
- Bedrooms: 4
- Bathrooms: 2
- Full bathrooms: 1
- 3/4 bathrooms: 1
- Main level bathrooms: 1
- Main level bedrooms: 3
Primary bedroom
- Description: Spacious Bed Room
- Level: Main
Bedroom
- Description: Large Room
- Level: Main
Bedroom
- Description: Medium Sized Room
- Level: Main
Bedroom
- Level: Basement
Bathroom
- Description: Remodeled Bath With Walk-In Shower
- Level: Main
Bathroom
- Description: Remodeled, Attractive Fixtures And Tile
- Level: Basement
Dining room
- Description: Adjacent To Back Yard
- Level: Main
Family room
- Description: Spacious Family Room
- Level: Basement
Kitchen
- Description: All Newer Appliances, Light And Bright
- Level: Main
Kitchen
- Description: Extra Kitchen, Great For Family Room Snacks, Beverages, Or As A Mother-In-Law Apartment
- Level: Basement
Laundry
- Description: Check Out The Foundation Walls, They Look Great
- Level: Basement
Living room
- Description: Large Picture Window, New Vinyl Plank Flooring
- Level: Main
Heating
- Forced Air
Cooling
- Central Air
Appliances
- Included: Dishwasher, Disposal, Dryer, Gas Water Heater, Microwave, Refrigerator, Self Cleaning Oven, Washer
- Laundry: In Unit
Features
- Ceiling Fan(s), Corian Counters, Smoke Free
- Flooring: Tile, Vinyl
- Windows: Double Pane Windows
- Basement: Full
Interior area
- Total structure area: 1,954
- Total interior livable area: 1,954 sqft
- Finished area above ground: 977
- Finished area below ground: 586
Property
Parking
- Total spaces: 2
- Parking features: Garage
- Garage spaces: 1
- Details: RV Spaces: 1
Features
- Levels: One
- Stories: 1
- Entry location: Ground
- Patio & porch: Patio
- Exterior features: Garden, Private Yard
- Fencing: Full
Lot
- Size: 6,250 Square Feet
- Features: Level
Details
- Parcel number: 516117020
- Zoning: E-SU-B
- Special conditions: Standard
Construction
Type & style
- Home type: SingleFamily
- Architectural style: Traditional
- Property subtype: Single Family Residence
Materials
- Frame
- Roof: Composition
Condition
- Updated/Remodeled
- Year built: 1963
Utilities & green energy
- Sewer: Public Sewer
- Water: Public
- Utilities for property: Electricity Connected, Natural Gas Connected
Community & HOA
Community
- Security: Carbon Monoxide Detector(s), Smart Cameras, Smoke Detector(s), Video Doorbell
- Subdivision: Athmar
HOA
- Has HOA: No
Location
- Region: Denver
Financial & listing details
- Price per square foot: $269/sqft
- Tax assessed value: $556,700
- Annual tax amount: $2,604
- Date on market: 9/12/2024
- Listing terms: Cash,Conventional,FHA,VA Loan
- Exclusions: Seller's Personal Property.
- Ownership: Individual
- Electric utility on property: Yes
- Road surface type: Paved
Price history
| Date | Event | Price |
|---|---|---|
| 10/25/2024 | Sold | $525,000+1%$269/sqft |
Source:  REcolorado as distributed by MLS GRID #5436475 Report a problem REcolorado as distributed by MLS GRID #5436475 Report a problem | ||
| 9/16/2024 | Pending sale | $520,000$266/sqft |
Source: REcolorado as distributed by MLS GRID #5436475 Report a problem | ||
| 9/12/2024 | Listed for sale | $520,000+97%$266/sqft |
Source: REcolorado as distributed by MLS GRID #5436475 Report a problem | ||
| 3/30/2016 | Sold | $264,000+61.3%$135/sqft |
Source: Public Record Report a problem | ||
| 1/29/2001 | Sold | $163,620$84/sqft |
Source: Public Record Report a problem | ||
Public tax history
| Year | Property taxes | Tax assessment |
|---|---|---|
| 2024 | $2,604 +27.6% | $33,610 -8.3% |
| 2023 | $2,041 +3.6% | $36,640 +42.8% |
| 2022 | $1,970 +14.7% | $25,660 -2.8% |
| 2021 | $1,717 +2.9% | $26,400 +14.1% |
| 2020 | $1,669 +16.8% | $23,145 -0.7% |
| 2019 | $1,429 | $23,307 +26.2% |
| 2018 | $1,429 +0.3% | $18,470 |
| 2017 | $1,425 +82.7% | $18,470 +85.1% |
| 2016 | $780 +13.1% | $9,980 |
| 2015 | $689 0% | $9,980 +20.2% |
| 2014 | $690 +1.5% | $8,300 |
| 2013 | $679 +17.9% | $8,300 +2.7% |
| 2012 | $576 -11.3% | $8,080 |
| 2011 | $649 +2.2% | $8,080 -17.1% |
| 2010 | $635 -33% | $9,750 |
| 2009 | $948 -0.2% | $9,750 -31.3% |
| 2008 | $949 -0.6% | $14,190 |
| 2007 | $955 +1.1% | $14,190 -0.6% |
| 2006 | $945 +5.8% | $14,270 |
| 2005 | $893 +12% | $14,270 +0.1% |
| 2003 | $797 +1.9% | $14,250 +7.1% |
| 2002 | $782 | $13,310 |
Find assessor info on the county website
Neighborhood: Athmar Park
Nearby homes
- $570,0004 bd2 ba1.9k sqft1330 W Center Ave, Denver, CO 80223Sold
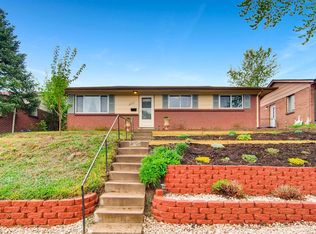
- $452,3003 bd1 ba1k sqft1310 W Center Ave, Denver, CO 80223Off Market
- $447,9003 bd1 ba977 sqft1340 W Center Ave, Denver, CO 80223Off Market
- $415,2002 bd1 ba792 sqft601 S Navajo St, Denver, CO 80223Off Market
- $532,3004 bd2 ba2.2k sqft1350 W Center Ave, Denver, CO 80223Off Market
- $460,0002 bd1 ba845 sqft1315 W Center Ave, Denver, CO 80223Sold
- $385,5003 bd1 ba845 sqft1325 W Center Ave, Denver, CO 80223Off Market
- $385,3003 bd1 ba845 sqft1335 W Center Ave, Denver, CO 80223Off Market
Nearby schools
GreatSchools rating
- 6/10Goldrick Elementary SchoolGrades: PK-5Distance: 0.8 mi
- 6/10Grant Middle SchoolGrades: 6-8Distance: 1.9 mi
- 1/10Abraham Lincoln High SchoolGrades: 9-12Distance: 2.3 mi
Schools provided by the listing agent
- Elementary: Goldrick
- Middle: Grant
- High: Abraham Lincoln
- District: Denver 1
Source: REcolorado as distributed by MLS GRID. This data may not be complete. We recommend contacting the local school district to confirm school assignments for this home.
Get a cash offer in 3 minutes
Find out how much your home could sell for in as little as 3 minutes with a no-obligation cash offer.
Estimated market value
$529,600
Get a cash offer in 3 minutes
Find out how much your home could sell for in as little as 3 minutes with a no-obligation cash offer.
Estimated market value
$529,600
- Colorado
- Denver County
- Denver
- 80223
- Athmar Park
- 1320 W Center Avenue
Nearby cities
Nearby neighborhoods
Nearby zip codes
Other Denver Topics
