Experience sophisticated urban living in this exceptional 3-bedroom, 3-bathroom duplex up condo offering approximately 2,200 square feet of thoughtfully designed living space in the heart of Chicago's historic and vibrant Little Italy neighborhood. Blending timeless finishes with modern updates, this expansive residence delivers the perfect balance of comfort, style, and functionality. The sun-filled main level showcases rich hardwood flooring (refinished in 2022) soaring 25' vaulted ceilings, a spacious living room with a cozy gas fireplace, a separate dining area, and an impressive updated kitchen designed for both everyday living and entertaining. Featuring high-end stainless steel appliances, including a new KitchenAid refrigerator (2024) and Blue Star oven (2025), a large island, coffee bar, wine refrigerator, and abundant cabinetry, the kitchen is both beautiful and highly functional. The versatile floor plan includes three generously sized bedrooms, three full bathrooms, and a loft that offers flexible space for a home office or reading nook. The luxurious primary suite is complemented by a beautifully updated primary bathroom, creating a private retreat within the home. One of the property's most remarkable features is the spectacular, 1,200-square-foot rooftop deck (new composite decking 2022) offering panoramic city and downtown skyline views that are truly unmatched!. A detached garage parking space is included, and the self-managed, two-unit building offers low monthly assessments. Conveniently situated near Rush University Medical Center / Illinois Medical District, UIC, and the West Loop. Taylor Street restaurants (Rosebud, Chez Joel, Tuscany) are around the corner with beautiful Arrigo Park two blocks away for weekend picnics and playing with your dog. Blue and Pink Line CTA access gets you to the Loop in 3 stops. Need to commute to the south or western suburbs? You can be on 290 or 90/94 in minutes! Enjoy the best Chicago has to offer in this beautifully updated condo that offers an outstanding combination of a convenient, central location, generous living space, premium finishes, and unforgettable skyline views.
Pending
Price cut: $26K (7/23)
$749,000
1320 W Grenshaw St #2, Chicago, IL 60607
3beds
2,200sqft
:
Get pre-qualified$5,923/mo
Condominium, Single Family Residence
Built in 2004
-- sqft lot
$-- Zestimate®
$340/sqft
$234/mo HOA
What's special
- 16 days |
- 428 |
- 28 |
Likely to sell faster than
Zillow last checked:
Listing updated:
Listed by:
Mary H Cutler (224)699-5002,
Redfin Corporation
Source: MRED as distributed by MLS GRID,MLS#: 12713130
Facts & features
Interior
Bedrooms & bathrooms
- Bedrooms: 3
- Bathrooms: 3
- Full bathrooms: 3
Rooms
- Room types: Loft, Deck
Primary bedroom
- Features: Flooring (Hardwood), Bathroom (Full)
- Level: Second
- Area: 288 Square Feet
- Dimensions: 18X16
Bedroom 2
- Features: Flooring (Hardwood)
- Level: Second
- Area: 154 Square Feet
- Dimensions: 14X11
Bedroom 3
- Features: Flooring (Hardwood)
- Level: Main
- Area: 196 Square Feet
- Dimensions: 14X14
Deck
- Level: Third
- Area: 1062 Square Feet
- Dimensions: 18X59
Dining room
- Features: Flooring (Hardwood)
- Level: Main
- Area: 150 Square Feet
- Dimensions: 15X10
Kitchen
- Features: Kitchen (Island, SolidSurfaceCounter, Updated Kitchen), Flooring (Hardwood)
- Level: Main
- Area: 162 Square Feet
- Dimensions: 18X9
Laundry
- Features: Flooring (Hardwood)
- Level: Main
- Area: 9 Square Feet
- Dimensions: 3X3
Living room
- Features: Flooring (Hardwood)
- Level: Main
- Area: 210 Square Feet
- Dimensions: 14X15
Loft
- Features: Flooring (Hardwood)
- Level: Second
- Area: 65 Square Feet
- Dimensions: 13X5
Heating
- Natural Gas, Forced Air
Cooling
- Central Air
Appliances
- Included: Range, Microwave, Dishwasher, High End Refrigerator, Washer, Dryer, Disposal, Stainless Steel Appliance(s), Wine Refrigerator, Range Hood
- Laundry: Washer Hookup, Gas Dryer Hookup, In Unit
Features
- Vaulted Ceiling(s), Wet Bar, 1st Floor Full Bath, Built-in Features
- Flooring: Hardwood
- Basement: None
- Number of fireplaces: 1
- Fireplace features: Gas Starter, Living Room
Interior area
- Total structure area: 0
- Total interior livable area: 2,200 sqft
Property
Parking
- Total spaces: 1
- Parking features: Garage Door Opener, Yes, Garage Owned, Detached, Garage
- Garage spaces: 1
- Has uncovered spaces: Yes
Accessibility
- Accessibility features: No Disability Access
Features
- Patio & porch: Roof Deck, Deck
- Exterior features: Outdoor Grill
Details
- Parcel number: 17173290761002
- Special conditions: None
- Other equipment: TV-Cable, Ceiling Fan(s)
Construction
Type & style
- Home type: Condo
- Property subtype: Condominium, Single Family Residence
Materials
- Brick, Block
Condition
- New construction: No
- Year built: 2004
Utilities & green energy
- Electric: Circuit Breakers, Fuses, 200+ Amp Service
- Sewer: Public Sewer
- Water: Public
- Utilities for property: Cable Available
Community & HOA
HOA
- Has HOA: Yes
- Services included: Water, Electricity, Insurance, Exterior Maintenance, Lawn Care
- HOA fee: $234 monthly
Location
- Region: Chicago
Financial & listing details
- Price per square foot: $340/sqft
- Tax assessed value: $632,590
- Annual tax amount: $12,091
- Date on market: 7/23/2026
- Ownership: Condo
Estimated market value
Not available
Estimated sales range
Not available
Not available
Price history
| Date | Event | Price |
|---|---|---|
| 8/5/2026 | Pending sale | $749,000$340/sqft |
Source:  MRED as distributed by MLS GRID #12713130 Report a problem MRED as distributed by MLS GRID #12713130 Report a problem | ||
| 7/28/2026 | Contingent | $749,000$340/sqft |
Source: MRED as distributed by MLS GRID #12713130 Report a problem | ||
| 7/23/2026 | Price change | $749,000-3.4%$340/sqft |
Source: MRED as distributed by MLS GRID #12713130 Report a problem | ||
| 7/16/2026 | Listed for sale | $775,000$352/sqft |
Source: MRED as distributed by MLS GRID #12707758 Report a problem | ||
| 7/13/2026 | Contingent | $775,000$352/sqft |
Source: MRED as distributed by MLS GRID #12689280 Report a problem | ||
| 7/8/2026 | Listed for sale | $775,000+17.4%$352/sqft |
Source: MRED as distributed by MLS GRID #12689280 Report a problem | ||
| 5/17/2022 | Sold | $660,000+1.5%$300/sqft |
Source: MRED as distributed by MLS GRID #11326729 Report a problem | ||
| 4/6/2022 | Contingent | $650,000$295/sqft |
Source: MRED as distributed by MLS GRID #11326729 Report a problem | ||
| 4/1/2022 | Listed for sale | $650,000+11.1%$295/sqft |
Source: MRED as distributed by MLS GRID #11326729 Report a problem | ||
| 5/12/2017 | Sold | $585,000-2.1%$266/sqft |
Source: MRED as distributed by MLS GRID #09515848 Report a problem | ||
| 3/20/2017 | Pending sale | $597,500$272/sqft |
Source: RE/MAX House of Real Estate #09515848 Report a problem | ||
| 2/28/2017 | Listed for sale | $597,500+30.2%$272/sqft |
Source: RE/MAX House of Real Estate #09515848 Report a problem | ||
| 6/2/2014 | Listing removed | $459,000$209/sqft |
Source: RE/MAX House of Real Estate #08539658 Report a problem | ||
| 4/19/2014 | Pending sale | $459,000$209/sqft |
Source: RE/MAX House of Real Estate #08539658 Report a problem | ||
| 4/5/2014 | Price change | $459,000+4.3%$209/sqft |
Source: RE/MAX House of Real Estate #08539658 Report a problem | ||
| 3/1/2014 | Pending sale | $440,000$200/sqft |
Source: RE/MAX House of Real Estate #08539658 Report a problem | ||
| 2/22/2014 | Price change | $440,000+3.5%$200/sqft |
Source: RE/MAX House of Real Estate #08539658 Report a problem | ||
| 2/19/2014 | Listed for sale | $425,000-19%$193/sqft |
Source: RE/MAX House of Real Estate #08539658 Report a problem | ||
| 9/12/2006 | Sold | $525,000+31.9%$239/sqft |
Source: Public Record Report a problem | ||
| 2/23/2004 | Sold | $398,000$181/sqft |
Source: Public Record Report a problem | ||
Public tax history
| Year | Property taxes | Tax assessment |
|---|---|---|
| 2024 | $12,092 +28.2% | $63,259 +42% |
| 2023 | $9,432 +11.1% | $44,549 |
| 2022 | $8,488 +2.1% | $44,549 |
| 2021 | $8,316 -26% | $44,549 -16.5% |
| 2020 | $11,238 +1.2% | $53,383 -8.7% |
| 2019 | $11,101 -4.2% | $58,499 |
| 2018 | $11,593 +54.3% | $58,499 +68.2% |
| 2017 | $7,513 +7.9% | $34,780 |
| 2016 | $6,966 +9.3% | $34,780 |
| 2015 | $6,373 -7.8% | $34,780 -6.6% |
| 2014 | $6,913 +2% | $37,257 |
| 2013 | $6,776 +1.4% | $37,257 |
| 2012 | $6,686 -3.7% | $37,257 -13% |
| 2011 | $6,942 -0.4% | $42,839 |
| 2010 | $6,971 +4.4% | $42,839 |
| 2009 | $6,680 +15.3% | $42,839 +6% |
| 2008 | $5,796 +1% | $40,403 |
| 2007 | $5,738 -1.1% | $40,403 |
| 2006 | $5,800 -8% | $40,403 +0% |
| 2005 | $6,303 | $40,402 |
Find assessor info on the county website
Monthly payment
Est. payment
Payment breakdown
Explore the cost of this home by adjusting the details. Changes won't be saved.Climate risks
Neighborhood: University Village - Little Italy
Nearby schools
GreatSchools rating
- 2/10Smyth J Elementary SchoolGrades: PK-8Distance: 0.4 mi
- 1/10Wells Community Academy High SchoolGrades: 9-12Distance: 2.2 mi
Schools provided by the listing agent
- District: 299
Source: MRED as distributed by MLS GRID. This data may not be complete. We recommend contacting the local school district to confirm school assignments for this home.
- $695,9003 bd3 ba2.2k sqft1320 W Grenshaw St #1, Chicago, IL 60607Off Market
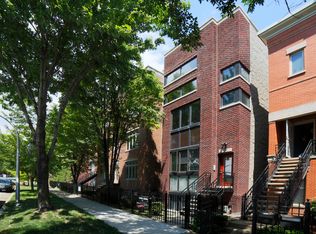
- $25,4243 bd3 ba2.2k sqft1326 W Grenshaw St APT B, Chicago, IL 60607Off Market
- $385,1002 bd1 ba3k sqft1318 W Grenshaw St #A, Chicago, IL 60607Off Market
- $530,6003 bd2 ba1.6k sqft1318 W Grenshaw St #B, Chicago, IL 60607Off Market
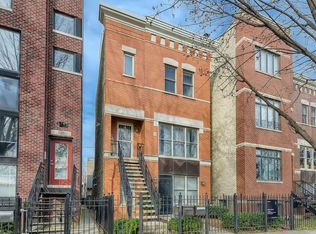
- $---- bd-- ba-- sqft1318 W Grenshaw St, Chicago, IL 60607Off Market
- $606,5003 bd3 ba2k sqft1326 W Grenshaw St #1A, Chicago, IL 60607Off Market
- $554,0002 bd2 ba9.2k sqft1326 W Grenshaw St #2A, Chicago, IL 60607Off Market
- $640,0003 bd2 ba1.8k sqft1326 W Grenshaw St APT E, Chicago, IL 60607Sold
A local agent can set up tours, give advice and negotiate with sellers.
A local lender can help you make sure your offer is ready when you are.
Similar homes
- $739,0003 bd2 ba2.4k sqft2659 W Iowa St #3, Chicago, IL 60622New
 MLS ID #12718486, Danny Lewis, Baird & Warner. MRED as distributed by MLS GRID
 - $749,0003 bd2 ba1.5k sqft2240 W North Ave Unit 2E, Chicago, IL 60647New
 MLS ID #12721718, Christopher Crawford, @properties Christie's International Real Estate. MRED as distributed by MLS GRID
 - $699,9003 bd3 ba2.2k sqft1253 N Bosworth Ave APT 1, Chicago, IL 60642New
 MLS ID #12722590, Mike Greco, Baird & Warner. MRED as distributed by MLS GRID
 - $800,0003 bd2 ba1.7k sqft1555 N Wood St Unit 403, Chicago, IL 60622New
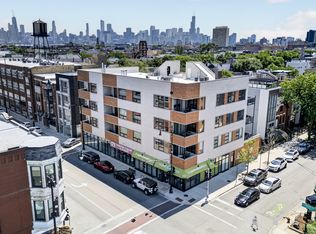 MLS ID #12717217, Lauren Green, Baird & Warner. MRED as distributed by MLS GRID
 - $699,9994 bd3 ba2.7k sqft1810 S Racine Ave Unit 1, Chicago, IL 60608ActiveMLS ID #12710485, Alex Menoni, @properties Christie's International Real Estate. MRED as distributed by MLS GRID
- $875,0003 bd3 ba2.4k sqft877 N Hermitage Ave APT 1, Chicago, IL 60622NewMLS ID #12720270, Lindsey Dickinson, Baird & Warner. MRED as distributed by MLS GRID
- $950,0003 bd3 ba2.5k sqft1823 N Halsted St #1, Chicago, IL 60614NewMLS ID #12726081, Lyn Wise, @properties Christie's International Real Estate. MRED as distributed by MLS GRID
- $915,0004 bd3 ba2.6k sqft1536 W Walton St #1, Chicago, IL 60642NewMLS ID #12723967, Beata Gaska, @properties Christie's International Real Estate. MRED as distributed by MLS GRID
- $800,0003 bd3 ba2.2k sqft1123 W Grace St APT 1E, Chicago, IL 60613ActiveMLS ID #12700599, Nancy Huetteman, Redfin Corporation. MRED as distributed by MLS GRID
- $949,5004 bd4 ba3k sqft729 W 15th St, Chicago, IL 60607ActiveMLS ID #12722329, Mario Greco, Compass. MRED as distributed by MLS GRID
- $725,0004 bd3 ba2.4k sqft2709 N Campbell Ave #1, Chicago, IL 60647ActiveMLS ID #12616629, Anthony Florentino, eXp Realty. MRED as distributed by MLS GRID
- $985,0004 bd3 ba2.4k sqft(Undisclosed Address), Chicago, IL 60614NewMLS ID #12725280, Melissa Siegal, @properties Christie's International Real Estate. MRED as distributed by MLS GRID
- $560,0002 bd2 ba1.2k sqft1022 N Wood St #2, Chicago, IL 60622NewMLS ID #12724643, Christine Cutrone, Berkshire Hathaway HomeServices Chicago. MRED as distributed by MLS GRID
- $575,0002 bd2 ba1.4k sqft1872 N Damen Ave APT 3S, Chicago, IL 60647NewMLS ID #12714340, Kate Gaffey, Fulton Grace Realty. MRED as distributed by MLS GRID
- $895,0003 bd2 ba2k sqft958 W Willow St APT 4, Chicago, IL 60614ActiveMLS ID #12714207, Daniel Close, Redfin Corporation. MRED as distributed by MLS GRID
- $700,0005 bd3 ba2.5k sqft4656 N Leamington Ave, Chicago, IL 60630NewMLS ID #12716013, Christina Ezzo-Gonzalez, RE/MAX SAWA. MRED as distributed by MLS GRID
- $585,0002 bd2 ba1.6k sqft308 W Evergreen Ave APT 2, Chicago, IL 60610ActiveMLS ID #12687405, Debra Dobbs, CCIM, Compass. MRED as distributed by MLS GRID
- $649,0004 bd4 ba2.4k sqft4229 S Princeton Ave, Chicago, IL 60609ActiveMLS ID #12692456, Marcie Bulbuc, ABR,CSC,PSA,RENE,SRS, United Real Estate - Chicago. MRED as distributed by MLS GRID
- $724,0003 bd3 ba1.8k sqft1024 Washington Blvd #301, Oak Park, IL 60302ActiveMLS ID #12674289, Zachary Knebel, ABR,e-PRO,SFR,SRS, @properties Christie's International Real Estate. MRED as distributed by MLS GRID
- $835,0003 bd3 ba2.5k sqft1816 S Calumet Ave, Chicago, IL 60616ActiveMLS ID #12678297, Nadine Ferrata, Compass. MRED as distributed by MLS GRID
