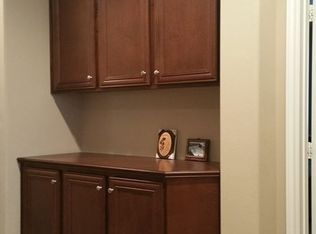
LUXURY LIVING! Absolutely stunning property located in the gated "Tapestry" community. One of the most recent housing developments in a convenient area of La Habra: builder is Shea Homes with the fabulous "The Kemmerer Model", Plan 3. Five bedrooms & 4 bathrooms, fantastic curb appeal and outstanding location; a true pride of ownership. Original owner maintained the property with attention to design and detail, in impeccable, immaculate, condition. Warmth and charm surround you everywhere with marvelous upgrades. Super great open floor plan with grand entry and functional space, comfortable layout. No neighbor on the back. Inviting living room opens to the formal dining room which makes it convenient to entertain family and friends. Main floor bedroom and bathroom. Nice Spanish tile downstairs, quality carpeting staircase and in the 3 bedrooms upstairs, beautiful dark color wood flooring in master suite and upstairs hallway with built-in desk. Open dream gourmet kitchen with granite countertops, upgraded white cabinets, stainless steel appliances, new built-in refrigerator, 5-burner cooktop, huge center island with breakfast bar and walk-in pantry. Impressive family room with built-in media niche, wired for surround sound and nice fireplace. Bright and sunny morning room for perfect relaxing with sliding door leading to the private backyard. Giant and elegant master suite with built-in shelving, trey ceiling and resort style luxury bathroom; dual sinks, soaking tub, separate shower enclosure, marble flooring and separate his & hers large mirrored walk-in closets with organizers. All bedrooms are large sized and have mirrored closet doors. Recessed lighting, custom paint, upgraded light fixtures, crown molding and plantation shutters throughout. All 4 bathrooms have been totally upgraded/remodeled. Handy laundry room upstairs. Dual upgraded central air conditioning, 3 car tandem garage. Professionally landscaped grounds; generous sized backyard with tile pavers, water fountain, Trelice with plants and large covered patio with fan for perfect outdoor entertaining. Enjoy Association pool, spa, tot lot and 1/2 basket ball court. Very Convenient location, close to shopping, restaurants, grocery markets, golf courses and transportation. A 10+!
Sold for $1,500,000
Listed by: Century 21 Affiliated • Linda Suk • Contact: 714-458-6768
Bought with: BERKSHIRE HATH HM SVCS CA PROP
$1,500,000
1320 W Marigold Ave, La Habra, CA 90631
5beds
3,308sqft
Single Family Residence
Built in 2006
4,357 Square Feet Lot
$1,589,500 Zestimate®
$453/sqft
$5,791 Estimated rent
Home value
$1,589,500
$1.51M - $1.67M
$5,791/mo
Zestimate® history
Owner options
List your home for rent
$5,791/mo
Rent Zestimate®
Find your next renter with Zillow Rental Manager. Plus, with online applications, you can quickly screen prospective tenants – for free.
$5,791/mo
Rent Zestimate®
Refinance and save
$9,636/mo
Est. payment
Refinancing to a lower rate could help reduce your monthly payments and save thousands over the life of the loan.
$9,636/mo
Est. payment
Explore your selling options
Work with a Zillow partner agent
Leverage their expertise and Zillow's premium Showcase listings to get your home seen by more buyers.
Get startedList with your own agent
Get your home in front of millions of buyers by listing it on Zillow.
Learn how to do itSell it yourself
Take full control of how buyers see your home on Zillow by listing For Sale by Owner (FSBO).
List your homeWhat's special
Association poolNice fireplaceGolf coursesWater fountainPrivate backyardImpressive family roomFantastic curb appeal
Zillow last checked:
Listing updated:
Listed by:
Linda Suk DRE #01179652 714-458-6768,
Century 21 Affiliated,
Vladimir Bellemo DRE #01200312 714-932-5335,
Century 21 Affiliated
Bought with:
Monique Gandy, DRE #01939272
BERKSHIRE HATH HM SVCS CA PROP
Source: CRMLS,MLS#: PW24068325 Originating MLS: California Regional MLS
Originating MLS: California Regional MLSFacts & features
Interior
Bedrooms & bathrooms
- Bedrooms: 5
- Bathrooms: 4
- Full bathrooms: 4
- Main level bathrooms: 1
- Main level bedrooms: 1
Rooms
- Room types: Bedroom, Entry/Foyer, Family Room, Kitchen, Laundry, Living Room, Primary Bedroom, Other, Pantry, Dining Room
Primary bedroom
- Features: Primary Suite
Bedroom
- Features: Bedroom on Main Level
Bathroom
- Features: Bathroom Exhaust Fan, Bathtub, Dual Sinks, Jetted Tub, Remodeled, Separate Shower, Tub Shower, Upgraded, Walk-In Shower
Kitchen
- Features: Granite Counters, Kitchen Island, Kitchen/Family Room Combo, Pots & Pan Drawers, Remodeled, Self-closing Cabinet Doors, Self-closing Drawers, Updated Kitchen, Walk-In Pantry
Other
- Features: Walk-In Closet(s)
Heating
- Forced Air, Natural Gas
Cooling
- Central Air, Dual
Appliances
- Included: Dishwasher, Electric Oven, Gas Cooktop, Disposal, Gas Water Heater, Hot Water Circulator, Microwave, Refrigerator, Range Hood, Vented Exhaust Fan, Water To Refrigerator, Water Heater
- Laundry: Washer Hookup, Gas Dryer Hookup, Laundry Room, Upper Level
Features
- Breakfast Bar, Tray Ceiling(s), Ceiling Fan(s), Crown Molding, Separate/Formal Dining Room, Granite Counters, Open Floorplan, Pantry, Recessed Lighting, Storage, Unfurnished, Bedroom on Main Level, Dressing Area, Primary Suite, Walk-In Pantry, Walk-In Closet(s)
- Flooring: Carpet, See Remarks, Wood
- Windows: Double Pane Windows, Plantation Shutters, Screens
- Has fireplace: Yes
- Fireplace features: Family Room, Gas, Gas Starter
- Common walls with other units/homes: No Common Walls
Interior area
- Total interior livable area: 3,308 sqft
Property
Parking
- Total spaces: 3
- Parking features: Concrete, Direct Access, Door-Single, Driveway, Garage Faces Front, Garage, Garage Door Opener, Side By Side, Storage, Tandem
- Attached garage spaces: 3
Accessibility
- Accessibility features: See Remarks
Features
- Levels: Two
- Stories: 2
- Entry location: 1
- Patio & porch: Concrete, Covered, Patio, Tile
- Exterior features: Lighting, Rain Gutters
- Pool features: Community, In Ground, Association
- Has spa: Yes
- Spa features: Association, Community, In Ground
- Fencing: Block
- Has view: Yes
- View description: Peek-A-Boo, Trees/Woods
Lot
- Size: 4,357 Square Feet
- Features: Back Yard, Front Yard, Landscaped, Level, Near Park, Near Public Transit, Rectangular Lot, Sprinklers Timer, Sprinkler System, Yard
Details
- Parcel number: 01851148
- Special conditions: Standard
- Other equipment: Intercom
Construction
Type & style
- Home type: SingleFamily
- Architectural style: Modern
- Property subtype: Single Family Residence
Materials
- Drywall, Frame, Concrete, Stucco, Copper Plumbing
- Foundation: Concrete Perimeter, Slab, Tie Down
- Roof: Tile
Condition
- Updated/Remodeled,Turnkey
- New construction: No
- Year built: 2006
Details
- Builder name: Shea Homes
Utilities & green energy
- Electric: Standard
- Sewer: Public Sewer
- Water: Public
- Utilities for property: Cable Connected, Electricity Connected, Natural Gas Connected, Phone Connected, Sewer Connected, Underground Utilities, Water Connected
Community & HOA
Community
- Features: Curbs, Storm Drain(s), Street Lights, Suburban, Sidewalks, Gated, Park, Pool
- Security: Security System, Carbon Monoxide Detector(s), Firewall(s), Gated Community, Smoke Detector(s)
- Subdivision: ,Tapestry
HOA
- Has HOA: Yes
- Amenities included: Playground, Pool, Spa/Hot Tub
- HOA fee: $220 monthly
- HOA name: Tapestry
- HOA phone: 714-634-0611
Location
- Region: La Habra
Financial & listing details
- Price per square foot: $453/sqft
- Tax assessed value: $1,530,000
- Annual tax amount: $17,430
- Date on market: 4/11/2024
- Cumulative days on market: 12 days
- Listing terms: Cash,Cash to New Loan
- Road surface type: Paved
Price history
| Date | Event | Price |
|---|---|---|
| 5/23/2024 | Sold | $1,500,000+0.1%$453/sqft |
Source:  CRMLS #PW24068325 Report a problem CRMLS #PW24068325 Report a problem | ||
| 4/24/2024 | Contingent | $1,499,000$453/sqft |
Source: CRMLS #PW24068325 Report a problem | ||
| 4/11/2024 | Listed for sale | $1,499,000+39.8%$453/sqft |
Source: CRMLS #PW24068325 Report a problem | ||
| 11/30/2006 | Sold | $1,072,000$324/sqft |
Source: Public Record Report a problem | ||
Public tax history
| Year | Property taxes | Tax assessment |
|---|---|---|
| 2025 | $17,430 +16.8% | $1,530,000 +13.8% |
| 2024 | $14,928 +38.7% | $1,345,000 +39.3% |
| 2023 | $10,766 +1% | $965,491 +2% |
| 2022 | $10,662 +1.7% | $946,560 +2% |
| 2021 | $10,486 +12.4% | $928,000 +12.9% |
| 2020 | $9,327 | $822,120 +2% |
| 2019 | $9,327 +3% | $806,000 |
| 2018 | $9,059 -0.3% | $806,000 |
| 2017 | $9,085 | $806,000 |
| 2016 | $9,085 +0.5% | $806,000 |
| 2015 | $9,037 +2.7% | $806,000 |
| 2014 | $8,803 | $806,000 +13.7% |
| 2013 | -- | $709,000 |
| 2012 | -- | $709,000 |
| 2011 | -- | $709,000 |
| 2010 | -- | $709,000 |
| 2009 | -- | $709,000 -9.3% |
| 2008 | -- | $782,000 -27% |
| 2007 | -- | $1,071,787 |
Find assessor info on the county website
Neighborhood: 90631
Nearby homes
- $1,390,0004 bd4 ba2.8k sqft1330 W Marigold Ave, La Habra, CA 90631Sold

- $1,410,5004 bd3 ba2.8k sqft1310 W Marigold Ave, La Habra, CA 90631Off Market
- $1,422,4005 bd4 ba3.3k sqft1301 W Daffodil Ave, La Habra, CA 90631Off Market
- $1,559,7005 bd4 ba3.3k sqft1250 W Marigold Ave, La Habra, CA 90631Off Market
- $1,393,4004 bd5 ba2.8k sqft524 S Primrose St, La Habra, CA 90631Off Market
- $1,536,0005 bd4 ba3.3k sqft1321 W Marigold Ave, La Habra, CA 90631Off Market
- $1,328,0004 bd4 ba2.8k sqft1251 W Daffodil Ave, La Habra, CA 90631Sold
- $1,288,9004 bd3 ba2.8k sqft1311 W Marigold Ave, La Habra, CA 90631Off Market
Nearby schools
GreatSchools rating
- 8/10Las Positas Elementary SchoolGrades: K-5Distance: 0.8 mi
- 3/10Imperial Middle SchoolGrades: 6-8Distance: 0.9 mi
- 8/10La Habra High SchoolGrades: 9-12Distance: 0.8 mi
Schools provided by the listing agent
- Middle: Imperial
- High: La Habra
Source: CRMLS. This data may not be complete. We recommend contacting the local school district to confirm school assignments for this home.
Get a cash offer in 3 minutes
Find out how much your home could sell for in as little as 3 minutes with a no-obligation cash offer.
Estimated market value
$1,589,500
Get a cash offer in 3 minutes
Find out how much your home could sell for in as little as 3 minutes with a no-obligation cash offer.
Estimated market value
$1,589,500
- California
- Orange County
- La Habra
- 90631
- 1320 W Marigold Ave
Nearby cities
Nearby zip codes
Other La Habra Topics
