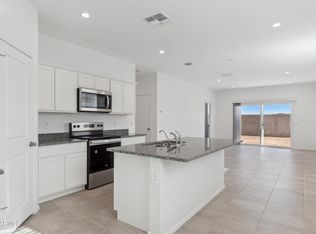
This 4-bedroom home features a split floorplan with spacious great room and separate dining area. White upgraded cabinets, granite countertops, stainless steel appliances and tile throughout home except bedrooms. This home is complete with front yard landscape, rain gutters, covered patio, 2'' faux blinds and smart home technology package. Ask about incentives with use of preferred lender and our $0 down, DPA & USDA options! **Images and virtual tour represent the Gaven plan only and may vary from homes as built.
Pending
Price increase: $3K (7/23)
$317,990
1320 W SHANNONS Way, Coolidge, AZ 85128
4beds
1,787sqft
Single Family Residence
Built in 2026
5,281 Square Feet Lot
$-- Zestimate®
$178/sqft
$55/mo HOA
What's special
Covered patioSplit floorplanFront yard landscapeSeparate dining areaGranite countertopsWhite upgraded cabinetsStainless steel appliances
- 84 days
- 12
- 0
Zillow last checked:
Listing updated:
Listed by:
Shauna R Quintanar 480-586-0063,
DRH Properties Inc,
Joseph Paul Ayers 480-553-1932,
DRH Properties Inc
Source: ARMLS,MLS#: 7028934

Facts & features
Interior
Bedrooms & bathrooms
- Bedrooms: 4
- Bathrooms: 2
- Full bathrooms: 2
Heating
- Electric
Cooling
- Central Air
Appliances
- Included: Built-in Microwave, Dishwasher, Disposal
Features
- Pantry, High Speed Internet, Smart Home, Granite Counters, Double Vanity, Eat-in Kitchen, Breakfast Bar, 9+ Flat Ceilings
- Flooring: Carpet, Tile
- Windows: Low Emissivity Windows, Double Pane Windows, Tinted Windows, Vinyl Frame
- Has basement: No
- Has fireplace: No
Interior area
- Total structure area: 1,787
- Total interior livable area: 1,787 sqft
Property
Parking
- Total spaces: 4
- Parking features: Garage Door Opener
- Garage spaces: 2
- Uncovered spaces: 2
Features
- Stories: 1
- Patio & porch: Covered
- Spa features: None
- Fencing: Block
Lot
- Size: 5,281 Square Feet
- Features: Sprinklers In Front, Desert Front, Auto Timer H2O Front
Details
- Parcel number: 20939384
Construction
Type & style
- Home type: SingleFamily
- Property subtype: Single Family Residence
Materials
- Stucco, Wood Frame, Painted
- Roof: Tile,Concrete
Condition
- Complete Spec Home
- New construction: No
- Year built: 2026
Details
- Builder name: D.R. Horton
Utilities & green energy
- Sewer: Public Sewer
- Water: Pvt Water Company
Community & HOA
Community
- Features: Playground, Biking/Walking Path
- Subdivision: HEARTLAND UNIT 3
HOA
- Has HOA: Yes
- Services included: Maintenance Grounds
- HOA fee: $165 quarterly
- HOA name: Heartland Coolidge
- HOA phone: 480-422-0888
Location
- Region: Coolidge
Financial & listing details
- Price per square foot: $178/sqft
- Annual tax amount: $139
- Date on market: 6/13/2026
- Cumulative days on market: 85 days
- Listing terms: Cash,FannieMae (HomePath),Conventional,1031 Exchange,FHA,USDA Loan,VA Loan
- Ownership: Fee Simple
Estimated market value
Not available
Estimated sales range
Not available
Not available
Price history
| Date | Event | Price |
|---|---|---|
| 7/23/2026 | Pending sale | $317,990+1%$178/sqft |
Source: | ||
| 7/15/2026 | Price change | $314,990-0.9%$176/sqft |
Source: | ||
| 5/31/2026 | Price change | $317,990-0.6%$178/sqft |
Source: | ||
| 5/18/2026 | Price change | $319,990-1.5%$179/sqft |
Source: | ||
| 5/15/2026 | Listed for sale | $324,990$182/sqft |
Source: | ||
Public tax history
Tax history is unavailable.
Monthly payment
Est. payment
Payment breakdown
Explore the cost of this home by adjusting the details. Changes won't be saved.Climate risks
Neighborhood: 85128
Nearby schools
Schools provided by the listing agent
- Elementary: Heartland Ranch Elementary School
- Middle: Coolidge Jr. High School
- High: Coolidge High School
- District: Coolidge Unified District
Source: ARMLS. This data may not be complete. We recommend contacting the local school district to confirm school assignments for this home.