New & Improved Price! “Orchard Hills” multi-level split is ready for new owners. This 5-level split offers generous room for all your needs. Living room, separate dining room and kitchen greet you as you walk through the door. Then, choose to go up or down. Upstairs offers the primary bedroom with its own bathroom and the 2nd bedroom and hall bath. Then travel up to the 3rd bedroom which features generous closet space-perfect for an office, bedroom or storage. The lower level (#1) offers the garage that was converted into additional living space and is ready for your finishing touches, The spacious laundry room and third full bath are also on this level. Note: the refrigerator & freezer do convey. The 2nd lower level is where you will find the family room and additional storage area and utility room. Don't miss the multilevel deck off the kitchen and the shed with electric, perfect work area for any person with a "to do list"! If you're looking for SPACE, this may be the house for you.
Sold for $396,500
$396,500
1320 Warwick Dr, Lutherville Timonium, MD 21093
3beds
2,628sqft
Single Family Residence
Built in 1956
7,100 Square Feet Lot
$534,600 Zestimate®
$151/sqft
$3,240 Estimated rent
Home value
$534,600
$492,000 - $583,000
$3,240/mo
Zestimate® history
Owner options
List your home for rent
$3,240/mo
Rent Zestimate®
Find your next renter with Zillow Rental Manager. Plus, with online applications, you can quickly screen prospective tenants – for free.
$3,240/mo
Rent Zestimate®
Refinance and save
$2,493/mo
Est. payment
Refinancing to a lower rate could help reduce your monthly payments and save thousands over the life of the loan.
$2,493/mo
Est. payment
Explore your selling options
Work with a Zillow partner agent
Leverage their expertise and Zillow's premium Showcase listings to get your home seen by more buyers.
Get startedList with your own agent
Get your home in front of millions of buyers by listing it on Zillow.
Learn how to do itSell it yourself
Take full control of how buyers see your home on Zillow by listing For Sale by Owner (FSBO).
List your homeWhat's special
Additional living spaceMultilevel deckHall bathGenerous closet spaceSeparate dining roomFamily roomSpacious laundry room
Zillow last checked:
Listing updated:
Listed by:
Patti Tizard 410-935-3642,
Berkshire Hathaway HomeServices Homesale Realty,
Co-Listing Agent: Maureen T O'shea 410-913-2531,
Berkshire Hathaway HomeServices Homesale Realty
Bought with:
Elbert Chen, 636167
Blue Diamond Real Estate, LLC
Source: Bright MLS,MLS#: MDBC2107252
Facts & features
Interior
Bedrooms & bathrooms
- Bedrooms: 3
- Bathrooms: 3
- Full bathrooms: 3
Rooms
- Room types: Living Room, Dining Room, Primary Bedroom, Bedroom 2, Bedroom 3, Kitchen, Family Room, Laundry, Storage Room, Bathroom 2, Bonus Room, Primary Bathroom
Basement
- Area: 625
Heating
- Forced Air, Natural Gas
Cooling
- Ceiling Fan(s), Central Air, Electric
Appliances
- Included: Dishwasher, Disposal, Dryer, Extra Refrigerator/Freezer, Microwave, Refrigerator, Washer, Water Heater, Oven/Range - Gas, Gas Water Heater
- Laundry: Lower Level, Laundry Room
Features
- Bathroom - Stall Shower, Bathroom - Tub Shower, Ceiling Fan(s), Dining Area, Floor Plan - Traditional, Eat-in Kitchen, Recessed Lighting, Bathroom - Walk-In Shower, Primary Bath(s), Dry Wall
- Flooring: Carpet, Ceramic Tile, Concrete, Hardwood, Laminate, Wood
- Windows: Screens, Replacement, Storm Window(s)
- Basement: Improved,Partially Finished,Sump Pump
- Has fireplace: No
Interior area
- Total structure area: 2,628
- Total interior livable area: 2,628 sqft
- Finished area above ground: 2,003
- Finished area below ground: 625
Property
Parking
- Parking features: Concrete, Driveway, On Street
- Has uncovered spaces: Yes
Accessibility
- Accessibility features: None
Features
- Levels: Multi/Split,Five
- Stories: 5
- Patio & porch: Deck
- Exterior features: Sidewalks
- Pool features: None
- Fencing: Partial
- Has view: Yes
- View description: Garden
Lot
- Size: 7,100 Square Feet
- Dimensions: 1.00 x
- Features: Front Yard, Landscaped, Rear Yard
Details
- Additional structures: Above Grade, Below Grade
- Parcel number: 04090919002020
- Zoning: R
- Special conditions: Standard
Construction
Type & style
- Home type: SingleFamily
- Property subtype: Single Family Residence
Materials
- Vinyl Siding
- Foundation: Block
- Roof: Asphalt
Condition
- Very Good
- New construction: No
- Year built: 1956
Utilities & green energy
- Sewer: Public Sewer
- Water: Public
Community & HOA
Community
- Subdivision: Orchard Hills
HOA
- Has HOA: No
Location
- Region: Lutherville Timonium
Financial & listing details
- Price per square foot: $151/sqft
- Tax assessed value: $368,500
- Annual tax amount: $4,146
- Date on market: 9/24/2024
- Listing agreement: Exclusive Right To Sell
- Listing terms: Cash,Conventional,FHA
- Inclusions: Freezer & Refrigerator In Laundry Area, Picnic Table
- Ownership: Ground Rent
Price history
| Date | Event | Price |
|---|---|---|
| 1/13/2025 | Sold | $396,500-0.9%$151/sqft |
Source:  Bright MLS #MDBC2107252 Report a problem Bright MLS #MDBC2107252 Report a problem | ||
| 12/5/2024 | Pending sale | $399,900$152/sqft |
Source:  Berkshire Hathaway HomeServices Homesale Realty #MDBC2107252 Report a problem Berkshire Hathaway HomeServices Homesale Realty #MDBC2107252 Report a problem | ||
| 12/5/2024 | Contingent | $399,900$152/sqft |
Source: Bright MLS #MDBC2107252 Report a problem | ||
| 11/20/2024 | Price change | $399,900-5.9%$152/sqft |
Source: Bright MLS #MDBC2107252 Report a problem | ||
| 9/24/2024 | Listed for sale | $425,000$162/sqft |
Source: Bright MLS #MDBC2107252 Report a problem | ||
Public tax history
| Year | Property taxes | Tax assessment |
|---|---|---|
| 2025 | $5,712 +27.9% | $394,900 +7.2% |
| 2024 | $4,466 +7.7% | $368,500 +7.7% |
| 2023 | $4,146 +8.4% | $342,100 +8.4% |
| 2022 | $3,826 +3.1% | $315,700 +3.1% |
| 2021 | $3,713 +3.2% | $306,333 +3.2% |
| 2020 | $3,599 +3.3% | $296,967 +3.3% |
| 2019 | $3,486 +4.7% | $287,600 +4.7% |
| 2018 | $3,330 +4.9% | $274,767 +4.9% |
| 2017 | $3,175 -8.8% | $261,933 +5.2% |
| 2016 | $3,480 | $249,100 |
| 2015 | $3,480 | $249,100 |
| 2014 | $3,480 | $249,100 -4% |
| 2013 | -- | $259,600 |
| 2012 | -- | $259,600 |
| 2011 | -- | $259,600 -18.9% |
| 2010 | -- | $320,280 +11% |
| 2009 | -- | $288,456 +12.4% |
| 2008 | -- | $256,633 +14.2% |
| 2007 | -- | $224,810 +9.3% |
| 2006 | -- | $205,626 +10.3% |
| 2005 | -- | $186,443 +11.5% |
| 2004 | -- | $167,260 +4.3% |
| 2003 | -- | $160,440 +4.4% |
| 2002 | -- | $153,620 +4.6% |
| 2001 | -- | $146,800 |
Find assessor info on the county website
Neighborhood: 21093
Nearby homes
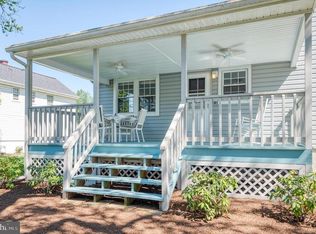
- $489,0003 bd3 ba1.9k sqft1318 Warwick Dr, Lutherville Timonium, MD 21093Off Market
- $429,1003 bd2 ba1.9k sqft1319 Burleigh Rd, Lutherville Timonium, MD 21093Off Market
- $425,200-- bd1 ba2.1k sqft1317 Burleigh Rd, Lutherville Timonium, MD 21093Off Market
- $502,6003 bd3 ba2.2k sqft1321 Burleigh Rd, Lutherville Timonium, MD 21093Off Market
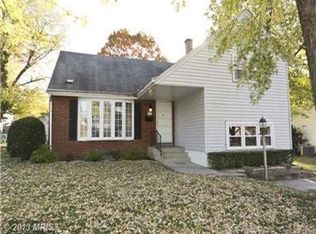
- $436,500-- bd2 ba2k sqft1322 Warwick Dr, Lutherville Timonium, MD 21093Off Market
- $498,8003 bd3 ba1.9k sqft1316 Warwick Dr, Lutherville Timonium, MD 21093Off Market
- $468,0004 bd2 ba1.9k sqft1315 Burleigh Rd, Lutherville Timonium, MD 21093Off Market
- $519,3003 bd1 ba1.7k sqft1324 Warwick Dr, Lutherville Timonium, MD 21093Off Market
Nearby schools
GreatSchools rating
- 9/10Lutherville LaboratoryGrades: K-5Distance: 0.6 mi
- 8/10Ridgely Middle SchoolGrades: 6-8Distance: 1 mi
- 8/10Towson High Law & Public PolicyGrades: 9-12Distance: 2.1 mi
Schools provided by the listing agent
- Elementary: Lutherville Laboratory
- Middle: Ridgely
- High: Towson High Law & Public Policy
- District: Baltimore County Public Schools
Source: Bright MLS. This data may not be complete. We recommend contacting the local school district to confirm school assignments for this home.
Get a cash offer in 3 minutes
Find out how much your home could sell for in as little as 3 minutes with a no-obligation cash offer.
Estimated market value
$534,600
Get a cash offer in 3 minutes
Find out how much your home could sell for in as little as 3 minutes with a no-obligation cash offer.
Estimated market value
$534,600
- Maryland
- Baltimore County
- Lutherville Timonium
- 21093
- 1320 Warwick Dr
Nearby cities
Nearby zip codes
Other Lutherville Timonium Topics
- Apartments for Rent in 21093
- Houses for Sale in 21093
- Houses for Rent in 21093
- 21093 Real Estate
- Lutherville Timonium Condos
- Houses for Sale in Lutherville Timonium
- Newest Listings in Lutherville Timonium
- Lutherville Timonium Home Values
- Lutherville Timonium Real Estate Agents
- Lutherville Timonium Refinance
- Lutherville Timonium Mortgage Rates
