Welcome to 1320 Westmont Drive, where soaring ceilings, rich hardwoods, and pride of ownership create an unforgettable first impression. Lovingly maintained by the original owners, this home shines with tasteful updates throughout, including hardwood floors in the downstairs living areas, fresh interior paint, new upstairs carpet, and a beautifully upgraded upstairs bathroom. The spacious eat-in kitchen seamlessly opens to the living area, making it ideal for everyday living and entertaining alike, and features brand-new Whirlpool appliances—oven, cooktop, and vent hood—for a truly turnkey experience. The oversized primary suite is tucked away on the main level, offering a private retreat with a generous ensuite bath. A downstairs guest bedroom and full bath add flexibility and convenience. Upstairs, you’ll find an oversized flex room perfect for a game room, media room, or home office, along with two additional bedrooms and a full bath. Step outside and prepare to fall in love. The backyard is nothing short of spectacular! Enjoy your own private oasis featuring a sparkling 8-foot-deep pool and attached spa, a covered outdoor patio, abundant slabbed entertaining space, and plenty of yard to enjoy. A removable pool safety fence adds peace of mind, making this outdoor space as functional as it is stunning. All new kitchen appliances installed! Located in a gated community with an HOA-maintained pool, playground, and basketball court, this home offers resort-style amenities just steps from your door. Zoned to highly rated Valley Creek Elementary School, and minutes from Eldorado Country Club, shopping, dining, and more. With easy access to U.S. Route 75 and Sam Rayburn Tollway, commuting is effortless. Perfectly situated in McKinney, this home truly has it all!
Sold
Price Unknown
1320 Westmont Dr, McKinney, TX 75072
4beds
3,066sqft
Single Family Residence
Built in 1997
9,147 Square Feet Lot
$590,400 Zestimate®
$--/sqft
$3,903 Estimated rent
Home value
$590,400
Estimated sales range
Not available
$3,903/mo
Zestimate® history
Owner options
List your home for rent
$3,903/mo
Rent Zestimate®
Find your next renter with Zillow Rental Manager. Plus, with online applications, you can quickly screen prospective tenants – for free.
$3,903/mo
Rent Zestimate®
Refinance and save
$316/mo
Est. payment
Refinancing to a lower rate could help reduce your monthly payments and save thousands over the life of the loan.
$316/mo
Est. payment
Explore your selling options
Work with a Zillow partner agent
Leverage their expertise and Zillow's premium Showcase listings to get your home seen by more buyers.
Get startedList with your own agent
Get your home in front of millions of buyers by listing it on Zillow.
Learn how to do itSell it yourself
Take full control of how buyers see your home on Zillow by listing For Sale by Owner (FSBO).
List your homeWhat's special
New upstairs carpetFresh interior paintCovered outdoor patioAbundant slabbed entertaining spaceSoaring ceilingsSpacious eat-in kitchenRich hardwoods
Zillow last checked:
Listing updated:
Listed by:
Ann Marie Deveau 0688765,
Gage Realty 214-514-3390,
Lauren Murray 0757798 972-523-4927,
Gage Realty
Bought with:
NuNu King, 0732565
Berkshire HathawayHS PenFed TX
Source: NTREIS,MLS#: 21152264
Facts & features
Interior
Bedrooms & bathrooms
- Bedrooms: 4
- Bathrooms: 3
- Full bathrooms: 3
Primary bedroom
- Features: Ceiling Fan(s), Dual Sinks, En Suite Bathroom, Separate Shower
- Level: First
- Dimensions: 16 x 20
Living room
- Level: First
- Dimensions: 24 x 18
Heating
- Central, Natural Gas
Cooling
- Central Air, Ceiling Fan(s), Electric
Appliances
- Included: Dishwasher, Disposal, Gas Range, Microwave
- Laundry: Washer Hookup, Dryer Hookup
Features
- Eat-in Kitchen, Granite Counters, Open Floorplan, Pantry, Walk-In Closet(s)
- Flooring: Carpet, Ceramic Tile, Wood
- Has basement: No
- Number of fireplaces: 1
- Fireplace features: Gas
Interior area
- Total interior livable area: 3,066 sqft
Property
Parking
- Total spaces: 2
- Parking features: Door-Multi, Driveway, Garage Faces Front
- Attached garage spaces: 2
Features
- Levels: Two
- Stories: 2
- Patio & porch: Covered
- Exterior features: Private Yard
- Pool features: In Ground, Pool, Pool/Spa Combo, Water Feature, Community
- Fencing: Wood
Lot
- Size: 9,147 Square Feet
- Features: Interior Lot, Sprinkler System
Details
- Parcel number: R346800C00601
Construction
Type & style
- Home type: SingleFamily
- Architectural style: Traditional,Detached
- Property subtype: Single Family Residence
Materials
- Brick
- Foundation: Slab
- Roof: Shingle
Condition
- Year built: 1997
Utilities & green energy
- Water: Public
- Utilities for property: Electricity Available, Natural Gas Available, Separate Meters, Water Available
Community & HOA
Community
- Features: Fenced Yard, Gated, Playground, Park, Pool, Sidewalks, Trails/Paths
- Subdivision: Stonegate Ph One
HOA
- Has HOA: Yes
- Services included: All Facilities, Association Management, Maintenance Grounds
- HOA fee: $316 quarterly
- HOA name: 4 Sight Management
- HOA phone: 469-287-8583
Location
- Region: Mckinney
Financial & listing details
- Tax assessed value: $565,031
- Annual tax amount: $9,539
- Date on market: 1/13/2026
- Cumulative days on market: 132 days
- Exclusions: Refrigerator in kitchen and washer/dryer
Price history
| Date | Event | Price |
|---|---|---|
| 6/22/2026 | Sold | -- |
Source: NTREIS #21152264 Report a problem | ||
| 6/15/2026 | Pending sale | $599,900$196/sqft |
Source: NTREIS #21152264 Report a problem | ||
| 5/24/2026 | Contingent | $599,900$196/sqft |
Source: NTREIS #21152264 Report a problem | ||
| 4/24/2026 | Price change | $599,900-2.5%$196/sqft |
Source: NTREIS #21152264 Report a problem | ||
| 4/10/2026 | Price change | $615,000-0.8%$201/sqft |
Source: NTREIS #21152264 Report a problem | ||
| 2/13/2026 | Price change | $620,000-2.4%$202/sqft |
Source: NTREIS #21152264 Report a problem | ||
| 1/13/2026 | Listed for sale | $635,000$207/sqft |
Source: NTREIS #21152264 Report a problem | ||
Public tax history
| Year | Property taxes | Tax assessment |
|---|---|---|
| 2025 | $7,859 +4.4% | $545,948 +10% |
| 2024 | $7,525 +10.6% | $496,316 +10% |
| 2023 | $6,801 -11.1% | $451,196 +10% |
| 2022 | $7,653 +1.5% | $410,178 +10% |
| 2021 | $7,539 +1.1% | $372,889 +6.2% |
| 2020 | $7,455 -2.3% | $351,271 -1.3% |
| 2019 | $7,634 +2.5% | $355,774 +7.3% |
| 2018 | $7,451 +2.6% | $331,574 -5% |
| 2017 | $7,263 | $349,082 +12.5% |
| 2016 | $7,263 +8.9% | $310,160 +8.7% |
| 2015 | $6,671 | $285,240 +3.4% |
| 2014 | $6,671 | $275,953 +12.2% |
| 2013 | -- | $245,986 +5.2% |
| 2012 | -- | $233,913 -1.1% |
| 2011 | -- | $236,519 -0.5% |
| 2010 | -- | $237,710 -1.9% |
| 2009 | -- | $242,317 +4.8% |
| 2008 | -- | $231,147 +1.2% |
| 2007 | -- | $228,482 +11.4% |
| 2006 | -- | $205,010 +0.9% |
| 2005 | -- | $203,269 +4.7% |
| 2004 | -- | $194,109 -3.9% |
| 2003 | -- | $202,023 +4.4% |
| 2002 | -- | $193,491 +10% |
| 2001 | -- | $175,901 +1.9% |
| 2000 | -- | $172,624 |
Find assessor info on the county website
Neighborhood: Stonegate
Nearby homes
- $491,6004 bd2 ba2.4k sqft1400 Westmont Dr, McKinney, TX 75070Off Market
- $568,1004 bd4 ba3.5k sqft1316 Westmont Dr, McKinney, TX 75072Off Market
- $528,7004 bd3 ba2.4k sqft1400 Westmont Dr, McKinney, TX 75072Off Market
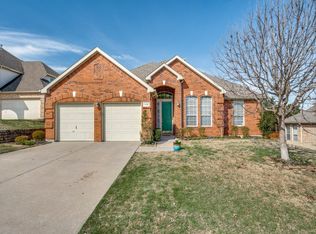
- $538,2004 bd2 ba3.3k sqft1321 Winston Dr, McKinney, TX 75072Off Market
- $--4 bd3 ba3k sqft1317 Winston Dr, McKinney, TX 75072Sold
- $452,0004 bd2 ba2.4k sqft1401 Winston Dr, McKinney, TX 75070Off Market
- $468,2004 bd2 ba2.4k sqft1312 Westmont Dr, McKinney, TX 75072Off Market
- $497,6003 bd2 ba3.1k sqft1404 Westmont Dr, McKinney, TX 75072Off Market
Nearby schools
GreatSchools rating
- 8/10Valley Creek Elementary SchoolGrades: K-5Distance: 1 mi
- 9/10Faubion Middle SchoolGrades: 6-8Distance: 2.2 mi
- 7/10McKinney High SchoolGrades: 9-12Distance: 1.7 mi
Schools provided by the listing agent
- Elementary: Valley Creek
- Middle: Faubion
- High: Mckinney
- District: McKinney ISD
Source: NTREIS. This data may not be complete. We recommend contacting the local school district to confirm school assignments for this home.
Get a cash offer in 3 minutes
Find out how much your home could sell for in as little as 3 minutes with a no-obligation cash offer.
Estimated market value
$590,400
Get a cash offer in 3 minutes
Find out how much your home could sell for in as little as 3 minutes with a no-obligation cash offer.
Estimated market value
$590,400
- Texas
- Collin County
- McKinney
- 75072
- Stonegate
- 1320 Westmont Dr
