I am excited to share a charming 4-bedroom, 2-bath ranch home with a 2-car garage in the Morningside Estates neighborhood of Clearwater. This home is conveniently located just 15 minutes from the beach. The home features a split bedroom layout and an open-concept design that seamlessly connects the kitchen, living room, and dining area. The kitchen is equipped with hardwood cabinets, granite countertops, and stainless steel appliances, enhanced by recessed lighting that extends into the living room. The primary suite is particularly spacious, offering ample storage. Crown molding adds a touch of elegance throughout the home. Significant updates include a water heater (2021) and a brand new roof (2025). Hurricane mitigation is built-in with double-pane, high impact windows for improved thermal insulation, plantation shutters, along with high-impact rated garage and entry doors. The property is designed for outdoor enjoyment with a large, fenced yard that includes a sprinkler system using reclaimed water, landscape lighting, lawn curbs, a paver patio, and a deck. The home is also ideally located one block from the City of Clearwater Morningside Recreation Center, which offers a pool, tennis courts, playground, and basketball courts. Additional benefits include no requirement for flood insurance and a voluntary HOA. Please call today to schedule your personal tour! While all information is believed to be accurate, Buyers are encouraged to verify/confirm all information as they deem necessary in making their decision to purchase.
Sold for $470,000
$470,000
1320 WHISPERING PINES DRIVE, CLEARWATER, FL 33764
4beds
1,872sqft
Single Family Residence
Built in 1965
7,775 Square Feet Lot
$490,900 Zestimate®
$251/sqft
$3,149 Estimated rent
Home value
$490,900
$452,000 - $530,000
$3,149/mo
Zestimate® history
Owner options
List your home for rent
$3,149/mo
Rent Zestimate®
Find your next renter with Zillow Rental Manager. Plus, with online applications, you can quickly screen prospective tenants – for free.
$3,149/mo
Rent Zestimate®
Refinance and save
$3,269/mo
Est. payment
Refinancing to a lower rate could help reduce your monthly payments and save thousands over the life of the loan.
$3,269/mo
Est. payment
Explore your selling options
Work with a Zillow partner agent
Leverage their expertise and Zillow's premium Showcase listings to get your home seen by more buyers.
Get startedList with your own agent
Get your home in front of millions of buyers by listing it on Zillow.
Learn how to do itSell it yourself
Take full control of how buyers see your home on Zillow by listing For Sale by Owner (FSBO).
List your homeWhat's special
Granite countertopsLawn curbsPaver patioAmple storageLarge fenced yardOpen-concept designSplit bedroom layout
Zillow last checked:
Listing updated:
Listed by:
Meredith Johnson 727-768-7651,
REALTY EXPERTS 727-888-1000,
John Vaughan 727-492-2728,
REALTY EXPERTS
Bought with:
Karina Grajcarek, 3549776
EXP REALTY LLC
Source: Stellar MLS,MLS#: TB8370508 Originating MLS: Suncoast Tampa
Originating MLS: Suncoast Tampa
Facts & features
Interior
Bedrooms & bathrooms
- Bedrooms: 4
- Bathrooms: 2
- Full bathrooms: 2
Rooms
- Room types: Bonus Room, Florida Room
Primary bedroom
- Features: Ceiling Fan(s), En Suite Bathroom, Shower No Tub, Built-in Closet
- Level: First
- Area: 165 Square Feet
- Dimensions: 15x11
Kitchen
- Level: First
- Area: 121 Square Feet
- Dimensions: 11x11
Living room
- Features: Ceiling Fan(s)
- Level: First
- Area: 121 Square Feet
- Dimensions: 11x11
Heating
- Central, Electric
Cooling
- Central Air
Appliances
- Included: Dishwasher, Electric Water Heater, Range, Range Hood, Refrigerator
- Laundry: In Garage
Features
- Ceiling Fan(s), Kitchen/Family Room Combo, Living Room/Dining Room Combo, Open Floorplan, Solid Surface Counters, Solid Wood Cabinets, Split Bedroom, Stone Counters, Thermostat
- Flooring: Laminate, Tile
- Has fireplace: No
Interior area
- Total structure area: 2,420
- Total interior livable area: 1,872 sqft
Property
Parking
- Total spaces: 2
- Parking features: Driveway, Garage Door Opener, On Street
- Attached garage spaces: 2
- Has uncovered spaces: Yes
Features
- Levels: One
- Stories: 1
- Patio & porch: Patio
- Exterior features: Private Mailbox, Sidewalk
- Fencing: Wood
- Has view: Yes
- View description: Garden
Lot
- Size: 7,775 Square Feet
- Dimensions: 76 x 100
- Features: City Lot, Landscaped
- Residential vegetation: Trees/Landscaped
Details
- Parcel number: 192916590220002620
- Special conditions: None
Construction
Type & style
- Home type: SingleFamily
- Architectural style: Ranch
- Property subtype: Single Family Residence
Materials
- Block, Stucco
- Foundation: Slab
- Roof: Shingle
Condition
- New construction: No
- Year built: 1965
Utilities & green energy
- Sewer: Public Sewer
- Water: Public
- Utilities for property: Cable Connected, Electricity Connected, Sewer Connected, Water Connected
Community & HOA
Community
- Pet fee: $0 monthly
- Subdivision: MORNINGSIDE ESTATES UNIT 3A
HOA
- Has HOA: Yes
- HOA fee: $4 monthly
- HOA name: Glenna Wentworth - President
- HOA phone: 314-255-6152
Location
- Region: Clearwater
Financial & listing details
- Price per square foot: $251/sqft
- Tax assessed value: $471,559
- Annual tax amount: $8,569
- Date on market: 4/4/2025
- Cumulative days on market: 45 days
- Listing terms: Cash,Conventional,FHA,VA Loan
- Ownership: Fee Simple
- Total actual rent: 0
- Electric utility on property: Yes
- Road surface type: Paved
Price history
| Date | Event | Price |
|---|---|---|
| 6/13/2025 | Sold | $470,000-2%$251/sqft |
Source:  Stellar MLS #TB8370508 Report a problem Stellar MLS #TB8370508 Report a problem | ||
| 5/20/2025 | Pending sale | $479,500$256/sqft |
Source: Stellar MLS #TB8370508 Report a problem | ||
| 5/5/2025 | Price change | $479,500-1.5%$256/sqft |
Source: Stellar MLS #TB8370508 Report a problem | ||
| 4/4/2025 | Listed for sale | $486,900-11.5%$260/sqft |
Source: Stellar MLS #TB8370508 Report a problem | ||
| 2/16/2024 | Listing removed | -- |
Source: Zillow Rentals Report a problem | ||
| 2/7/2024 | Price change | $3,495-2.8%$2/sqft |
Source: Zillow Rentals Report a problem | ||
| 1/23/2024 | Price change | $3,595-2.4%$2/sqft |
Source: Zillow Rentals Report a problem | ||
| 1/10/2024 | Listed for rent | $3,685+41.7%$2/sqft |
Source: Zillow Rentals Report a problem | ||
| 7/2/2022 | Listing removed | -- |
Source: Zillow Rental Manager Report a problem | ||
| 6/30/2022 | Listed for rent | $2,600$1/sqft |
Source: Zillow Rental Manager Report a problem | ||
| 6/27/2022 | Sold | $550,000+0%$294/sqft |
Source: Public Record Report a problem | ||
| 5/23/2022 | Pending sale | $549,900$294/sqft |
Source: Stellar MLS #A4535913 Report a problem | ||
| 5/18/2022 | Listed for sale | $549,900+197.7%$294/sqft |
Source: Stellar MLS #A4535913 Report a problem | ||
| 11/4/2013 | Sold | $184,700+3.5%$99/sqft |
Source: Public Record Report a problem | ||
| 8/17/2013 | Price change | $178,500-6%$95/sqft |
Source: Raye's Realty Inc. dba SunRaye Realty #T2574635 Report a problem | ||
| 7/16/2013 | Price change | $189,900-7.3%$101/sqft |
Source: Raye's Realty Inc. dba SunRaye Realty #T2574635 Report a problem | ||
| 6/13/2013 | Listed for sale | $204,900+57.6%$109/sqft |
Source: Raye's Realty Inc. dba SunRaye Realty #T2574635 Report a problem | ||
| 3/6/2006 | Sold | $130,000$69/sqft |
Source: Public Record Report a problem | ||
Public tax history
| Year | Property taxes | Tax assessment |
|---|---|---|
| 2025 | $9,126 +6.5% | $471,559 +4.3% |
| 2024 | $8,570 +5% | $452,267 +6.9% |
| 2023 | $8,159 +249.4% | $423,266 +160.1% |
| 2022 | $2,335 -0.7% | $162,714 +3% |
| 2021 | $2,352 +0.6% | $157,975 +1.4% |
| 2020 | $2,339 +2.2% | $155,794 +2.3% |
| 2019 | $2,288 | $152,291 +1.9% |
| 2018 | $2,288 +1.8% | $149,451 +2.1% |
| 2017 | $2,248 +6.2% | $146,377 +2.1% |
| 2016 | $2,118 -1.5% | $143,366 +0.7% |
| 2015 | $2,150 +0.7% | $142,369 +0.8% |
| 2014 | $2,136 -21.2% | $141,239 +12% |
| 2013 | $2,710 +5.9% | $126,073 +5.9% |
| 2012 | $2,558 | $119,097 -12.5% |
| 2011 | -- | $136,160 +0.4% |
| 2010 | -- | $135,651 -7.4% |
| 2009 | -- | $146,532 -19.2% |
| 2008 | $2,875 | $181,300 -15.4% |
| 2007 | -- | $214,200 +32.5% |
| 2005 | -- | $161,700 +17.4% |
| 2004 | $1,594 +2% | $137,700 +7.3% |
| 2003 | $1,563 +5.6% | $128,300 +10% |
| 2002 | $1,481 | $116,600 +6.3% |
| 2001 | $1,481 +4.7% | $109,700 +8.8% |
| 2000 | $1,414 | $100,800 |
Find assessor info on the county website
Neighborhood: Morningside Meadows
Nearby homes
- $416,3004 bd2 ba1.6k sqft1316 Whispering Pines Dr, Clearwater, FL 33764Off Market

- $479,600-- bd2 ba1.8k sqft1328 Whispering Pines Dr, Clearwater, FL 33764Off Market
- $447,1003 bd2 ba1.4k sqft1321 Williams Dr, Clearwater, FL 33764Off Market
- $575,5003 bd2 ba1.5k sqft1329 Williams Dr, Clearwater, FL 33764Sold
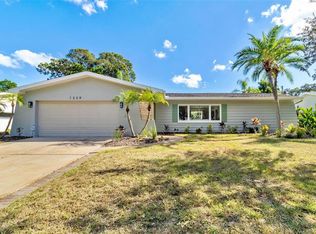
- $337,7002 bd2 ba1.3k sqft1317 Williams Dr, Clearwater, FL 33764Off Market
- $--2 bd2 ba1.3k sqft1317 Williams Dr #1, Clearwater, FL 33764Off Market
- $444,5002 bd2 ba1.7k sqft1312 Whispering Pines Dr, Clearwater, FL 33764Off Market
- $475,6004 bd2 ba1.8k sqft1332 Whispering Pines Dr, Clearwater, FL 33764Off Market
Nearby schools
GreatSchools rating
- 7/10Belcher Elementary SchoolGrades: PK-5Distance: 1.3 mi
- 6/10Oak Grove Middle SchoolGrades: 6-8Distance: 0.4 mi
- 5/10Clearwater High SchoolGrades: 9-12Distance: 1.2 mi
Schools provided by the listing agent
- Elementary: Belcher Elementary-PN
- Middle: Oak Grove Middle-PN
- High: Clearwater High-PN
Source: Stellar MLS. This data may not be complete. We recommend contacting the local school district to confirm school assignments for this home.
Get a cash offer in 3 minutes
Find out how much your home could sell for in as little as 3 minutes with a no-obligation cash offer.
Estimated market value
$490,900
Get a cash offer in 3 minutes
Find out how much your home could sell for in as little as 3 minutes with a no-obligation cash offer.
Estimated market value
$490,900
- Florida
- Pinellas County
- Clearwater
- 33764
- Morningside Meadows
- 1320 WHISPERING PINES DRIVE
Nearby cities
Nearby neighborhoods
Nearby zip codes
Other Clearwater Topics
