Skip main navigation
Sold for $435,000
  • $435,000

    1320 Williams Dr, Aiken, SC 29803

    3beds
    2,035sqft
    Single Family Residence
    Built in 1965
    1.17 Acres Lot
    $446,400 Zestimate®
    $214/sqft
    $2,263 Estimated rent

    Home value

    $446,400

    $424,000 - $469,000

    $2,263/mo

    Zestimate® history
    Loading
    Loading...

    Owner options

    List your home for rent

    $2,263/mo

    Rent Zestimate®

    Find your next renter with Zillow Rental Manager. Plus, with online applications, you can quickly screen prospective tenants – for free.

    Learn more

    $2,263/mo

    Rent Zestimate®

    Refinance and save

    $2,503/mo

    Est. payment

    Refinancing to a lower rate could help reduce your monthly payments and save thousands over the life of the loan.

    See today's rates

    $2,503/mo

    Est. payment

    Explore your selling options

    Work with a Zillow partner agent

    Leverage their expertise and Zillow's premium Showcase listings to get your home seen by more buyers.

    Get started

    List with your own agent

    Get your home in front of millions of buyers by listing it on Zillow.

    Learn how to do it

    Sell it yourself

    Take full control of how buyers see your home on Zillow by listing For Sale by Owner (FSBO).

    List your home

    What's special

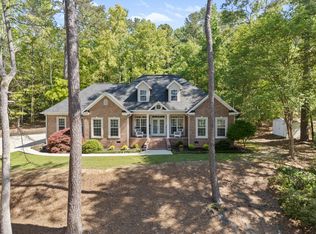
    Renovated, In-town with Privacy on 1+ Acre! Come see this Rare Find at 1320 Williams Drive! This thoughtfully, renovated one-level home has a stunning landscape with mature oaks, Japanese maples & camellias found across the 1.17 acre property with an expansive, fully fenced backyard to enjoy. Step inside & find that every surface has been re-finished & renovated - newly refinished hardwood floors, new kitchen, new baths, new exterior & interior doors, lighting & more! The slate floor entry opens to a generous, bright 'mid-century' style living room with vaulted ceilings, exposed beams, floor-to-ceiling windows & central fireplace. The spacious, cozy dining room, just beyond, features a new chandelier and easy access to the newly renovated kitchen. The kitchen and adjoining den/family room share newly sealed brick floors and windows and glass sliders to enjoy the view of your private haven! The kitchen renovation includes new cabinetry, hardware, gorgeous granite counters, tile backsplash extended to the ceiling. New GE Appliances include a French Door refrigerator next to a built-in pantry. The Den/Family Room's central brick fireplace has been converted to a wood-burning stove/fireplace. The private bedroom wing of the home features 2 guest bedrooms with generous closets and a new guest bath with new cabinetry, granite counter, hardware, fixtures, tile floor, toilet & large bath / shower with large profile tile surround. The primary suite enjoys large windows with views of the backyard's magnificent oak tree and a new bath with custom-tiled, glass-enclosed shower, new tile floors and new vanity - cabinet, fixtures, lighting - the works! Your 4-legged friends have been considered as well with a pet door for easy in & out's from the primary bedroom! The home also boasts a renovated laundry/mud room from the carport to the kitchen. In addition to the stunning renovation, what makes this property so special is its private, park-like setting. The back yard has newly installed top-board/no-climb fencing with plenty of room for play, pets and fun evenings catching fireflies & enjoying cook-outs with friends. The side garden to the right of the driveway has a new retaining wall and is a great place for seating amidst the camellias. The carport does have a large walk-in storage space for all of your garden / yard implements & there is plenty of space for the addition of an outbuilding as you need. Renovations/recent work include: New electrical panel; new HVAC ductwork; new property survey; termite bond; new tankless water heater, extensive chimney work; new gutters with leaf guards. 1320 Williams Drive is located conveniently in Aiken Estates with easy access to shopping/restaurants on Aiken's Southside & close to Hitchcock Woods, golfing at Houndslake & Aiken's vibrant downtown. Delightful property & locale!

    Zillow last checked:

    Listing updated:

    Listed by:

    Sullivan Turner Team 803-998-0198,

    Meybohm Real Estate - Aiken

    Bought with:

    Kim Frazier, 122647

    Berkshire Hathaway HomeServices Beazley, Realtors Aiken

    Source: Aiken MLS,MLS#: 212413MLS Logo

    Facts & features

    Interior

    Bedrooms & bathrooms
    • Bedrooms: 3
    • Bathrooms: 2
    • Full bathrooms: 2
    Primary bedroom
    • Level: Main
    • Area: 177.6
    • Dimensions: 14.8 x 12
    Bedroom 2
    • Level: Main
    • Area: 132
    • Dimensions: 12 x 11
    Bedroom 3
    • Level: Main
    • Area: 132
    • Dimensions: 12 x 11
    Dining room
    • Area: 121
    • Dimensions: 11 x 11
    Great room
    • Area: 316
    • Dimensions: 20 x 15.8
    Kitchen
    • Level: Main
    • Area: 195
    • Dimensions: 15 x 13
    Laundry
    • Area: 78
    • Dimensions: 13 x 6
    Living room
    • Level: Main
    • Area: 338.8
    • Dimensions: 22 x 15.4
    Heating
    • Wood Stove, Gas Pack, Natural Gas
    Cooling
    • Central Air, Electric, Gas Pack
    Appliances
    • Included: Other, Range, Tankless Water Heater, Refrigerator, Gas Water Heater, Dishwasher
    Features
    • See Remarks, Solid Surface Counters, Bedroom on 1st Floor, Cathedral Ceiling(s), Ceiling Fan(s), Primary Downstairs, Eat-in Kitchen, Pantry, Cable Internet
    • Flooring: Brick, Ceramic Tile, Hardwood
    • Basement: None
    • Number of fireplaces: 2
    • Fireplace features: Wood Burning Stove, Blower Fan, Family Room
    Interior area
    • Total structure area: 2,035
    • Total interior livable area: 2,035 sqft
    • Finished area above ground: 2,035
    • Finished area below ground: 0

    Property

    Parking
    • Total spaces: 2
    • Parking features: Carport, Driveway, Paved
    • Carport spaces: 2
    • Has uncovered spaces: Yes
    Features
    • Levels: One
    • Patio & porch: Patio
    • Exterior features: See Remarks, None
    • Pool features: None
    Lot
    • Size: 1.17 Acres
    • Dimensions: 161.8 x 68 x 200 x 150 x 260.7 x 57 (APPRO x )
    • Features: Rolling Slope, Cul-De-Sac, Landscaped, Level
    Details
    • Additional structures: None
    • Parcel number: 1060615002
    • Special conditions: Standard
    • Horse amenities: None

    Construction

    Type & style
    • Home type: SingleFamily
    • Architectural style: Ranch
    • Property subtype: Single Family Residence
    Materials
    • Brick
    • Foundation: Combination, Pillar/Post/Pier, Slab
    • Roof: Composition,Shingle
    Condition
    • New construction: No
    • Year built: 1965

    Utilities & green energy

    • Sewer: Septic Tank
    • Water: Public
    • Utilities for property: Cable Available

    Community & neighborhood

    Community
    • Community features: None
    Location
    • Region: Aiken
    • Subdivision: Aiken Estates

    Other

    Other facts
    • Listing terms: Contract
    • Road surface type: Paved

    Price history

    DateEventPrice
    7/2/2024Sold$435,000-3.3%$214/sqft
    Source: Aiken MLS #212413 Report a problem
    6/19/2024Pending sale$450,000$221/sqft
    Source: Aiken MLS #212413 Report a problem
    6/18/2024Listed for sale$450,000+80%$221/sqft
    Source: Aiken MLS #212413 Report a problem
    2/15/2024Sold$250,000-10.7%$123/sqft
    Source: Public Record Report a problem
    1/21/2024Pending sale$280,000$138/sqft
    Source: REALTORS® of Greater Augusta #524463 Report a problem
    1/21/2024Contingent$280,000$138/sqft
    Source: Aiken MLS #209915 Report a problem
    1/19/2024Listed for sale$280,000$138/sqft
    Source: Aiken MLS #209915 Report a problem

    Public tax history

    YearProperty taxesTax assessment
    2025$1,760 -27.3%$26,220 +154.6%
    2024$2,421 -0.1%$10,300
    2023$2,423 +400.4%$10,300 +56.3%
    2022$484 -0.2%$6,590
    2021$485 +20.2%$6,590 +10.4%
    2020$404 $5,970
    2019-- $5,970
    2018$411 $5,970
    2017$411 +5%--
    2016$391 --
    2015$391 --
    2014-- --
    2013-- --
    2011-- --
    2009-- --
    2007-- --
    2006-- --
    2004-- $3,920
    2002-- $3,920 -3%
    2000-- $4,040

    Find assessor info on the county website

    Neighborhood: 29803

    Nearby schools

    GreatSchools rating
    Schools provided by the listing agent
    • Elementary: Millbrook
    • Middle: Aiken Intermediate 6th-Kennedy Middle 7th&8th
    • High: South Aiken

    Source: Aiken MLS. This data may not be complete. We recommend contacting the local school district to confirm school assignments for this home.

    Get pre-qualified for a loan
    At Zillow Home Loans, we can pre-qualify you in as little as 5 minutes with no impact to your credit score.

    An equal housing lender. NMLS #10287.

    Sell for more on Zillow
    Get a Zillow Showcase℠ listing at no additional cost and you could sell for .
    $446,400
    2% more
    +$8,928
    With Zillow Showcase(estimated)
    $455,328