Welcome to your next chapter in comfort and style!
Step into a stunning two-story foyer that sets the tone for this thoughtfully designed home built for both effortless living and memorable gatherings. The open-concept layout flows seamlessly into a chef-inspired kitchen featuring quartz countertops, stainless steel appliances, double ovens, and a spacious pantry - perfect for everything from daily meals to hosting guests.
A versatile dining room offers endless possibilities for your personal needs, while upstairs, you’ll find a private primary suite designed for rest and relaxation. Three additional bedrooms, a full bath, and a conveniently located laundry room complete the second floor.
Notable upgrades include a tankless water heater and a whole-home water filtration system for modern comfort and efficiency. Step outside to a fenced backyard and covered patio - a great space to unwind or entertain.
Located near I-24, Fort Campbell, shopping, dining, and entertainment, this property delivers the ideal blend of convenience and quality.
Schedule your private tour today - homes with this combination of features and location don’t last long!
Closed
$379,900
1320 Winterset Dr, Clarksville, TN 37040
4beds
2,285sqft
Single Family Residence, Residential
Built in 2018
7,840 Square Feet Lot
$381,100 Zestimate®
$166/sqft
$2,325 Estimated rent
Home value
$381,100
$362,000 - $400,000
$2,325/mo
Zestimate® history
Owner options
List your home for rent
$2,325/mo
Rent Zestimate®
Find your next renter with Zillow Rental Manager. Plus, with online applications, you can quickly screen prospective tenants – for free.
$2,325/mo
Rent Zestimate®
Refinance and save
$2,276/mo
Est. payment
Refinancing to a lower rate could help reduce your monthly payments and save thousands over the life of the loan.
$2,276/mo
Est. payment
Explore your selling options
Work with a Zillow partner agent
Leverage their expertise and Zillow's premium Showcase listings to get your home seen by more buyers.
Get startedList with your own agent
Get your home in front of millions of buyers by listing it on Zillow.
Learn how to do itSell it yourself
Take full control of how buyers see your home on Zillow by listing For Sale by Owner (FSBO).
List your homeWhat's special
Fenced backyardVersatile dining roomDouble ovensStainless steel appliancesCovered patioOpen-concept layoutSpacious pantry
Zillow last checked:
Listing updated:
Listed by:
Hannah A. Myers 719-321-1712,
EVOLVE Real Estate, LLC
Bought with:
Robert Cronin, ABR, SRS, ePRO, 322761
Crye-Leike, Inc., REALTORS
Source: RealTracs MLS as distributed by MLS GRID,MLS#: 3011905
Facts & features
Interior
Bedrooms & bathrooms
- Bedrooms: 4
- Bathrooms: 3
- Full bathrooms: 2
- 1/2 bathrooms: 1
Heating
- Central
Cooling
- Ceiling Fan(s), Central Air
Appliances
- Included: ENERGY STAR Qualified Appliances, Refrigerator, Stainless Steel Appliance(s)
- Laundry: Electric Dryer Hookup, Washer Hookup
Features
- Built-in Features, Ceiling Fan(s), Entrance Foyer, Extra Closets, High Ceilings, Open Floorplan, Pantry, Walk-In Closet(s), High Speed Internet, Kitchen Island
- Flooring: Carpet, Tile, Vinyl
- Basement: Crawl Space
- Number of fireplaces: 1
- Fireplace features: Insert, Gas, Living Room
Interior area
- Total structure area: 2,285
- Total interior livable area: 2,285 sqft
- Finished area above ground: 2,285
Property
Parking
- Total spaces: 2
- Parking features: Garage Door Opener, Garage Faces Front, Driveway
- Attached garage spaces: 2
- Has uncovered spaces: Yes
Features
- Levels: Two
- Stories: 2
- Patio & porch: Patio, Covered, Porch
- Fencing: Back Yard
Lot
- Size: 7,840 Square Feet
- Features: Other
- Topography: Other
Details
- Parcel number: 063008L M 01100 00002008L
- Special conditions: Standard
- Other equipment: Air Purifier
Construction
Type & style
- Home type: SingleFamily
- Architectural style: Contemporary
- Property subtype: Single Family Residence, Residential
Materials
- Brick, Vinyl Siding
- Roof: Shingle
Condition
- New construction: No
- Year built: 2018
Utilities & green energy
- Sewer: Public Sewer
- Water: Public
- Utilities for property: Water Available
Green energy
- Energy efficient items: Thermostat, Water Heater
Community & HOA
Community
- Security: Carbon Monoxide Detector(s), Smoke Detector(s)
- Subdivision: Summerfield
HOA
- Has HOA: Yes
- Services included: Trash
- HOA fee: $40 monthly
- Second HOA fee: $300 one time
Location
- Region: Clarksville
Financial & listing details
- Price per square foot: $166/sqft
- Tax assessed value: $296,100
- Annual tax amount: $2,206
- Date on market: 10/5/2025
Price history
| Date | Event | Price |
|---|---|---|
| 11/25/2025 | Sold | $379,900+1.3%$166/sqft |
Source:  RealTracs MLS as distributed by MLS GRID #3011905 Report a problem RealTracs MLS as distributed by MLS GRID #3011905 Report a problem | ||
| 10/29/2025 | Pending sale | $375,000$164/sqft |
Source: RealTracs MLS as distributed by MLS GRID #3011905 Report a problem | ||
| 10/13/2025 | Contingent | $375,000$164/sqft |
Source: RealTracs MLS as distributed by MLS GRID #3011905 Report a problem | ||
| 10/5/2025 | Listed for sale | $375,000-2.5%$164/sqft |
Source: RealTracs MLS as distributed by MLS GRID #3011905 Report a problem | ||
| 10/4/2025 | Listing removed | $384,500$168/sqft |
Source: RealTracs MLS as distributed by MLS GRID #2973001 Report a problem | ||
| 10/4/2025 | Price change | $384,500-0.1%$168/sqft |
Source: RealTracs MLS as distributed by MLS GRID #2973001 Report a problem | ||
| 8/17/2025 | Listed for sale | $384,900+67.4%$168/sqft |
Source: RealTracs MLS as distributed by MLS GRID #2973001 Report a problem | ||
| 8/1/2024 | Listing removed | -- |
Source: Zillow Rentals Report a problem | ||
| 6/19/2024 | Listed for rent | $2,400$1/sqft |
Source: Zillow Rentals Report a problem | ||
| 9/17/2018 | Sold | $229,900$101/sqft |
Source: Public Record Report a problem | ||
Public tax history
| Year | Property taxes | Tax assessment |
|---|---|---|
| 2024 | $2,206 +16.4% | $74,025 +64.9% |
| 2023 | $1,895 -21.5% | $44,900 |
| 2022 | $2,413 +41.1% | $44,900 -21.5% |
| 2021 | $1,710 -25.6% | $57,175 |
| 2020 | $2,298 0% | $57,175 |
| 2019 | $2,299 | $57,175 +4% |
| 2018 | $2,299 | $54,950 |
Find assessor info on the county website
Neighborhood: Arbour Greene
Nearby homes
- $406,000-- bd-- ba2.7k sqft1316 Winterset Dr, Clarksville, TN 37040Off Market
- $355,0004 bd3 ba2.2k sqft1324 Winterset Dr, Clarksville, TN 37040Sold

- $387,0004 bd3 ba2.3k sqft1328 Winterset Dr, Clarksville, TN 37040Sold
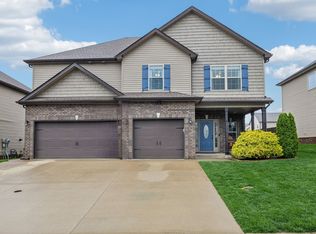
- $372,9004 bd3 ba2.2k sqft1312 Winterset Dr, Clarksville, TN 37040Off Market
- $382,800-- bd-- ba2.2k sqft1317 Winterset Dr, Clarksville, TN 37040Off Market
- $344,600-- bd-- ba2.1k sqft1401 Millet Dr, Clarksville, TN 37040Off Market
- $364,200-- bd-- ba2.2k sqft1332 Winterset Dr, Clarksville, TN 37040Off Market
- $387,200-- bd-- ba2.6k sqft1308 Winterset Dr, Clarksville, TN 37040Off Market
Nearby schools
GreatSchools rating
- 8/10Northeast Elementary SchoolGrades: PK-5Distance: 1.8 mi
- 8/10Kirkwood MiddleGrades: 6-8Distance: 7.4 mi
- 7/10Kirkwood HighGrades: 9-12Distance: 7.5 mi
Schools provided by the listing agent
- Elementary: Northeast Elementary
- Middle: Kirkwood Middle
- High: Kirkwood High
Source: RealTracs MLS as distributed by MLS GRID. This data may not be complete. We recommend contacting the local school district to confirm school assignments for this home.
Get a cash offer in 3 minutes
Find out how much your home could sell for in as little as 3 minutes with a no-obligation cash offer.
Estimated market value
$381,100
Get a cash offer in 3 minutes
Find out how much your home could sell for in as little as 3 minutes with a no-obligation cash offer.
Estimated market value
$381,100
- Tennessee
- Montgomery County
- Clarksville
- 37040
- Arbour Greene
- 1320 Winterset Dr
Nearby cities
Nearby neighborhoods
Nearby zip codes
Other Clarksville Topics
