THIRTY-TWO YEARS. ONE FAMILY. A BELOVED HOME. This Collierville home sits moments from Johnson Park in a community known for top-rated schools and genuine connection. Four bedrooms and three full baths are arranged for effortless living. The main level features two bedrooms and two full baths, anchored by a rare OVERSIZED SUITE — two rooms combined into one — ideal for MULTIGENERATIONAL LIVING, guests, or a home office, and easily reconfigured back into two bedrooms if needed. The SPACIOUS KITCHEN flows into the breakfast room and den for easy everyday living. Upstairs, two more bedrooms offer flexibility for family, guests, or hobbies. A stunning SUNROOM invites morning coffee and quiet evenings, while a charming gazebo and mature landscaping set the stage for effortless entertaining. This is more than a house — it is a legacy, ready for its next chapter. ASSUMABLE VA LOAN available; listing agent has details.
For sale
Price cut: $15K (8/3)
$450,000
1320 Wolf Lair Dr, Collierville, TN 38017
4beds
3,283sqft
Single Family Residence
Built in 1994
0.26 Acres Lot
$439,400 Zestimate®
$137/sqft
$-- HOA
What's special
Charming gazeboSpacious kitchenStunning sunroomMature landscapingBreakfast room
- 124 days
- 651
- 34
Zillow last checked:
Listing updated:
Listed by:
Frank R Warren,
Real Broker 844-591-7325
Source: MAAR,MLS#: 10220545
Facts & features
Interior
Bedrooms & bathrooms
- Bedrooms: 4
- Bathrooms: 3
- Full bathrooms: 3
Primary bedroom
- Features: Hardwood Floor
- Level: First
- Area: 240
- Dimensions: 15 x 16
Bedroom 2
- Features: Hardwood Floor
- Level: First
- Area: 286
- Dimensions: 13 x 22
Bedroom 3
- Features: Carpet
- Level: Second
- Area: 289
- Dimensions: 17 x 17
Bedroom 4
- Features: Carpet
- Level: Second
- Area: 216
- Dimensions: 12 x 18
Primary bathroom
- Features: Separate Shower, Tile Floor, Vaulted/Coffered Ceiling, Full Bath
Dining room
- Features: Separate Dining Room
- Area: 156
- Dimensions: 12 x 13
Kitchen
- Features: Pantry, Separate Breakfast Room
- Area: 150
- Dimensions: 10 x 15
Living room
- Features: Separate Den
- Dimensions: 0 x 0
Den
- Area: 399
- Dimensions: 19 x 21
Heating
- Central
Cooling
- Central Air
Features
- 1 or More BR Down, Primary Down, Separate Tub & Shower, Square Feet Source: AutoFill (MAARdata) or Public Records (Cnty Assessor Site)
- Flooring: Part Carpet, Part Hardwood, Tile
- Doors: Storm Door(s)
- Number of fireplaces: 1
Interior area
- Total interior livable area: 3,283 sqft
Video & virtual tour
Property
Parking
- Total spaces: 2
- Parking features: Driveway/Pad, Garage Faces Front
- Has garage: Yes
- Covered spaces: 2
- Has uncovered spaces: Yes
Features
- Stories: 1.5
- Patio & porch: Patio
- Pool features: None
- Fencing: Wood,Wood Fence
Lot
- Size: 0.26 Acres
- Dimensions: 90 x 125
- Features: Level, Some Trees
Details
- Parcel number: C0233G B00028
Construction
Type & style
- Home type: SingleFamily
- Architectural style: Traditional
- Property subtype: Single Family Residence
Materials
- Brick Veneer
- Foundation: Slab
- Roof: Composition Shingles
Condition
- New construction: No
- Year built: 1994
Utilities & green energy
- Sewer: Public Sewer
- Water: Public
Community & HOA
Community
- Subdivision: Wolf Ridge Pd Sec B
Location
- Region: Collierville
Financial & listing details
- Price per square foot: $137/sqft
- Tax assessed value: $541,900
- Annual tax amount: $5,839
- Price range: $450K - $450K
- Date on market: 5/1/2026
- Cumulative days on market: 124 days
Estimated market value
$439,400
$417,000 - $461,000
$2,910/mo
Price history
| Date | Event | Price |
|---|---|---|
| 8/3/2026 | Price change | $450,000-3.2%$137/sqft |
Source:  MAAR #10220545 Report a problem MAAR #10220545 Report a problem | ||
| 7/1/2026 | Price change | $465,000-2.1%$142/sqft |
Source: MAAR #10220545 Report a problem | ||
| 5/6/2026 | Price change | $475,000-5%$145/sqft |
Source: MAAR #10220545 Report a problem | ||
| 5/1/2026 | Listed for sale | $500,000+247.5%$152/sqft |
Source: MAAR #10220545 Report a problem | ||
| 5/19/1994 | Sold | $143,900$44/sqft |
Source: Agent Provided Report a problem | ||
Public tax history
| Year | Property taxes | Tax assessment |
|---|---|---|
| 2025 | $5,839 +28.1% | $135,475 +55.5% |
| 2024 | $4,558 | $87,150 |
| 2023 | $4,558 | $87,150 |
| 2022 | -- | $87,150 |
| 2021 | -- | $87,150 +14.4% |
| 2020 | $3,084 | $76,150 |
| 2019 | $3,084 | $76,150 |
| 2018 | $3,084 -29.4% | $76,150 |
| 2017 | $4,371 +67.6% | $76,150 +27.6% |
| 2016 | $2,608 +189.7% | $59,675 |
| 2014 | $900 | $59,675 |
| 2013 | -- | $59,675 -5.2% |
| 2012 | -- | $62,950 |
| 2011 | -- | $62,950 |
| 2010 | -- | $62,950 |
| 2009 | -- | $62,950 +4.3% |
| 2008 | -- | $60,350 +15.2% |
| 2007 | -- | $52,400 |
| 2006 | -- | $52,400 |
| 2005 | -- | $52,400 +14.7% |
| 2004 | -- | $45,700 |
| 2003 | -- | $45,700 |
| 2002 | -- | $45,700 |
| 2001 | -- | $45,700 +10.4% |
| 2000 | -- | $41,400 |
Find assessor info on the county website
Monthly payment
Est. payment
Payment breakdown
Explore the cost of this home by adjusting the details. Changes won't be saved.Climate risks
Neighborhood: 38017
- $402,8004 bd2 ba2.4k sqft1310 Wolf Lair Dr, Collierville, TN 38017Off Market
- $436,8004 bd2 ba2.3k sqft1328 Wolf Lair Dr, Collierville, TN 38017Off Market
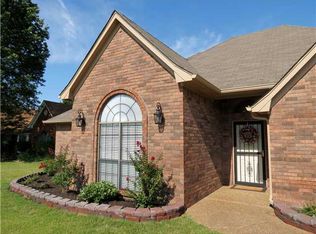
- $408,0004 bd2 ba2.3k sqft340 Red Wolf Dr, Collierville, TN 38017Off Market
- $451,3004 bd3 ba2.8k sqft344 Red Wolf Dr, Collierville, TN 38017Off Market
Similar homes
- $449,0004 bd3 ba2.8k sqft751 Lake Meadow Dr, Collierville, TN 38017For Sale
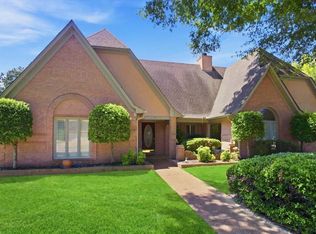 MLS ID #10229133, Pamela S Watson, Crye-Leike, Inc., REALTORS. MAAR
 - $460,0004 bd3 ba2.4k sqft878 Concordia Cv, Collierville, TN 38017For Sale
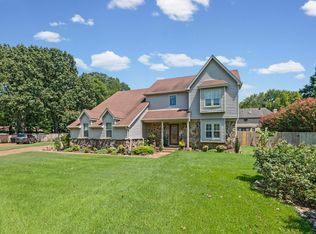
 MLS ID #3526061, Tina Andrade. RealTracs MLS as distributed by MLS GRID
 - $420,0004 bd3 ba2.9k sqft711 Autumn Winds Dr, Collierville, TN 38017For Sale
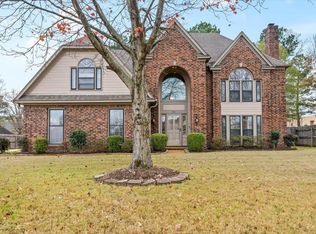 MLS ID #10210803, Renee Ables, NextHome Cornerstone Realty. MAAR
 - $479,9004 bd3 ba2.6k sqft3596 New Gale Cv, Collierville, TN 38017For Sale
 MLS ID #10224105, Deborah Brooks, Main Street, REALTORS. MAAR
 - $539,9004 bd3 ba3.2k sqft1376 Hunters Mill Trl, Collierville, TN 38017For SaleMLS ID #3136266, Robert Gorman. RealTracs MLS as distributed by MLS GRID
