Take in the beauty of wildlife drinking from a nearby pond while relaxing in the comfort of your 10x10 sunroom. This custom-built, well-maintained home offers single-level living at its best. Enjoy a large living room with a slate fireplace, a convenient patio, three bedrooms, a spacious primary bed/bath with a jet tub, and a large kitchen and dining area perfect for hosting holidays. The home features in-floor heating, a security system, and beautiful landscaping with an in-ground sprinkler system. Additionally, there is a 10x16 metal storage shed and a large, fully heated garage with an epoxy floor for your toys. Situated on a cul-de-sac in a wonderful neighborhood, this home is close to many great restaurants, Interstate Park, recreational/fishing lakes, the library, and shops.
Closed
$400,000
1320 Woodale Ct, Saint Croix Falls, WI 54024
3beds
1,682sqft
Single Family
Built in 2006
0.29 Acres Lot
$417,200 Zestimate®
$238/sqft
$2,230 Estimated rent
Home value
$417,200
$396,000 - $438,000
$2,230/mo
Zestimate® history
Owner options
List your home for rent
$2,230/mo
Rent Zestimate®
Find your next renter with Zillow Rental Manager. Plus, with online applications, you can quickly screen prospective tenants – for free.
$2,230/mo
Rent Zestimate®
Refinance and save
$2,600/mo
Est. payment
Refinancing to a lower rate could help reduce your monthly payments and save thousands over the life of the loan.
$2,600/mo
Est. payment
Explore your selling options
Work with a Zillow partner agent
Leverage their expertise and Zillow's premium Showcase listings to get your home seen by more buyers.
Get startedList with your own agent
Get your home in front of millions of buyers by listing it on Zillow.
Learn how to do itSell it yourself
Take full control of how buyers see your home on Zillow by listing For Sale by Owner (FSBO).
List your homeWhat's special
Zillow last checked:
Listing updated:
Listed by:
Jennifer Martin 651-600-0379,
Edina Realty, Inc.,
Missy Germain 715-808-1799
Bought with:
Patti C. Katzmark
Edina Realty, Inc.
Source: NorthstarMLS as distributed by MLS GRID,MLS#: 6573363
Facts & features
Interior
Bedrooms & bathrooms
- Bedrooms: 3
- Bathrooms: 2
- Full bathrooms: 1
- 3/4 bathrooms: 1
Bedroom
- Level: Main
- Area: 167.79 Square Feet
- Dimensions: 14.1x11.9
Bedroom 2
- Level: Main
- Area: 169.2 Square Feet
- Dimensions: 14.1x12
Bedroom 3
- Level: Main
- Area: 81.4 Square Feet
- Dimensions: 7.4x11
Dining room
- Level: Main
- Area: 147.32 Square Feet
- Dimensions: 11.6x12.7
Kitchen
- Level: Main
- Area: 138.99 Square Feet
- Dimensions: 11.3x12.3
Laundry
- Level: Main
- Area: 78.12 Square Feet
- Dimensions: 9.3x8.4
Living room
- Level: Main
- Area: 329.44 Square Feet
- Dimensions: 14.2x23.2
Screened porch
- Level: Main
- Area: 100.09 Square Feet
- Dimensions: 10.11x9.9
Heating
- Boiler, Hot Water, In-Floor Heating
Cooling
- Central Air
Appliances
- Included: Central Vacuum, Dishwasher, Dryer, ENERGY STAR Qualified Appliances, Gas Water Heater, Microwave, Range, Stainless Steel Appliance(s), Washer, Water Softener Owned
- Laundry: Laundry Room, Main Level, Sink
Features
- Central Vacuum
- Has basement: No
- Number of fireplaces: 1
- Fireplace features: Family Room, Gas, Living Room
Interior area
- Total structure area: 1,682
- Total interior livable area: 1,682 sqft
- Finished area above ground: 1,682
- Finished area below ground: 0
Property
Parking
- Total spaces: 2
- Parking features: Attached, Asphalt, Garage Door Opener, Insulated Garage, Storage
- Attached garage spaces: 2
- Has uncovered spaces: Yes
- Details: Garage Dimensions (23x23), Garage Door Height (8)
Accessibility
- Accessibility features: Grab Bars In Bathroom, No Stairs External, No Stairs Internal, Other
Features
- Levels: One
- Stories: 1
- Patio & porch: Enclosed, Glass Enclosed, Patio, Porch, Rear Porch, Screened
- Pool features: None
- Fencing: Partial
Lot
- Size: 0.29 Acres
- Dimensions: 126 x 131 x 60 x 136
Details
- Additional structures: Storage Shed
- Foundation area: 1682
- Parcel number: 281013805000
- Zoning description: Residential-Single Family
Construction
Type & style
- Home type: SingleFamily
- Property subtype: Single Family
Materials
- Frame
- Foundation: Slab
- Roof: Age 8 Years or Less
Condition
- New construction: No
- Year built: 2006
Utilities & green energy
- Electric: Circuit Breakers
- Gas: Natural Gas
- Sewer: City Sewer/Connected
- Water: City Water/Connected
Community & HOA
Community
- Subdivision: Croixwood PUD
HOA
- Has HOA: No
Location
- Region: Saint Croix Falls
Financial & listing details
- Price per square foot: $238/sqft
- Tax assessed value: $363,200
- Annual tax amount: $3,228
- Date on market: 8/1/2024
- Cumulative days on market: 1 day
Price history
| Date | Event | Price |
|---|---|---|
| 8/28/2024 | Sold | $400,000+6.7%$238/sqft |
Source:  NorthstarMLS as distributed by MLS GRID #6573363 Report a problem NorthstarMLS as distributed by MLS GRID #6573363 Report a problem | ||
| 8/2/2024 | Pending sale | $375,000$223/sqft |
Source: NorthstarMLS as distributed by MLS GRID #6573363 Report a problem | ||
| 8/1/2024 | Listed for sale | $375,000+29.4%$223/sqft |
Source: NorthstarMLS as distributed by MLS GRID #6573363 Report a problem | ||
| 5/3/2023 | Listing removed | -- |
Source:  WIREX MLS #6083260 Report a problem WIREX MLS #6083260 Report a problem | ||
| 1/12/2023 | Listing removed | $289,900-10.8%$172/sqft |
Source: WIREX MLS #6083260 Report a problem | ||
| 9/10/2021 | Sold | $325,000+12.1%$193/sqft |
Source: NorthstarMLS as distributed by MLS GRID #6083260 Report a problem | ||
| 8/12/2021 | Listed for sale | $289,900+26.6%$172/sqft |
Source: WIREX MLS #6083260 Report a problem | ||
| 12/26/2007 | Sold | $229,000$136/sqft |
Source: Public Record Report a problem | ||
Public tax history
| Year | Property taxes | Tax assessment |
|---|---|---|
| 2025 | $4,648 +2.3% | $342,000 |
| 2024 | $4,542 +40.7% | $342,000 +82.6% |
| 2023 | $3,228 -12.3% | $187,300 |
| 2022 | $3,681 -11.3% | $187,300 |
| 2021 | $4,152 +76.1% | $187,300 |
| 2020 | $2,358 +5.4% | -- |
| 2019 | $2,238 -42.6% | -- |
| 2018 | $3,896 +0.7% | $187,300 |
| 2017 | $3,869 +0.6% | $187,300 |
| 2016 | $3,846 -4% | $187,300 |
| 2015 | $4,008 -1.3% | $187,300 -6.8% |
| 2013 | $4,060 +0.5% | $201,000 |
| 2012 | $4,039 +1.2% | $201,000 |
| 2011 | $3,990 +2.7% | $201,000 |
| 2010 | $3,886 -2.5% | $201,000 |
| 2009 | $3,986 | $201,000 |
Find assessor info on the county website
Neighborhood: 54024
Nearby homes
- $41,500-- bd-- ba-- sqft1316 Woodale Ct, Saint Croix Falls, WI 54024Off Market
- $398,000-- bd-- ba-- sqft1319 Greentree Dr, Saint Croix Falls, WI 54024Sold
- $384,9003 bd2 ba1.3k sqft1315 Green Tree Dr, Saint Croix Falls, WI 54024Sold
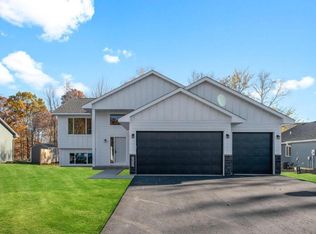
- $384,9003 bd2 ba1.3k sqft1315 Greentree Dr, Saint Croix Falls, WI 54024Sold
- $472,100-- bd-- ba-- sqft424 Woodale Ave, Saint Croix Falls, WI 54024Off Market
- $421,100-- bd-- ba-- sqft1323 Woodale Ct, Saint Croix Falls, WI 54024Off Market
- $394,9003 bd2 ba1.1k sqft1319 Woodale Ct, Saint Croix Falls, WI 54024New Construction
- $434,500-- bd-- ba-- sqft1327 Woodale Ct, Saint Croix Falls, WI 54024Off Market
Nearby schools
GreatSchools rating
- 6/10Saint Croix Falls Middle SchoolGrades: 5-8Distance: 1.5 mi
- 6/10Saint Croix Falls High SchoolGrades: 9-12Distance: 1.5 mi
- 8/10Saint Croix Falls Elementary SchoolGrades: PK-4Distance: 1.6 mi
Get a cash offer in 3 minutes
Find out how much your home could sell for in as little as 3 minutes with a no-obligation cash offer.
Estimated market value
$417,200
Get a cash offer in 3 minutes
Find out how much your home could sell for in as little as 3 minutes with a no-obligation cash offer.
Estimated market value
$417,200
- Wisconsin
- Polk County
- Saint Croix Falls
- 54024
- 1320 Woodale Ct
Nearby cities
Nearby zip codes
Other Saint Croix Falls Topics
- Apartments for Rent in 54024
- Houses for Sale in 54024
- Houses for Rent in 54024
- 54024 Real Estate
- Saint Croix Falls Condos
- Houses for Sale in Saint Croix Falls
- Newest Listings in Saint Croix Falls
- Saint Croix Falls Home Values
- Saint Croix Falls Real Estate Agents
- Saint Croix Falls Refinance
- Saint Croix Falls Mortgage Rates
