1320 Yellow Pine Ave offers contemporary urban living in North Boulder's Holiday Subdivision. The 2 beds, 2.5 bath townhouse-style condominium is a unique blend of comfort & convenience. The home features 9 ft ceilings that are open and inviting. The main floor layout includes a living room, dining room, & spacious kitchen - perfect for both daily living & entertaining. A conveniently located half bath adds to the practicality of the main floor. Another feature is the private west-facing patio/deck, where you can enjoy dining, sunsets & relaxation. It's an ideal space to unwind after a busy day or to entertain guests. Upstairs, you'll discover two sun-filled bedrooms, each with a sunny balcony deck. The primary bedroom has Flatiron views and its own private bath. There is another bath in the hallway that serves the second bedroom. New washer/dryer on the upper level is convenient and practical. On the main floor there is a 567-square-foot storage area with 5-foot ceilings accessible via a stairway. Additionally, there's a one-car detached garage out back and a community handicap parking place (permit required) that ensures accessibility for all. This prime location puts you just steps away from a delightful array of dining options, including Proto's Pizza, Spruce Confection, & Amante Coffee. This vibrant community offers numerous recreational opportunities, with Wonderland Lake hiking trails, scenic road biking, Friday night art walks, & a nearby library. Don't miss the opportunity to make 1320 Yellow Pine Ave your new home in the heart of Boulder, where urban convenience meets the charm of North Boulder living.
Sold for $740,000
$740,000
1320 Yellow Pine Ave #D, Boulder, CO 80304
2beds
1,250sqft
Condominium
Built in 2004
-- sqft lot
$673,500 Zestimate®
$592/sqft
$3,238 Estimated rent
Home value
$673,500
$613,000 - $734,000
$3,238/mo
Zestimate® history
Owner options
List your home for rent
$3,238/mo
Rent Zestimate®
Find your next renter with Zillow Rental Manager. Plus, with online applications, you can quickly screen prospective tenants – for free.
$3,238/mo
Rent Zestimate®
Refinance and save
$4,612/mo
Est. payment
Refinancing to a lower rate could help reduce your monthly payments and save thousands over the life of the loan.
$4,612/mo
Est. payment
Explore your selling options
Work with a Zillow partner agent
Leverage their expertise and Zillow's premium Showcase listings to get your home seen by more buyers.
Get startedList with your own agent
Get your home in front of millions of buyers by listing it on Zillow.
Learn how to do itSell it yourself
Take full control of how buyers see your home on Zillow by listing For Sale by Owner (FSBO).
List your homeWhat's special
Detached garageWonderland lake hiking trailsSpacious kitchenFriday night art walksSpruce confectionFlatiron viewsScenic road biking
Zillow last checked:
Listing updated:
Listed by:
Homes By Jackie Jones Team 303-517-2585,
RE/MAX Alliance-Nederland,
Nancy Kirkendall 303-517-2585,
RE/MAX Alliance-Nederland
Bought with:
Brian Sundberg, 40013938
Compass - Boulder
Source: IRES as distributed by MLS GRID,MLS#: 995887
Facts & features
Interior
Bedrooms & bathrooms
- Bedrooms: 2
- Bathrooms: 3
- Full bathrooms: 2
- 1/2 bathrooms: 1
- Main level bathrooms: 1
Primary bedroom
- Description: Carpet
- Features: Full Primary Bath
- Level: Upper
- Area: 156 Square Feet
- Dimensions: 13 x 12
Bedroom 2
- Description: Carpet
- Level: Upper
- Area: 100 Square Feet
- Dimensions: 10 x 10
Dining room
- Description: Wood
- Level: Main
- Area: 108 Square Feet
- Dimensions: 9 x 12
Kitchen
- Description: Tile
- Level: Main
- Area: 99 Square Feet
- Dimensions: 9 x 11
Laundry
- Description: Composite
- Level: Upper
Living room
- Description: Wood
- Level: Main
- Area: 156 Square Feet
- Dimensions: 13 x 12
Heating
- Forced Air
Appliances
- Included: Gas Range, Dishwasher, Refrigerator, Washer, Dryer, Microwave, Disposal
- Laundry: Washer/Dryer Hookup
Features
- Separate Dining Room, Open Floorplan, Pantry, High Ceilings
- Flooring: Wood
- Windows: Window Coverings
- Basement: Crawl Space
- Has fireplace: No
- Fireplace features: None
Interior area
- Total structure area: 1,250
- Total interior livable area: 1,250 sqft
- Finished area above ground: 1,250
Property
Parking
- Total spaces: 1
- Parking features: Garage Door Opener
- Garage spaces: 1
- Details: Detached
Accessibility
- Accessibility features: Level Lot, Near Bus
Features
- Levels: Two
- Stories: 2
- Entry location: 1st Floor
- Patio & porch: Deck
- Exterior features: Balcony
- Has view: Yes
- View description: Hills
Lot
- Size: 0.52 Acres
- Features: Corner Lot, Wooded, Deciduous Trees, Level, City Limits, Paved, Curbs, Gutters, Sidewalks, Street Light, Fire Hydrant within 500 Feet
Details
- Parcel number: R0509183
- Zoning: MRX
- Special conditions: Private Owner
Construction
Type & style
- Home type: Condo
- Architectural style: Contemporary
- Property subtype: Condominium
- Attached to another structure: Yes
Materials
- Stucco, Painted/Stained
- Foundation: Slab
- Roof: Composition
Condition
- New construction: No
- Year built: 2004
Utilities & green energy
- Electric: Xcel
- Gas: Xcel
- Sewer: Public Sewer
- Water: City
- Utilities for property: Natural Gas Available, Electricity Available
Green energy
- Energy efficient items: Sun Space, Southern Exposure, Windows
Community & HOA
Community
- Features: Park, Extra Storage, Trail(s)
- Security: Fire Sprinkler System, Fire Alarm
- Subdivision: Bldg 4D Unit 1320 NORTHSTAR Place Condominiums 4th
HOA
- Has HOA: Yes
- Services included: Trash, Snow Removal, Maintenance Grounds, Management, Exterior Maintenance, Insurance
- HOA fee: $355 monthly
- HOA name: Pennant Investment CO
- HOA phone: 303-447-8988
Location
- Region: Boulder
Financial & listing details
- Price per square foot: $592/sqft
- Annual tax amount: $5,555
- Date on market: 9/7/2023
- Listing terms: Cash,Conventional
- Electric utility on property: Yes
- Road surface type: Concrete
Price history
| Date | Event | Price |
|---|---|---|
| 9/29/2023 | Sold | $740,000-1.3%$592/sqft |
Source:  IRES as distributed by MLS GRID #995887 Report a problem IRES as distributed by MLS GRID #995887 Report a problem | ||
| 9/7/2023 | Listed for sale | $750,000$600/sqft |
Source: IRES as distributed by MLS GRID #995887 Report a problem | ||
Public tax history
Tax history is unavailable.
Neighborhood: 80304
Nearby homes
- $743,2003 bd2 ba1.5k sqft1318 Yellow Pine Ave APT A, Boulder, CO 80304Off Market
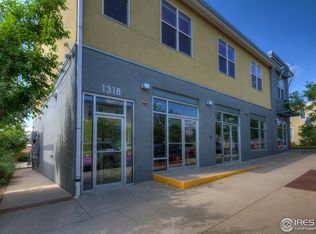
- $767,5002 bd1 ba947 sqft1318 Yellow Pine Ave APT B, Boulder, CO 80304Sold
- $204,3002 bd1 ba847 sqft4654 13th St, Boulder, CO 80304Off Market
- $474,9002 bd1 ba847 sqft4652 13th St, Boulder, CO 80304Off Market
- $478,0002 bd1 ba847 sqft4650 13th St, Boulder, CO 80304Off Market
- $182,6002 bd1 ba847 sqft4658 13th St, Boulder, CO 80304Off Market
- $651,4002 bd3 ba1.2k sqft1348 Yellow Pine Ave, Boulder, CO 80304Off Market
- $709,9002 bd2 ba1.1k sqft1334 Yellow Pine Ave, Boulder, CO 80304Off Market
Nearby schools
GreatSchools rating
- 7/10Crest View Elementary SchoolGrades: K-5Distance: 0.6 mi
- 7/10Centennial Middle SchoolGrades: 6-8Distance: 1.2 mi
- 10/10Boulder High SchoolGrades: 9-12Distance: 3.2 mi
Schools provided by the listing agent
- Elementary: Crest View
- Middle: Centennial
- High: Boulder
Source: IRES as distributed by MLS GRID. This data may not be complete. We recommend contacting the local school district to confirm school assignments for this home.
Get a cash offer in 3 minutes
Find out how much your home could sell for in as little as 3 minutes with a no-obligation cash offer.
Estimated market value
$673,500
Get a cash offer in 3 minutes
Find out how much your home could sell for in as little as 3 minutes with a no-obligation cash offer.
Estimated market value
$673,500
- Colorado
- Boulder County
- Boulder
- 80304
- 1320 Yellow Pine Ave Unit D
Nearby cities
Nearby neighborhoods
Nearby zip codes
Other Boulder Topics
