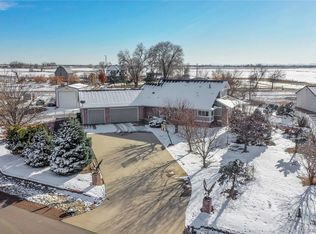
Don't miss seeing this wonderful ranch style home located on a 1.02 acre corner lot in the popular Third Creek Estates subdivision. The spacious floor plan on the main level offers 3 bedrooms, 2 full bathrooms, a great room, dining room, kitchen and a main floor laundry. The finished basement has a large family room, 1 bedroom and a 3/4 bathroom. Also, there is ample storage in a sealed crawl space that includes a radon mitigation system installed in July of 2023. The current owner has spent over $70k in updates and upgrades to the property which also include...newly painted interior, ceramic tile flooring throughout the main level, updated master bathroom, built-in Bosch kitchen refrigerator, new kitchen backsplash, reverse osmosis water filter system at the kitchen sink and the refrigerator ice maker, a new furnace and air conditioner installed in August of 2022. There is a private backyard from the house enclosed by a 6' wood privacy fence with a 12' x 20' covered concrete patio and a large deck area for entertaining or just relaxing. Beyond the fenced backyard is a 30' x 40' outbuilding which is heated and cooled, has a car lift, air compressor with plenty of attached shelving and storage cabinets. Along the outside of the out building is a separate covered RV storage parking area with a dedicated RV waste dump station. The concrete driveway of the property also connects to a "blacktop" asphalt driveway that has a separate access to 132nd. Avenue. The property is conveniently located for easy access to schools, shopping, restaurants, health care and major highways. Easy commute to Denver International Airport, Longmont, Loveland, Ft. Collins, Greeley and Denver as well. Make this property your new home today!
Sold for $870,000
$870,000
13200 Abilene Street, Brighton, CO 80601
4beds
3,528sqft
Single Family Residence
Built in 1994
1.02 Acres Lot
$858,500 Zestimate®
$247/sqft
$3,633 Estimated rent
Home value
$858,500
$816,000 - $910,000
$3,633/mo
Zestimate® history
Owner options
List your home for rent
$3,633/mo
Rent Zestimate®
Find your next renter with Zillow Rental Manager. Plus, with online applications, you can quickly screen prospective tenants – for free.
$3,633/mo
Rent Zestimate®
Refinance and save
$5,077/mo
Est. payment
Refinancing to a lower rate could help reduce your monthly payments and save thousands over the life of the loan.
$5,077/mo
Est. payment
Explore your selling options
Work with a Zillow partner agent
Leverage their expertise and Zillow's premium Showcase listings to get your home seen by more buyers.
Get startedList with your own agent
Get your home in front of millions of buyers by listing it on Zillow.
Learn how to do itSell it yourself
Take full control of how buyers see your home on Zillow by listing For Sale by Owner (FSBO).
List your homeWhat's special
Large deck areaFinished basementPrivate backyardCorner lotGreat roomRv storage parking areaDining room
Zillow last checked:
Listing updated:
Listed by:
David Savoie 303-570-1201 RMASAVOIE@GMAIL.COM,
RE/MAX Alliance
Bought with:
Haydee Orozco, 100091124
Brokers Guild Real Estate
Source: REcolorado as distributed by MLS GRID,MLS#: 7016163
Facts & features
Interior
Bedrooms & bathrooms
- Bedrooms: 4
- Bathrooms: 3
- Full bathrooms: 2
- 3/4 bathrooms: 1
- Main level bathrooms: 2
- Main level bedrooms: 3
Primary bedroom
- Description: Master Bedroom; Flooring: Ceramic Tile, Ceiling Fan, Window Seat, Patio Access Door W/Dog Door
- Level: Main
- Area: 257.18 Square Feet
- Dimensions: 16.7 x 15.4
Bedroom
- Description: Flooring: Ceramic Tile; Window Seat
- Level: Main
- Area: 161.2 Square Feet
- Dimensions: 13 x 12.4
Bedroom
- Description: Flooring: Ceramic Tile
- Level: Main
- Area: 161.2 Square Feet
- Dimensions: 13 x 12.4
Bedroom
- Description: Flooring: Carpet
- Level: Basement
- Area: 132 Square Feet
- Dimensions: 12 x 11
Primary bathroom
- Description: Master Bathroom; Flooring: Ceramic Tile; 5 Piece; Jetted Tub; Walk-In Closet
- Level: Main
Bathroom
- Description: Flooring: Ceramic Tile
- Level: Main
Bathroom
- Description: Flooring: Linoleum
- Level: Basement
Dining room
- Description: Flooring: Ceramic Tile; Sliding Glass Door Access Access To Backyard Patio
- Level: Main
- Area: 113.3 Square Feet
- Dimensions: 11 x 10.3
Family room
- Description: Flooring: Carpet; Fully Finished With Bedroom And 3/4 Bathroom; Access To Storage; Crawl Space; Utility Room
- Level: Basement
Great room
- Description: Flooring: Ceramic Tile; Gas Log Fireplace W/Fan; Built-In Book Shelves; Ceiling Fan; Sliding Glass Door Access To Backyard Patio
- Level: Main
- Area: 328.32 Square Feet
- Dimensions: 21.6 x 15.2
Kitchen
- Description: Flooring: Ceramic Tile; Corian Counters, Stainless Steel Appliances, Built-In Bosch Refrigerator, Osmosis Water System At Sink And For The Refrigerator Ice Maker; Pantry; Plenty Of Cabinets
- Level: Main
- Area: 113.68 Square Feet
- Dimensions: 11.6 x 9.8
Laundry
- Description: Flooring: Ceramic Tile; Washer And Dryer Included; Wall Shelving; Garage Access
- Level: Main
- Area: 44.16 Square Feet
- Dimensions: 6.9 x 6.4
Heating
- Forced Air, Natural Gas
Cooling
- Central Air
Appliances
- Included: Dishwasher, Disposal, Dryer, Freezer, Gas Water Heater, Microwave, Oven, Refrigerator, Self Cleaning Oven, Washer
Features
- Built-in Features, Ceiling Fan(s), Corian Counters, Five Piece Bath, Open Floorplan, Pantry, Radon Mitigation System, Smoke Free, Walk-In Closet(s)
- Flooring: Carpet, Linoleum, Tile
- Windows: Double Pane Windows, Window Coverings
- Basement: Crawl Space,Finished
- Number of fireplaces: 1
- Fireplace features: Gas, Gas Log, Great Room
Interior area
- Total structure area: 3,528
- Total interior livable area: 3,528 sqft
- Finished area above ground: 2,241
- Finished area below ground: 965
Property
Parking
- Total spaces: 3
- Parking features: Concrete, Dry Walled, Lighted, Oversized
- Attached garage spaces: 3
Features
- Levels: One
- Stories: 1
- Patio & porch: Covered, Deck, Front Porch, Patio
- Exterior features: Lighting, Private Yard
- Fencing: Full
- Has view: Yes
- View description: Mountain(s), Plains
Lot
- Size: 1.02 Acres
- Features: Corner Lot, Landscaped
- Residential vegetation: Xeriscaping
Details
- Parcel number: R0007141
- Zoning: A-1
- Special conditions: Standard
- Horses can be raised: Yes
Construction
Type & style
- Home type: SingleFamily
- Architectural style: Contemporary,Urban Contemporary
- Property subtype: Single Family Residence
Materials
- Brick, Frame
- Foundation: Concrete Perimeter
- Roof: Composition
Condition
- Updated/Remodeled
- Year built: 1994
Utilities & green energy
- Electric: 110V, 220 Volts
- Water: Private
- Utilities for property: Electricity Connected, Natural Gas Connected
Community & HOA
Community
- Security: Carbon Monoxide Detector(s), Smoke Detector(s)
- Subdivision: Third Creek Estates
HOA
- Has HOA: No
Location
- Region: Brighton
Financial & listing details
- Price per square foot: $247/sqft
- Tax assessed value: $781,134
- Annual tax amount: $5,256
- Date on market: 10/19/2024
- Listing terms: Cash,Conventional,FHA,VA Loan
- Exclusions: Sellers Personal Property.
- Ownership: Individual
- Electric utility on property: Yes
- Road surface type: Paved
Price history
| Date | Event | Price |
|---|---|---|
| 11/26/2024 | Sold | $870,000-3.2%$247/sqft |
Source:  REcolorado as distributed by MLS GRID #7016163 Report a problem REcolorado as distributed by MLS GRID #7016163 Report a problem | ||
| 10/27/2024 | Pending sale | $899,000$255/sqft |
Source: REcolorado as distributed by MLS GRID #7016163 Report a problem | ||
| 10/19/2024 | Listed for sale | $899,000+45.7%$255/sqft |
Source: REcolorado as distributed by MLS GRID #7016163 Report a problem | ||
| 3/9/2020 | Sold | $617,000-3.6%$175/sqft |
Source: Public Record Report a problem | ||
| 1/30/2020 | Pending sale | $639,900$181/sqft |
Source: Your Castle Real Estate Inc #4478924 Report a problem | ||
| 1/16/2020 | Price change | $639,900-1.6%$181/sqft |
Source: Your Castle Real Estate Inc #4478924 Report a problem | ||
| 11/22/2019 | Listed for sale | $650,000$184/sqft |
Source: Your Castle Real Estate Inc #4478924 Report a problem | ||
| 11/13/2019 | Pending sale | $650,000$184/sqft |
Source: Your Castle Real Estate Inc #4478924 Report a problem | ||
| 11/1/2019 | Listed for sale | $650,000+78.1%$184/sqft |
Source: Your Castle Real Estate Inc #4478924 Report a problem | ||
| 5/17/2002 | Sold | $365,000+73.8%$103/sqft |
Source: Public Record Report a problem | ||
| 12/12/1995 | Sold | $210,000+431.6%$60/sqft |
Source: Public Record Report a problem | ||
| 9/14/1994 | Sold | $39,500$11/sqft |
Source: Public Record Report a problem | ||
Public tax history
| Year | Property taxes | Tax assessment |
|---|---|---|
| 2025 | $5,288 +0.6% | $48,820 -9.7% |
| 2024 | $5,256 +6.7% | $54,060 |
| 2023 | $4,927 +6.9% | $54,060 +14.4% |
| 2022 | $4,610 | $47,260 -2.8% |
| 2021 | -- | $48,620 +8.3% |
| 2020 | $4,172 | $44,880 -0.2% |
| 2019 | $4,172 +18.7% | $44,950 +19.9% |
| 2018 | $3,515 | $37,480 |
| 2017 | $3,515 | $37,480 +26.4% |
| 2016 | -- | $29,660 |
| 2015 | $2,801 | $29,660 +13.1% |
| 2014 | -- | $26,230 |
| 2013 | -- | $26,230 -0.3% |
| 2012 | -- | $26,310 |
| 2011 | -- | $26,310 +1.1% |
| 2010 | -- | $26,020 |
| 2009 | -- | $26,020 -2.6% |
| 2008 | -- | $26,720 |
| 2007 | -- | $26,720 +4.5% |
| 2006 | -- | $25,570 |
| 2005 | -- | $25,570 +0.9% |
| 2004 | -- | $25,330 |
| 2003 | $2,192 +4.8% | $25,330 -1.1% |
| 2002 | $2,091 -5.4% | $25,620 +7.4% |
| 2001 | $2,210 | $23,860 |
| 2000 | -- | $23,860 |
Find assessor info on the county website
Neighborhood: 80601
Nearby homes
- $11,664-- bd-- ba-- sqft13950 E 132nd Ave #0, Brighton, CO 80601Off Market
- $802,4003 bd2 ba2.1k sqft13210 Abilene St, Brighton, CO 80601Off Market
- $905,0004 bd4 ba3.9k sqft13820 E 133rd Dr, Brighton, CO 80601Sold
- $730,3003 bd2 ba2k sqft13201 Abilene St, Brighton, CO 80601Off Market
- $703,4003 bd2 ba2.2k sqft13211 Abilene St, Brighton, CO 80601Off Market
- $1,045,4004 bd5 ba4.5k sqft13809 E 133rd Dr, Brighton, CO 80601Off Market
- $907,0007 bd7 ba5.4k sqft14010 E 132nd Ave, Brighton, CO 80601Off Market
- $872,9004 bd4 ba3.6k sqft13221 Abilene St, Brighton, CO 80601Off Market
Nearby schools
GreatSchools rating
- 4/10Henderson Elementary SchoolGrades: PK-5Distance: 1.3 mi
- 4/10Prairie View Middle SchoolGrades: 6-8Distance: 1.5 mi
- 5/10Riverdale Ridge High SchoolGrades: 9-12Distance: 3 mi
Schools provided by the listing agent
- Elementary: Henderson
- Middle: Prairie View
- High: Prairie View
- District: School District 27-J
Source: REcolorado as distributed by MLS GRID. This data may not be complete. We recommend contacting the local school district to confirm school assignments for this home.
Get a cash offer in 3 minutes
Find out how much your home could sell for in as little as 3 minutes with a no-obligation cash offer.
Estimated market value
$858,500
Get a cash offer in 3 minutes
Find out how much your home could sell for in as little as 3 minutes with a no-obligation cash offer.
Estimated market value
$858,500
- Colorado
- Adams County
- Brighton
- 80601
- 13200 Abilene Street
Nearby cities
Nearby zip codes
Other Brighton Topics
