Skip main navigation
Closed
  • Price Unknown

    13200 Boulder Glen Dr, Chesterland, OH 44026

    4beds
    --sqft
    Single Family Residence
    Built in 1966
    5 Acres Lot
    $-- Zestimate®
    $--/sqft
    $2,935 Estimated rent

    Home value

    Not available

    Estimated sales range

    Not available

    $2,935/mo

    Zestimate® history
    Loading
    Loading...

    Owner options

    List your home for rent

    $2,935/mo

    Rent Zestimate®

    Find your next renter with Zillow Rental Manager. Plus, with online applications, you can quickly screen prospective tenants – for free.

    Learn more

    $2,935/mo

    Rent Zestimate®

    Refinance and save

    Refinancing to a lower rate could help reduce your monthly payments and save thousands over the life of the loan.

    See today's rates

    Explore your selling options

    Work with a Zillow partner agent

    Leverage their expertise and Zillow's premium Showcase listings to get your home seen by more buyers.

    Get started

    List with your own agent

    Get your home in front of millions of buyers by listing it on Zillow.

    Learn how to do it

    Sell it yourself

    Take full control of how buyers see your home on Zillow by listing For Sale by Owner (FSBO).

    List your home

    What's special

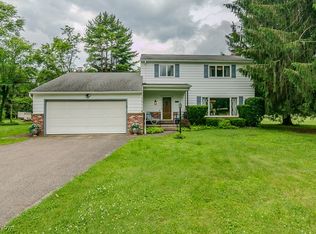
    Lovingly cared for 5 acre mini horse farm with updated 4 bedroom colonial. Two stall horse barn with fenced pasture. Living room with fireplace, formal dining room with built-in. Large family room with brick faced fireplace. French doors open to garden room. Gourmet 27 foot kitchen with center island and plenty of cabinet storage. Master suite with dressing room and private bath. Lower level media/rec room with built-in bar. Quiet cul-de-sac location. Just minutes to Notre Dame/Cathedral Latin School and Fowlers Mill golf club.

    This property is not currently displayed as for sale or rent on Zillow. This may be different from what's on other websites or public sources.

    Zillow last checked:

    Listing updated:

    Listed by:

    Katherine Goldman 216-396-4046,

    Howard Hanna

    Bought with:

    Susan R Hageman, 2005009660

    Howard Hanna

    Source: MLS Now,MLS#: 3222759Originating MLS: Other/Unspecificed

    Facts & features

    Interior

    Bedrooms & bathrooms
    • Bedrooms: 4
    • Bathrooms: 3
    • Full bathrooms: 2
    • 1/2 bathrooms: 1
    Primary bedroom
    • Description: Flooring: Wood
    • Features: Window Treatments
    • Level: Second
    • Dimensions: 17.00 x 12.00
    Bedroom
    • Description: Flooring: Wood
    • Features: Window Treatments
    • Level: Second
    • Dimensions: 11.00 x 10.00
    Bedroom
    • Description: Flooring: Wood
    • Features: Window Treatments
    • Level: Second
    • Dimensions: 11.00 x 8.00
    Bedroom
    • Description: Flooring: Wood
    • Features: Window Treatments
    • Level: Second
    • Dimensions: 13.00 x 11.00
    Bathroom
    • Level: First
    Bathroom
    • Level: Second
    Dining room
    • Description: Flooring: Carpet
    • Features: Window Treatments
    • Level: First
    • Dimensions: 13.00 x 12.00
    Entry foyer
    • Description: Flooring: Slate
    • Level: First
    • Dimensions: 9.00 x 8.00
    Family room
    • Description: Flooring: Wood
    • Features: Fireplace, Window Treatments
    • Level: First
    • Dimensions: 25.00 x 13.00
    Kitchen
    • Description: Flooring: Ceramic Tile
    • Features: Window Treatments
    • Level: First
    • Dimensions: 24.00 x 12.00
    Laundry
    • Level: First
    Living room
    • Description: Flooring: Carpet
    • Features: Fireplace, Window Treatments
    • Level: First
    • Dimensions: 17.00 x 12.00
    Recreation
    • Description: Flooring: Wood
    • Level: Lower
    • Dimensions: 35.00 x 13.00
    Sunroom
    • Description: Flooring: Ceramic Tile
    • Level: First
    • Dimensions: 14.00 x 12.00
    Utility room
    • Description: Flooring: Ceramic Tile
    • Features: Window Treatments
    • Level: First
    • Dimensions: 17.00 x 6.00
    Heating
    • Forced Air, Propane, Oil
    Cooling
    • Central Air
    Appliances
    • Included: Cooktop, Dishwasher, Disposal, Microwave, Oven, Refrigerator, Water Softener
    Features
    • Basement: Partially Finished,Sump Pump

    Property

    Parking
    • Parking features: Attached, Electricity, Garage, Paved
    • Attached garage spaces: 2
    Accessibility
    • Accessibility features: None
    Features
    • Levels: Two
    • Stories: 2
    • Patio & porch: Deck, Patio, Porch
    • Fencing: Partial,Wood
    • Has view: Yes
    • View description: Park/Greenbelt
    Lot
    • Size: 5 Acres
    • Dimensions: 307 x 673
    • Features: Cul-De-Sac, Horse Property, Wooded
    Details
    • Parcel number: 21045400
    • Horses can be raised: Yes

    Construction

    Type & style
    • Home type: SingleFamily
    • Architectural style: Colonial
    • Property subtype: Single Family Residence
    Materials
    • Aluminum Siding, Brick
    • Roof: Asphalt,Fiberglass
    Condition
    • Year built: 1966
    Details
    • Warranty included: Yes

    Utilities & green energy

    • Sewer: Septic Tank
    • Water: Well

    Community & HOA

    HOA
    • Has HOA: No
    Location
    • Region: Chesterland

    Financial & listing details

    • Annual tax amount: $4,191
    • Date on market: 6/16/2023
    • Cumulative days on market: 229 days
    • Listing agreement: Exclusive Right To Sell

    Price history

    DateEventPrice
    12/21/2011Sold$285,000+2.9%
    Source: MLS Now #3222759 Report a problem
    2/23/2000Sold$277,000
    Source: MLS Now #971487 Report a problem

    Public tax history

    Tax history is unavailable.

    Neighborhood: 44026

    Nearby schools

    GreatSchools rating
    Schools provided by the listing agent
    • District: Chardon LSD - 2803

    Source: MLS Now. This data may not be complete. We recommend contacting the local school district to confirm school assignments for this home.