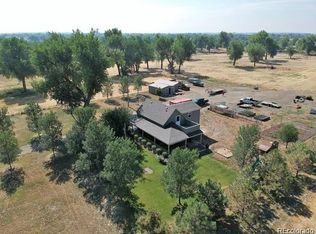
One of a kind acreage property fulfills your dreams of living in the country while being close to town on a paved road. This charming older farmhouse was expanded and remodeled in 2004 with a gorgeous, light filled kitchen and living area with fireplace and high ceiling. A main floor primary bedroom offers an adjoining, remodeled bathroom featuring a walk-in shower, heat lamp, and separate tub. The adjacent sunroom lends itself to many uses such as an office or workout area. Three upstairs bedrooms and remodeled full bathroom open onto a bonus room used as a playroom. These bedrooms are sunny and bright with windows that capture the architecturally interesting details of this home. The finished basement with walk-out door offers a second family room area, abundant storage, laundry and the boiler which provides hot water and heat. A perfect place for entertaining with unlimited parking, the outdoor spaces include a covered patio with outdoor kitchen, a firepit area, deck off the primary bedroom and pergola-covered patio off the non-conforming guest house. The guest house includes a kitchenette and bathroom. Outbuildings include a detached 2 car garage, 3 stall carport, chicken coop, cold storage shed, small animal shed and greenhouse. The sellers have enjoyed cider made from the apple trees in the orchard, fresh eggs, milk from their goats, and veggies from their garden and the greenhouse. The river runs through a portion of the property and borders a large section, providing access for recreational opportunities. A walk through this serene and private property under the old growth trees provides a chance to see brightly colored birds, eagles, wild turkeys, deer and other wildlife. Truly a legacy property for those who want something different.
Sold for $1,050,000
$1,050,000
13200 E 160th Avenue, Brighton, CO 80602
4beds
3,690sqft
Single Family Residence
Built in 1914
8.77 Acres Lot
$1,021,000 Zestimate®
$285/sqft
$3,858 Estimated rent
Home value
$1,021,000
$950,000 - $1.09M
$3,858/mo
Zestimate® history
Owner options
List your home for rent
$3,858/mo
Rent Zestimate®
Find your next renter with Zillow Rental Manager. Plus, with online applications, you can quickly screen prospective tenants – for free.
$3,858/mo
Rent Zestimate®
Refinance and save
$4,990/mo
Est. payment
Refinancing to a lower rate could help reduce your monthly payments and save thousands over the life of the loan.
$4,990/mo
Est. payment
Explore your selling options
Work with a Zillow partner agent
Leverage their expertise and Zillow's premium Showcase listings to get your home seen by more buyers.
Get startedList with your own agent
Get your home in front of millions of buyers by listing it on Zillow.
Learn how to do itSell it yourself
Take full control of how buyers see your home on Zillow by listing For Sale by Owner (FSBO).
List your homeWhat's special
Old growth treesFirepit areaAcreage propertyFinished basementCharming older farmhouseWild turkeysChicken coop
Zillow last checked:
Listing updated:
Listed by:
Cathy Schuster 303-478-6364 cathyschuster@comcast.net,
Coldwell Banker Realty 56
Bought with:
Todd Finley, 100028102
Weichert Realtors Professionals
Source: REcolorado as distributed by MLS GRID,MLS#: 5633014
Facts & features
Interior
Bedrooms & bathrooms
- Bedrooms: 4
- Bathrooms: 3
- Full bathrooms: 2
- 1/2 bathrooms: 1
- Main level bathrooms: 2
- Main level bedrooms: 1
Primary bedroom
- Description: Main Floor Primary With Balcony
- Level: Main
- Area: 230 Square Feet
- Dimensions: 10 x 23
Bedroom
- Description: Walk-In Closet
- Level: Upper
- Area: 148.5 Square Feet
- Dimensions: 11 x 13.5
Bedroom
- Level: Upper
- Area: 163.8 Square Feet
- Dimensions: 12.6 x 13
Bedroom
- Level: Upper
- Area: 156 Square Feet
- Dimensions: 12 x 13
Primary bathroom
- Description: 5 Piece Bathroom,Walk In Shower, Heat Lamp
- Level: Main
Bathroom
- Level: Main
Bathroom
- Description: Has Walk In Closet
- Level: Upper
Bonus room
- Description: Adjacent To Upper Bedrooms
- Level: Upper
- Area: 209 Square Feet
- Dimensions: 11 x 19
Dining room
- Description: Wood Flooring, Fireplace
- Level: Main
- Area: 248 Square Feet
- Dimensions: 15.5 x 16
Family room
- Description: Has Walk Out Door
- Level: Basement
- Area: 523.38 Square Feet
- Dimensions: 19.75 x 26.5
Kitchen
- Description: Butcher Block Counters, Thermador Range
- Level: Main
- Area: 216 Square Feet
- Dimensions: 13.5 x 16
Laundry
- Description: Basement Has Additional 14 X 12 Storage Room
- Level: Basement
Living room
- Description: Wood Flooring
- Level: Main
- Area: 132 Square Feet
- Dimensions: 11 x 12
Sun room
- Description: Other Uses Include Office Or Work Out Area
- Level: Main
- Area: 126 Square Feet
- Dimensions: 6 x 21
Heating
- Baseboard, Hot Water, Propane
Cooling
- None
Appliances
- Included: Dishwasher, Disposal, Dryer, Range, Range Hood, Refrigerator, Trash Compactor, Washer
Features
- Butcher Counters, Ceiling Fan(s), Entrance Foyer, Five Piece Bath, High Ceilings, Primary Suite, Smoke Free, T&G Ceilings, Vaulted Ceiling(s), Walk-In Closet(s)
- Flooring: Carpet, Concrete, Tile, Wood
- Windows: Double Pane Windows
- Basement: Finished,Walk-Out Access
- Number of fireplaces: 1
- Fireplace features: Dining Room, Gas Log
Interior area
- Total structure area: 3,690
- Total interior livable area: 3,690 sqft
- Finished area above ground: 2,561
- Finished area below ground: 843
Property
Parking
- Total spaces: 5
- Parking features: Garage, Carport
- Garage spaces: 2
- Carport spaces: 3
- Covered spaces: 5
Features
- Levels: Two
- Stories: 2
- Patio & porch: Covered, Deck, Patio
- Exterior features: Balcony, Fire Pit, Garden, Gas Grill
- Fencing: Partial
- On waterfront: Yes
- Waterfront features: River Front
Lot
- Size: 8.77 Acres
- Features: Flood Zone, Level, Many Trees, Meadow, Sprinklers In Rear
- Residential vegetation: Cleared, Grassed, Natural State
Details
- Parcel number: R0008576
- Zoning: A-1
- Special conditions: Standard
- Horses can be raised: Yes
- Horse amenities: Well Allows For
Construction
Type & style
- Home type: SingleFamily
- Property subtype: Single Family Residence
Materials
- Stucco
- Foundation: Concrete Perimeter, Raised
- Roof: Composition
Condition
- Updated/Remodeled
- Year built: 1914
Utilities & green energy
- Water: Well
- Utilities for property: Electricity Connected, Phone Available, Propane
Community & HOA
Community
- Security: Carbon Monoxide Detector(s), Smoke Detector(s)
- Subdivision: Not In Subdivision
HOA
- Has HOA: No
Location
- Region: Brighton
Financial & listing details
- Price per square foot: $285/sqft
- Tax assessed value: $1,107,000
- Annual tax amount: $7,467
- Date on market: 4/5/2025
- Listing terms: Cash,Conventional
- Exclusions: Freezer In Garage; Yard Decorations And Outdoor Furniture; Outdoor Smoker And Roaster; Cattle Panels; Starlink Satellite And Router; Tractor And Implements; Livestock; Mineral Rights Are Not Owned By Seller And Are Not Included
- Ownership: Individual
- Electric utility on property: Yes
- Road surface type: Paved
Price history
| Date | Event | Price |
|---|---|---|
| 7/18/2025 | Sold | $1,050,000-4.5%$285/sqft |
Source:  REcolorado as distributed by MLS GRID #5633014 Report a problem REcolorado as distributed by MLS GRID #5633014 Report a problem | ||
| 5/5/2025 | Pending sale | $1,100,000$298/sqft |
Source: REcolorado as distributed by MLS GRID #5633014 Report a problem | ||
| 4/5/2025 | Listed for sale | $1,100,000+18.8%$298/sqft |
Source: REcolorado as distributed by MLS GRID #5633014 Report a problem | ||
| 7/2/2021 | Sold | $926,000+117.4%$251/sqft |
Source: Public Record Report a problem | ||
| 2/3/2003 | Sold | $425,950+88.1%$115/sqft |
Source: Public Record Report a problem | ||
| 12/21/1994 | Sold | $226,500$61/sqft |
Source: Public Record Report a problem | ||
Public tax history
| Year | Property taxes | Tax assessment |
|---|---|---|
| 2025 | $7,467 +0.5% | $69,190 -8.3% |
| 2024 | $7,429 +31.1% | $75,490 -19.9% |
| 2023 | $5,667 +22.9% | $94,230 +71.6% |
| 2022 | $4,610 | $54,920 -2.8% |
| 2021 | -- | $56,500 +49.3% |
| 2020 | $3,480 | $37,840 -0.5% |
| 2019 | $3,480 -12.9% | $38,020 -12.3% |
| 2018 | $3,997 | $43,330 |
| 2017 | $3,997 | $43,330 -2.5% |
| 2016 | -- | $44,430 |
| 2015 | $4,107 | $44,430 +10.7% |
| 2014 | -- | $40,150 |
| 2013 | -- | $40,150 +1.4% |
| 2012 | -- | $39,600 |
| 2011 | -- | $39,600 -3% |
| 2010 | -- | $40,840 |
| 2009 | -- | $40,840 +12.9% |
| 2008 | -- | $36,170 |
| 2007 | -- | $36,170 +6.7% |
| 2006 | -- | $33,900 |
| 2005 | -- | $33,900 +101.1% |
| 2004 | -- | $16,860 |
| 2003 | $1,160 +4.9% | $16,860 +23.1% |
| 2002 | $1,106 +7.2% | $13,700 +21.5% |
| 2001 | $1,032 | $11,280 |
| 2000 | -- | $11,280 |
Find assessor info on the county website
Neighborhood: 80602
Nearby homes
- $260,0002.7 Acres13150 E 160th Ave, Brighton, CO 80601Sold

- $1,028,4002 bd2 ba1.5k sqft13110 E 160th Ave, Brighton, CO 80601Off Market
- $768,4004 bd1 ba1.8k sqft13115 E 160th Ave, Brighton, CO 80601Off Market
- $492,1005 bd1 ba2.7k sqft474 W Egbert Cir, Brighton, CO 80601Off Market
- $986,2006 bd4 ba3k sqft251 Miller Ave, Brighton, CO 80601Off Market
- $446,0003 bd2 ba1.6k sqft475 Egbert Cir, Brighton, CO 80601Off Market
- $633,6003 bd1 ba2k sqft97 Miller Ave, Brighton, CO 80601Off Market
- $426,1003 bd1 ba1.6k sqft454 Egbert Cir, Brighton, CO 80601Off Market
Nearby schools
GreatSchools rating
- 4/10South Elementary SchoolGrades: PK-5Distance: 0.9 mi
- 2/10Vikan Middle SchoolGrades: 6-8Distance: 1.3 mi
- 5/10Riverdale Ridge High SchoolGrades: 9-12Distance: 4.1 mi
Schools provided by the listing agent
- Elementary: South
- Middle: Vikan
- High: Riverdale Ridge
- District: School District 27-J
Source: REcolorado as distributed by MLS GRID. This data may not be complete. We recommend contacting the local school district to confirm school assignments for this home.
Get a cash offer in 3 minutes
Find out how much your home could sell for in as little as 3 minutes with a no-obligation cash offer.
Estimated market value
$1,021,000
Get a cash offer in 3 minutes
Find out how much your home could sell for in as little as 3 minutes with a no-obligation cash offer.
Estimated market value
$1,021,000
- Colorado
- Adams County
- Todd Creek
- 80602
- 13200 E 160th Avenue
Nearby cities
Nearby zip codes
Other Todd Creek Topics
