Skip main navigation
Sold for $316,000
  • $316,000

    13200 Echo Ridge Dr, Midlothian, VA 23112

    3beds
    1,184sqft
    Single Family Residence
    Built in 1989
    0.27 Acres Lot
    $316,000 Zestimate®
    $267/sqft
    $2,191 Estimated rent

    Home value

    $316,000

    $300,000 - $332,000

    $2,191/mo

    Zestimate® history
    Loading
    Loading...

    Owner options

    List your home for rent

    $2,191/mo

    Rent Zestimate®

    Find your next renter with Zillow Rental Manager. Plus, with online applications, you can quickly screen prospective tenants – for free.

    Learn more

    $2,191/mo

    Rent Zestimate®

    Refinance and save

    $1,968/mo

    Est. payment

    Refinancing to a lower rate could help reduce your monthly payments and save thousands over the life of the loan.

    See today's rates

    $1,968/mo

    Est. payment

    Explore your selling options

    Work with a Zillow partner agent

    Leverage their expertise and Zillow's premium Showcase listings to get your home seen by more buyers.

    Get started

    List with your own agent

    Get your home in front of millions of buyers by listing it on Zillow.

    Learn how to do it

    Sell it yourself

    Take full control of how buyers see your home on Zillow by listing For Sale by Owner (FSBO).

    List your home

    What's special

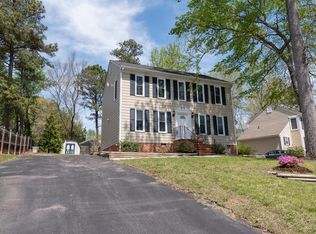
    Welcome to 13200 Echo Ridge Dr, a 3-bedroom, 2-bath home offering 1,188 square feet with solid updates already in place. Whether you're a first-time buyer, investor, or someone looking to build equity, this home is ready for its next chapter. Step inside to a bright and inviting living room featuring vaulted ceilings, skylights, and beautiful hardwood floors that continue through the hallway. The functional layout includes a primary bedroom with its own en-suite bathroom, while two additional bedrooms provide space for family, guests, or a home office. Many of the big-ticket items have already been taken care of, including a roof that's approximately 12 years old, a 6-year-old HVAC system, thermostat (2026) , a brand-new hot water heater (2025), and an encapsulated crawlspace for added peace of mind. The washer, dryer, and refrigerator all convey, making the move even easier. Rear yard with large shed to store any lawn equipment. With great bones, major system updates, and just the right amount of opportunity to make it your own, this home is full of potential. Swift Creek Elementary, Swift Creek Middle, Clover Hill HS!! Don't miss your chance to bring your vision to life—schedule your showing today! Home is being sold as is.

    Zillow last checked:

    Listing updated:

    Listed by:

    Monica Kincaid 540-327-8237,

    EXP Realty, LLC

    Bought with:

    Sophie Bowen, 0225258676

    EXP Realty, LLC

    Source: CVRMLS,MLS#: 2618263MLS LogoOriginating MLS: Central Virginia Regional MLS

    Facts & features

    Interior

    Bedrooms & bathrooms
    • Bedrooms: 3
    • Bathrooms: 2
    • Full bathrooms: 2
    Primary bedroom
    • Description: En-suite bathroom, ceiling fan, carpet
    • Level: First
    • Dimensions: 14.10 x 11.10
    Bedroom 2
    • Description: Carpet
    • Level: First
    • Dimensions: 9.9 x 10.7
    Bedroom 3
    • Description: Carpet
    • Level: First
    • Dimensions: 9.9 x 10.0
    Family room
    • Description: Hardwood floors, vaulted ceilings, skylights
    • Level: First
    • Dimensions: 23.3 x 12.0
    Other
    • Description: Tub & Shower
    • Level: First
    Kitchen
    • Description: Tile floors, SS appliances, bay window
    • Level: First
    • Dimensions: 10.5 x 12.0
    Heating
    • Electric, Heat Pump
    Cooling
    • Central Air, Electric
    Appliances
    • Included: Dishwasher, Electric Water Heater, Disposal, Stove
    Features
    • Bedroom on Main Level, Bay Window, Eat-in Kitchen, Fireplace, High Ceilings, Laminate Counters, Skylights
    • Flooring: Partially Carpeted, Tile, Wood
    • Windows: Skylight(s)
    • Basement: Crawl Space
    • Attic: Access Only
    • Number of fireplaces: 1
    • Fireplace features: Electric, Insert
    Interior area
    • Total interior livable area: 1,184 sqft
    • Finished area above ground: 1,184
    • Finished area below ground: 0

    Property

    Features
    • Levels: One
    • Stories: 1
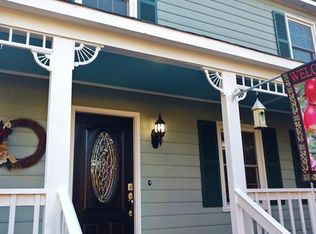
    • Patio & porch: Front Porch, Deck
    • Exterior features: Deck
    • Pool features: None
    • Fencing: Back Yard,Fenced
    Lot
    • Size: 0.27 Acres
    Details
    • Parcel number: 732683361100000
    • Zoning description: R9

    Construction

    Type & style
    • Home type: SingleFamily
    • Architectural style: Ranch
    • Property subtype: Single Family Residence
    Materials
    • Drywall, Frame, HardiPlank Type, Wood Siding
    • Roof: Composition,Shingle
    Condition
    • Resale
    • New construction: No
    • Year built: 1989

    Utilities & green energy

    • Sewer: Public Sewer
    • Water: Public

    Community & HOA

    Community
    • Subdivision: Echo Ridge
    Location
    • Region: Midlothian

    Financial & listing details

    • Price per square foot: $267/sqft
    • Tax assessed value: $293,800
    • Annual tax amount: $2,614
    • Date on market: 8/15/2026
    • Ownership: Individuals
    • Ownership type: Sole Proprietor

    Price history

    DateEventPrice
    8/21/2026Sold$316,000+9%$267/sqft
    Source: CVRMLS #2618263 Report a problem
    7/27/2026Pending sale$289,999$245/sqft
    Source: CVRMLS #2618263 Report a problem
    7/21/2026Listed for sale$289,999+34.3%$245/sqft
    Source: CVRMLS #2618263 Report a problem
    6/5/2020Sold$216,000+8%$182/sqft
    Source: CVRMLS #2012058 Report a problem
    4/28/2020Pending sale$200,000$169/sqft
    Source: Keller Williams Realty #2012058 Report a problem
    4/22/2020Listed for sale$200,000+32.5%$169/sqft
    Source: Keller Williams Realty #2012058 Report a problem
    7/22/2009Sold$151,000+18.4%$128/sqft
    Source: Public Record Report a problem
    11/5/2004Sold$127,500+50%$108/sqft
    Source: Agent Provided Report a problem
    9/1/1998Sold$85,000$72/sqft
    Source: Public Record Report a problem

    Public tax history

    YearProperty taxesTax assessment
    2025$2,510 +4.6%$282,000 +5.8%
    2024$2,399 +8.5%$266,600 +9.7%
    2023$2,211 +4.9%$243,000 +6%
    2022$2,109 +10.7%$229,200 +14.3%
    2021$1,905 +5.1%$200,500 +5.1%
    2020$1,813 +3.6%$190,800 +3.6%
    2019$1,749 +6.1%$184,100 +9.4%
    2018$1,649 +9.3%$168,300 +6%
    2017$1,509 $158,700 +2.7%
    2016$1,509 +1.2%$154,600 +1.2%
    2015$1,492 +1.9%$152,800 +1.9%
    2014$1,464 $149,900 +1.2%
    2013-- $148,100
    2012-- $148,100 -6.6%
    2011-- $158,500 -1.8%
    2010-- $161,400 -4.4%
    2009-- $168,900 +0.7%
    2008-- $167,800 +12.8%
    2007-- $148,700 +27.3%
    2005-- $116,800 +19.2%
    2004-- $98,000 +5.6%
    2003-- $92,800 +3.2%
    2002-- $89,900 +3.9%
    2001-- $86,500
    Find assessor info on the county website

    Neighborhood: 23112

    Nearby schools

    GreatSchools rating
    Schools provided by the listing agent
    • Elementary: Swift Creek
    • Middle: Swift Creek
    • High: Clover Hill

    Source: CVRMLS. This data may not be complete. We recommend contacting the local school district to confirm school assignments for this home.

    Get a cash offer in 3 minutes
    Find out how much your home could sell for in as little as 3 minutes with a no-obligation cash offer.
    Estimated market value
    $316,000
    Get a cash offer in 3 minutes
    Find out how much your home could sell for in as little as 3 minutes with a no-obligation cash offer.
    Estimated market value
    $316,000