Skip main navigation
Closed
  • $725,000

    13200 Henning Cir NE, Prior Lake, MN 55372

    6beds
    6,420sqft
    Single Family
    Built in 1975
    1.98 Acres Lot
    $709,800 Zestimate®
    $113/sqft
    $7,244 Estimated rent

    Home value

    $709,800

    $674,000 - $745,000

    $7,244/mo

    Zestimate® history
    Loading
    Loading...

    Owner options

    List your home for rent

    $7,244/mo

    Rent Zestimate®

    Find your next renter with Zillow Rental Manager. Plus, with online applications, you can quickly screen prospective tenants – for free.

    Learn more

    $7,244/mo

    Rent Zestimate®

    Refinance and save

    $4,504/mo

    Est. payment

    Refinancing to a lower rate could help reduce your monthly payments and save thousands over the life of the loan.

    See today's rates

    $4,504/mo

    Est. payment

    Explore your selling options

    Work with a Zillow partner agent

    Leverage their expertise and Zillow's premium Showcase listings to get your home seen by more buyers.

    Get started

    List with your own agent

    Get your home in front of millions of buyers by listing it on Zillow.

    Learn how to do it

    Sell it yourself

    Take full control of how buyers see your home on Zillow by listing For Sale by Owner (FSBO).

    List your home

    What's special

    Five bathroomsSix bedrooms
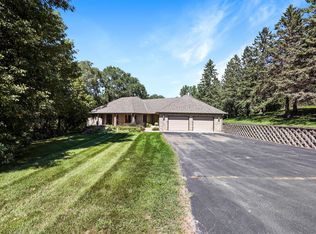
    Welcome to Henning Circle — where size, layout, and location all align. Over 5,700 finished square feet. Two acres across two parcels. Six bedrooms, five bathrooms, and a floorplan designed for real life. This kind of property - space, structure, and potential - rarely hits the market, especially this close to the city. You’ll notice it right away. The home is solid. The design is smart. Vaulted ceilings with exposed beams open up the main level. Oversized windows bring in natural light and give views out to quiet, usable land. Living areas sit on one side, sleeping quarters on the other. It flows the way a home should. Every bedroom is generously sized. Whether it’s for aging parents, adult kids, or long-term guests — there’s room. No cramped corners. No awkward add-ons. Just a well-built rambler with the right footprint and real potential. Yes, some finishes could use an update. That’s your opportunity. The structure is strong. The layout works. The systems are solid. You’re not buying someone else’s renovation. You’re buying options. And the price reflects it. Want multigenerational living? Space to build out an office or two, a gym, or guest suite? Room to add a second structure? It’s all here. All new neighborhood asphalt streets, assessed and paid for by Seller, as well as compliant septic system. Henning Circle is more than a house. It’s square footage with soul. A property built to grow with you, not against you.

    Zillow last checked:

    Listing updated:

    Listed by:

    Chris P Rooney 952-234-1232,

    RE/MAX Preferred

    Bought with:

    Natasha M. Wells

    Keller Williams Preferred Rlty

    Source: NorthstarMLS as distributed by MLS GRID,MLS#: 7005771MLS Logo

    Facts & features

    Interior

    Bedrooms & bathrooms
    • Bedrooms: 6
    • Bathrooms: 5
    • Full bathrooms: 1
    • 3/4 bathrooms: 3
    • 1/2 bathrooms: 1
    Bedroom
    • Level: Main
    • Area: 294 Square Feet
    • Dimensions: 21 x 14
    Bedroom 2
    • Level: Main
    • Area: 192 Square Feet
    • Dimensions: 16 x 12
    Bedroom 3
    • Level: Main
    • Area: 192 Square Feet
    • Dimensions: 16 x 12
    Bedroom 4
    • Level: Lower
    • Area: 315 Square Feet
    • Dimensions: 21 x 15
    Bedroom 5
    • Level: Lower
    • Area: 210 Square Feet
    • Dimensions: 15 x 14
    Bedroom 6
    • Level: Lower
    • Area: 180 Square Feet
    • Dimensions: 15 x 12
    Primary bathroom
    • Level: Main
    • Area: 96 Square Feet
    • Dimensions: 12 x 8
    Dining room
    • Level: Main
    • Area: 192 Square Feet
    • Dimensions: 16 x 12
    Family room
    • Level: Lower
    • Area: 300 Square Feet
    • Dimensions: 20 x 15
    Foyer
    • Level: Main
    • Area: 234 Square Feet
    • Dimensions: 18 x 13
    Great room
    • Level: Main
    • Area: 300 Square Feet
    • Dimensions: 20 x 15
    Kitchen
    • Level: Main
    • Area: 238 Square Feet
    • Dimensions: 17 x 14
    Living room
    • Level: Main
    • Area: 315 Square Feet
    • Dimensions: 21 x 15
    Mud room
    • Level: Main
    • Area: 100 Square Feet
    • Dimensions: 10 x 10
    Storage
    • Level: Lower
    • Area: 434 Square Feet
    • Dimensions: 31 x 14
    Storage
    • Level: Lower
    • Area: 220 Square Feet
    • Dimensions: 11 x 20
    Walk in closet
    • Level: Main
    • Area: 54 Square Feet
    • Dimensions: 9 x 6
    Heating
    • Forced Air
    Cooling
    • Central Air
    Appliances
    • Included: Dryer, Microwave, Range, Refrigerator, Washer
    • Laundry: Laundry Room, Main Level
    Features
    • Basement: Daylight,Finished,Full
    • Number of fireplaces: 2
    • Fireplace features: Brick, Wood Burning
    Interior area
    • Total structure area: 6,420
    • Total interior livable area: 6,420 sqft
    • Finished area above ground: 3,210
    • Finished area below ground: 2,556

    Property

    Parking
    • Total spaces: 3
    • Parking features: Attached, Asphalt
    • Attached garage spaces: 3
    • Details: Garage Dimensions (27 x 31), Garage Door Height (7), Garage Door Width (16)
    Accessibility
    • Accessibility features: None
    Features
    • Levels: One
    • Stories: 1
    • Patio & porch: Deck
    • Pool features: None
    Lot
    • Size: 1.98 Acres
    • Dimensions: 226 x 329 x 148 x 343
    • Features: Irregular Lot, Tree Coverage - Medium
    Details
    • Foundation area: 3210
    • Parcel number: 250720020
    • Zoning description: Residential-Single Family

    Construction

    Type & style
    • Home type: SingleFamily
    • Property subtype: Single Family
    Materials
    • Roof: Age Over 8 Years,Asphalt
    Condition
    • New construction: No
    • Year built: 1975

    Utilities & green energy

    • Gas: Natural Gas
    • Sewer: Septic System Compliant - Yes
    • Water: Well

    Community & neighborhood

    Location
    • Region: Prior Lake
    • Subdivision: Titus 1st Add

    HOA & financial

    HOA
    • Has HOA: No

    Price history

    DateEventPrice
    3/31/2026Sold$725,000$113/sqft
    Source: NorthstarMLS as distributed by MLS GRID #7005771 Report a problem
    2/2/2026Pending sale$725,000$113/sqft
    Source: NorthstarMLS as distributed by MLS GRID #7005771 Report a problem
    1/8/2026Listed for sale$725,000-3.3%$113/sqft
    Source: NorthstarMLS as distributed by MLS GRID #7005771 Report a problem
    1/7/2026Listing removed$749,900$117/sqft
    Source: NorthstarMLS as distributed by MLS GRID #6746088 Report a problem
    10/9/2025Price change$749,900-5.7%$117/sqft
    Source: NorthstarMLS as distributed by MLS GRID #6746088 Report a problem
    9/4/2025Listed for sale$795,000$124/sqft
    Source: NorthstarMLS as distributed by MLS GRID #6746088 Report a problem

    Public tax history

    YearProperty taxesTax assessment
    2025$8,150 +8.6%$696,900 0%
    2024$7,506 +4%$697,000 +9%
    2023$7,218 +12.3%$639,700 +2.3%
    2022$6,430 +10.3%$625,300 +24.9%
    2021$5,830 -12.6%$500,480 +1%
    2020$6,670 $495,500 0%
    2019$6,670 -7.6%$495,540
    2018$7,222 -1.7%--
    2016$7,348 --
    2014$7,348 --
    2013-- $441,800
    2012-- $441,800 -8.2%
    2011$6,162 +10.4%$481,200 -1.4%
    2010$5,582 -7.3%$488,200 -10%
    2009$6,020 +16.1%$542,500
    2008$5,184 +12.5%--
    2007$4,610 -3.6%--
    2006$4,784 +2%--
    2005$4,692 +14.3%--
    2004$4,104 +3%--
    2003$3,986 +3.4%--
    2002$3,854 -20%--
    2001$4,820 --

    Find assessor info on the county website

    Neighborhood: 55372

    Nearby schools

    GreatSchools rating
    Get a cash offer in 3 minutes
    Find out how much your home could sell for in as little as 3 minutes with a no-obligation cash offer.
    Estimated market value
    $709,800
    Get a cash offer in 3 minutes
    Find out how much your home could sell for in as little as 3 minutes with a no-obligation cash offer.
    Estimated market value
    $709,800