Set on over five private, wooded acres at the end of a private cul-de-sac street, this 3,600+ square foot residence combines refined updates with room to spread out. Step inside and find a main level designed for everyday ease and gatherings—renovated kitchen with cream-to-the-ceiling cabinetry, granite countertops, subway tile backsplash, a spacious island, and stainless appliances. Luxury vinyl plank floors flow throughout, leading to a welcoming family room with fireplace, updated half bath, breakfast room, and formal living and dining rooms. The updated staircase with craftsman newel posts and iron balusters carries you upstairs, where new carpet softens the landing. Three generous bedrooms and a full bath are complemented by the vaulted-ceiling primary suite with walk-in closet, soaking tub, dual sinks with vanity seating, walk-in shower, and updated flooring. The lower level adds approximately 1,200 square feet of flexible living space: full ceramic-tiled bath, rec room with full-sized windows, and multiple rooms ready for work, exercise, hobbies, or additional bedroom for guest use. Outside, the story continues—deck, stamped concrete patio, and a large screened porch invite year-round enjoyment. A fish pond with tranquil waterfall offers a quiet retreat, the shed with electric expands possibilities, the greenhouse brims with possibility, gardens promise fresh harvests, and the chicken coop stands ready to bring a touch of farm-to-table living right into your own backyard. The fun and entertainment continues with the home's private basketball court and large in-ground, up to 9ft. pool with diving board framed by brand-new stamped concrete patio, full fencing, and a serene wooded backdrop. All this, with convenient access to shopping, restaurants, and main highway corridors. Here, you’re not just buying a home—you’re stepping into a lifestyle where recreation, relaxation, and inspiration meet.
Sold for $795,000
$795,000
13200 Landmark Ct, Spotsylvania, VA 22553
4beds
3,548sqft
Single Family Residence
Built in 2002
5.62 Acres Lot
$811,200 Zestimate®
$224/sqft
$3,053 Estimated rent
Home value
$811,200
$754,000 - $876,000
$3,053/mo
Zestimate® history
Owner options
List your home for rent
$3,053/mo
Rent Zestimate®
Find your next renter with Zillow Rental Manager. Plus, with online applications, you can quickly screen prospective tenants – for free.
$3,053/mo
Rent Zestimate®
Refinance and save
$4,751/mo
Est. payment
Refinancing to a lower rate could help reduce your monthly payments and save thousands over the life of the loan.
$4,751/mo
Est. payment
Explore your selling options
Work with a Zillow partner agent
Leverage their expertise and Zillow's premium Showcase listings to get your home seen by more buyers.
Get startedList with your own agent
Get your home in front of millions of buyers by listing it on Zillow.
Learn how to do itSell it yourself
Take full control of how buyers see your home on Zillow by listing For Sale by Owner (FSBO).
List your homeWhat's special
Diving boardFull fencingRec roomCraftsman newel postsSerene wooded backdropChicken coopWelcoming family room
Zillow last checked:
Listing updated:
Listed by:
Sarah Keddie 540-455-0671,
Coldwell Banker Elite
Bought with:
Angelo Alfaro, 0225255576
KW Metro Center
Source: Bright MLS,MLS#: VASP2036192
Facts & features
Interior
Bedrooms & bathrooms
- Bedrooms: 4
- Bathrooms: 4
- Full bathrooms: 3
- 1/2 bathrooms: 1
- Main level bathrooms: 1
Rooms
- Room types: Living Room, Dining Room, Primary Bedroom, Bedroom 2, Bedroom 3, Kitchen, Family Room, Foyer, Breakfast Room, Bedroom 1, Exercise Room, Laundry, Office, Recreation Room, Bathroom 1, Bathroom 2, Primary Bathroom, Half Bath
Primary bedroom
- Features: Attached Bathroom, Cathedral/Vaulted Ceiling, Flooring - Carpet, Walk-In Closet(s)
- Level: Upper
- Area: 260 Square Feet
- Dimensions: 13 x 20
Bedroom 1
- Features: Flooring - Carpet
- Level: Upper
- Area: 110 Square Feet
- Dimensions: 10 x 11
Bedroom 2
- Features: Flooring - Carpet
- Level: Upper
- Area: 132 Square Feet
- Dimensions: 12 x 11
Bedroom 3
- Features: Flooring - Carpet
- Level: Upper
- Area: 180 Square Feet
- Dimensions: 12 x 15
Primary bathroom
- Features: Soaking Tub, Bathroom - Walk-In Shower, Flooring - Luxury Vinyl Plank
- Level: Upper
- Area: 143 Square Feet
- Dimensions: 13 x 11
Bathroom 1
- Features: Bathroom - Tub Shower, Flooring - Ceramic Tile
- Level: Upper
- Area: 40 Square Feet
- Dimensions: 8 x 5
Bathroom 2
- Level: Lower
- Area: 64 Square Feet
- Dimensions: 8 x 8
Breakfast room
- Features: Flooring - Luxury Vinyl Plank
- Level: Main
Dining room
- Features: Flooring - Luxury Vinyl Plank
- Level: Main
- Area: 143 Square Feet
- Dimensions: 11 x 13
Exercise room
- Features: Flooring - Luxury Vinyl Plank
- Level: Lower
- Area: 221 Square Feet
- Dimensions: 17 x 13
Family room
- Features: Fireplace - Gas, Flooring - Luxury Vinyl Plank
- Level: Main
- Area: 280 Square Feet
- Dimensions: 20 x 14
Foyer
- Features: Cathedral/Vaulted Ceiling, Flooring - Luxury Vinyl Plank, Lighting - Pendants, Recessed Lighting
- Level: Main
- Area: 182 Square Feet
- Dimensions: 14 x 13
Half bath
- Features: Flooring - Luxury Vinyl Plank
- Level: Main
Kitchen
- Features: Granite Counters, Flooring - Luxury Vinyl Plank, Kitchen Island, Recessed Lighting, Lighting - Pendants, Pantry
- Level: Main
- Area: 360 Square Feet
- Dimensions: 24 x 15
Laundry
- Level: Main
- Area: 72 Square Feet
- Dimensions: 6 x 12
Living room
- Features: Flooring - Luxury Vinyl Plank
- Level: Main
- Area: 204 Square Feet
- Dimensions: 12 x 17
Mud room
- Features: Flooring - Luxury Vinyl Plank
- Level: Lower
- Area: 180 Square Feet
- Dimensions: 12 x 15
Office
- Features: Flooring - Luxury Vinyl Plank
- Level: Lower
- Area: 182 Square Feet
- Dimensions: 14 x 13
Recreation room
- Features: Flooring - Carpet
- Level: Lower
- Area: 338 Square Feet
- Dimensions: 26 x 13
Heating
- Forced Air, Heat Pump, Programmable Thermostat, Zoned, Electric, Propane
Cooling
- Ceiling Fan(s), Central Air, Heat Pump, Programmable Thermostat, Multi Units, Zoned, Electric
Appliances
- Included: Dishwasher, Disposal, Dryer, Ice Maker, Refrigerator, Stainless Steel Appliance(s), Cooktop, Washer, Water Conditioner - Owned, Water Heater, Water Treat System
- Laundry: Main Level, Laundry Room, Mud Room
Features
- Soaking Tub, Bathroom - Tub Shower, Bathroom - Walk-In Shower, Breakfast Area, Ceiling Fan(s), Chair Railings, Crown Molding, Family Room Off Kitchen, Floor Plan - Traditional, Formal/Separate Dining Room, Kitchen Island, Pantry, Primary Bath(s), Recessed Lighting, Upgraded Countertops, Walk-In Closet(s), 2 Story Ceilings, Vaulted Ceiling(s)
- Flooring: Carpet, Ceramic Tile, Luxury Vinyl
- Basement: Finished,Walk-Out Access
- Number of fireplaces: 1
- Fireplace features: Gas/Propane
Interior area
- Total structure area: 3,548
- Total interior livable area: 3,548 sqft
- Finished area above ground: 2,348
- Finished area below ground: 1,200
Property
Parking
- Total spaces: 2
- Parking features: Garage Faces Side, Garage Door Opener, Inside Entrance, Attached, Driveway
- Attached garage spaces: 2
- Has uncovered spaces: Yes
Accessibility
- Accessibility features: None
Features
- Levels: Three
- Stories: 3
- Patio & porch: Deck, Patio, Porch, Screened
- Exterior features: Extensive Hardscape, Lighting, Play Area, Storage
- Has private pool: Yes
- Pool features: Fenced, In Ground, Private
- Has view: Yes
- View description: Trees/Woods
Lot
- Size: 5.62 Acres
- Features: Backs to Trees, Cul-De-Sac, Front Yard, Landscaped, No Thru Street, Private, Rear Yard, Rural, Secluded, SideYard(s), Wooded
Details
- Additional structures: Above Grade, Below Grade, Outbuilding
- Parcel number: 9212
- Zoning: RU
- Special conditions: Standard
Construction
Type & style
- Home type: SingleFamily
- Architectural style: Traditional,Colonial
- Property subtype: Single Family Residence
Materials
- Vinyl Siding
- Foundation: Permanent, Concrete Perimeter
Condition
- Excellent
- New construction: No
- Year built: 2002
Utilities & green energy
- Sewer: On Site Septic
- Water: Well
- Utilities for property: Propane, Underground Utilities, Fiber Optic
Community & HOA
Community
- Security: Security Gate, Security System, Main Entrance Lock
- Subdivision: Battlefield Estates
HOA
- Has HOA: Yes
- Amenities included: None
- Services included: Road Maintenance
- HOA fee: $112 annually
- HOA name: BATTLEFIELD ESTATES POA
Location
- Region: Spotsylvania
Financial & listing details
- Price per square foot: $224/sqft
- Tax assessed value: $482,600
- Annual tax amount: $3,544
- Date on market: 9/15/2025
- Listing agreement: Exclusive Right To Sell
- Listing terms: Cash,Conventional,FHA,VA Loan
- Inclusions: Greenhouse, Generator, Wood Shed, Air Compressor In Shed, Pool Equipment, Pond Pump
- Exclusions: Koi Fish, Pond Plants
- Ownership: Fee Simple
- Road surface type: Gravel
Price history
| Date | Event | Price |
|---|---|---|
| 10/27/2025 | Sold | $795,000-0.5%$224/sqft |
Source:  Bright MLS #VASP2036192 Report a problem Bright MLS #VASP2036192 Report a problem | ||
| 9/26/2025 | Contingent | $799,000$225/sqft |
Source: Bright MLS #VASP2036192 Report a problem | ||
| 9/15/2025 | Listed for sale | $799,000$225/sqft |
Source: Bright MLS #VASP2036192 Report a problem | ||
Public tax history
| Year | Property taxes | Tax assessment |
|---|---|---|
| 2025 | $3,544 | $482,600 |
| 2024 | $3,544 +15.1% | $482,600 +21% |
| 2023 | $3,079 +4.6% | $399,000 |
| 2022 | $2,943 +0.5% | $399,000 +10.3% |
| 2021 | $2,928 | $361,800 |
| 2020 | $2,928 +1.9% | $361,800 +6.7% |
| 2019 | $2,874 +1.7% | $339,200 |
| 2018 | $2,826 +5.7% | $339,200 +7.8% |
| 2017 | $2,674 | $314,600 |
| 2016 | -- | $314,600 +3.1% |
| 2015 | -- | $305,200 |
| 2014 | -- | $305,200 +11.2% |
| 2013 | -- | $274,500 |
| 2012 | -- | $274,500 +9.1% |
| 2011 | -- | $251,700 |
| 2010 | -- | $251,700 -34.5% |
| 2009 | -- | $384,300 +6.6% |
| 2007 | $2,234 | $360,400 |
| 2006 | $2,234 -0.7% | $360,400 +42.6% |
| 2005 | $2,250 +3.5% | $252,800 |
| 2004 | $2,174 +9.6% | $252,800 +28.7% |
| 2003 | $1,984 | $196,400 |
Find assessor info on the county website
Neighborhood: 22553
Nearby homes
- $598,7003 bd3 ba3.2k sqft13202 Landmark Ct, Spotsylvania, VA 22553Off Market
- $550,0004 bd3 ba2.1k sqft10705 Plank Rd, Spotsylvania, VA 22553Sold
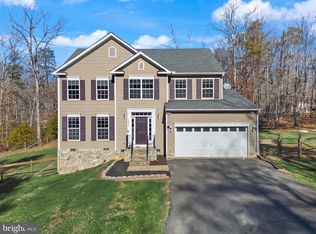
- $376,7003 bd2 ba960 sqft10635 Plank Rd, Spotsylvania, VA 22553Off Market
- $413,0003 bd2 ba1.4k sqft13201 Landmark Ct, Spotsylvania, VA 22553Off Market
- $648,9004 bd3 ba3k sqft10742 Greenbriar Ln, Spotsylvania, VA 22553Off Market
- $371,3004 bd2 ba1.4k sqft13204 Landmark Ct, Spotsylvania, VA 22553Off Market
- $136,500-- bd-- ba-- sqftTreaty Ct, Spotsylvania, VA 22553Off Market
- $655,1005 bd3 ba3.1k sqft10740 Greenbriar Ln, Spotsylvania, VA 22553Off Market
Nearby schools
GreatSchools rating
- 8/10Brock Road Elementary SchoolGrades: PK-5Distance: 3.2 mi
- 7/10Ni River Middle SchoolGrades: 6-8Distance: 5.6 mi
- 6/10Riverbend High SchoolGrades: 9-12Distance: 7.3 mi
Schools provided by the listing agent
- High: Riverbend
- District: Spotsylvania County Public Schools
Source: Bright MLS. This data may not be complete. We recommend contacting the local school district to confirm school assignments for this home.
Get a cash offer in 3 minutes
Find out how much your home could sell for in as little as 3 minutes with a no-obligation cash offer.
Estimated market value
$811,200
Get a cash offer in 3 minutes
Find out how much your home could sell for in as little as 3 minutes with a no-obligation cash offer.
Estimated market value
$811,200
- Virginia
- Spotsylvania County
- Spotsylvania
- 22553
- 13200 Landmark Ct
Nearby cities
Nearby zip codes
Other Spotsylvania Topics
