Back on Market...This beautiful 4 BR, 3.5 bath home, built by David Weekly Homes, has it all. Corner lot with private oversized backyard. A block away from a top-rated elementary school and zoned for top-rated Middle School and High School. Two blocks to Town Center restaurants, gym, early learning academies and business services. Spacious family home with 1st floor Owner's Suite with en-suite bath and walk-in closet. 2nd floor large loft, three bedrooms and two full baths. 2 BRs with Jack-and-Jill bath, the third bedroom is perfectly situated to serve as a guest room, with private bath. Gourmet kitchen with double ovens and large dine-in area. Family/Great-Room with vaulted ceilings and fireplace. Study/Flex-Room may be used as home office. Formal Dining Room and Parlor, as well as a 1st floor half bath are perfect for entertaining. Detached 2-car garage. Large lanai for outdoor living and spacious yard with plenty of room to add a pool. New roof in 2018, 2 heat pump systems replaced with top of the line Lennox Solar Ready Heat Pump systems. Walking distance to Avalon Elementary and downtown Avalon Park.
Sold for $730,000
$730,000
13200 MARSH FERN DRIVE, ORLANDO, FL 32828
4beds
3,518sqft
Single Family Residence
Built in 2002
0.25 Acres Lot
$762,200 Zestimate®
$208/sqft
$3,683 Estimated rent
Home value
$762,200
$724,000 - $800,000
$3,683/mo
Zestimate® history
Owner options
List your home for rent
$3,683/mo
Rent Zestimate®
Find your next renter with Zillow Rental Manager. Plus, with online applications, you can quickly screen prospective tenants – for free.
$3,683/mo
Rent Zestimate®
Refinance and save
$5,352/mo
Est. payment
Refinancing to a lower rate could help reduce your monthly payments and save thousands over the life of the loan.
$5,352/mo
Est. payment
Explore your selling options
Work with a Zillow partner agent
Leverage their expertise and Zillow's premium Showcase listings to get your home seen by more buyers.
Get startedList with your own agent
Get your home in front of millions of buyers by listing it on Zillow.
Learn how to do itSell it yourself
Take full control of how buyers see your home on Zillow by listing For Sale by Owner (FSBO).
List your homeWhat's special
Large loftOutdoor livingVaulted ceilingsLarge lanaiSpacious family homeSpacious yardPlenty of room
Zillow last checked:
Listing updated:
Listed by:
Orlando Lajas 407-970-3879,
RESOURCE ONE REALTY 407-970-3879
Bought with:
Selina Li, 3324230
YOUR DREAM HOUSE REALTY
Source: Stellar MLS,MLS#: S5089188 Originating MLS: Osceola
Originating MLS: Osceola
Facts & features
Interior
Bedrooms & bathrooms
- Bedrooms: 4
- Bathrooms: 4
- Full bathrooms: 3
- 1/2 bathrooms: 1
Primary bedroom
- Features: Walk-In Closet(s)
- Level: First
Great room
- Level: First
Kitchen
- Level: First
Living room
- Level: First
Heating
- Central
Cooling
- Central Air
Appliances
- Included: Oven, Cooktop, Dishwasher, Disposal, Electric Water Heater, Refrigerator
Features
- Ceiling Fan(s), Crown Molding, Eating Space In Kitchen, High Ceilings
- Flooring: Porcelain Tile
- Has fireplace: Yes
- Fireplace features: Wood Burning
- Common walls with other units/homes: Corner Unit
Interior area
- Total structure area: 4,582
- Total interior livable area: 3,518 sqft
Property
Parking
- Total spaces: 2
- Parking features: Garage - Attached
- Attached garage spaces: 2
- Details: Garage Dimensions: 20x20
Features
- Levels: Two
- Stories: 2
- Exterior features: Irrigation System, Sidewalk
- Fencing: Vinyl
Lot
- Size: 0.25 Acres
Details
- Parcel number: 072332122709030
- Zoning: P-D
- Special conditions: None
Construction
Type & style
- Home type: SingleFamily
- Property subtype: Single Family Residence
- Attached to another structure: Yes
Materials
- Block
- Foundation: Slab
- Roof: Shingle
Condition
- Completed
- New construction: No
- Year built: 2002
Utilities & green energy
- Sewer: Public Sewer
- Water: Public
- Utilities for property: Electricity Connected
Community & HOA
Community
- Pet fee: $0 monthly
- Subdivision: LIVE OAK VILLAGE PH 02
HOA
- Has HOA: Yes
- HOA fee: $118 monthly
- HOA name: Avalon Park Owners Association
Location
- Region: Orlando
Financial & listing details
- Price per square foot: $208/sqft
- Tax assessed value: $605,269
- Annual tax amount: $4,074
- Date on market: 8/3/2023
- Cumulative days on market: 30 days
- Listing terms: Cash,Conventional,VA Loan
- Ownership: Fee Simple
- Total actual rent: 0
- Electric utility on property: Yes
- Road surface type: Asphalt
Price history
| Date | Event | Price |
|---|---|---|
| 10/5/2023 | Sold | $730,000-3.9%$208/sqft |
Source:  Stellar MLS #S5089188 Report a problem Stellar MLS #S5089188 Report a problem | ||
| 9/20/2023 | Pending sale | $759,900$216/sqft |
Source: Stellar MLS #S5089188 Report a problem | ||
| 9/1/2023 | Listed for sale | $759,900$216/sqft |
Source: Stellar MLS #S5089188 Report a problem | ||
| 8/28/2023 | Pending sale | $759,900$216/sqft |
Source: Stellar MLS #S5089188 Report a problem | ||
| 8/28/2023 | Listed for sale | $759,900$216/sqft |
Source: Stellar MLS #S5089188 Report a problem | ||
| 8/17/2023 | Pending sale | $759,900$216/sqft |
Source: Stellar MLS #S5089188 Report a problem | ||
| 8/3/2023 | Listed for sale | $759,900-0.3%$216/sqft |
Source: Stellar MLS #S5089188 Report a problem | ||
| 7/28/2023 | Listing removed | -- |
Source: Stellar MLS #O6126564 Report a problem | ||
| 7/15/2023 | Listed for sale | $762,000+114.5%$217/sqft |
Source: Stellar MLS #O6126564 Report a problem | ||
| 5/13/2002 | Sold | $355,200+181.9%$101/sqft |
Source: Public Record Report a problem | ||
| 9/19/2001 | Sold | $126,000$36/sqft |
Source: Public Record Report a problem | ||
Public tax history
| Year | Property taxes | Tax assessment |
|---|---|---|
| 2024 | $9,489 +124.9% | $605,269 +109.3% |
| 2023 | $4,220 +3.6% | $289,131 +3% |
| 2022 | $4,074 +1.2% | $280,710 +3% |
| 2021 | $4,025 +0.9% | $272,534 +1.4% |
| 2020 | $3,991 +1.3% | $268,771 +2.3% |
| 2019 | $3,940 +0.9% | $262,728 +1.9% |
| 2018 | $3,904 | $257,829 -26.4% |
| 2017 | $3,904 +1.4% | $350,429 -0.2% |
| 2016 | $3,851 +0.7% | $351,095 +1.4% |
| 2015 | $3,824 -3% | $346,286 +14.7% |
| 2014 | $3,941 +2.1% | $301,937 +15.1% |
| 2013 | $3,859 +1% | $262,252 +11.1% |
| 2012 | $3,821 +0.7% | $236,050 +0.8% |
| 2011 | $3,794 -1% | $234,206 -4% |
| 2010 | $3,833 | $243,974 -20.3% |
| 2009 | -- | $305,994 -20% |
| 2008 | $5,137 -0.1% | $382,372 -10.9% |
| 2007 | $5,143 -6.1% | $428,951 +1.1% |
| 2006 | $5,474 +0% | $424,268 +27.2% |
| 2005 | $5,472 +4.4% | $333,661 +11% |
| 2004 | $5,242 -0.2% | $300,612 +2.9% |
| 2003 | $5,251 +441.1% | $292,201 +679.2% |
| 2002 | $970 | $37,500 |
Find assessor info on the county website
Neighborhood: Alafaya
Nearby homes
- $746,3004 bd4 ba3.5k sqft13204 Marsh Fern Dr, Orlando, FL 32828Off Market
- $634,0004 bd3 ba2.6k sqft3809 Blazing Star Dr, Orlando, FL 32828Off Market
- $557,1004 bd3 ba2.8k sqft3804 Blazing Star Dr, Orlando, FL 32828Off Market
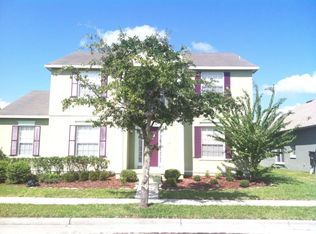
- $480,7004 bd3 ba1.9k sqft3800 Blazing Star Dr, Orlando, FL 32828Off Market

- $789,0004 bd5 ba3.8k sqft13208 Marsh Fern Dr, Orlando, FL 32828Off Market
- $524,1003 bd2 ba2.1k sqft3813 Blazing Star Dr, Orlando, FL 32828Off Market
- $700,5005 bd3 ba3.3k sqft3808 Blazing Star Dr, Orlando, FL 32828Off Market
- $629,0004 bd3 ba2.8k sqft3810 Marsh Lilly Dr, Orlando, FL 32828Off Market
Nearby schools
GreatSchools rating
- 10/10Avalon Elementary SchoolGrades: K-5Distance: 0.3 mi
- 9/10Avalon Middle SchoolGrades: 6-8Distance: 0.5 mi
- 7/10Timber Creek High SchoolGrades: 9-12Distance: 1.3 mi
Schools provided by the listing agent
- Elementary: Avalon Elem
- Middle: Avalon Middle
- High: Timber Creek High
Source: Stellar MLS. This data may not be complete. We recommend contacting the local school district to confirm school assignments for this home.
Get a cash offer in 3 minutes
Find out how much your home could sell for in as little as 3 minutes with a no-obligation cash offer.
Estimated market value
$762,200
Get a cash offer in 3 minutes
Find out how much your home could sell for in as little as 3 minutes with a no-obligation cash offer.
Estimated market value
$762,200
- Florida
- Orange County
- Orlando
- 32828
- Alafaya
- 13200 MARSH FERN DRIVE