This beautifully updated single-story home blends modern style with everyday comfort, offering 4 spacious bedrooms, 2 updated bathrooms, and a bright, open floor plan designed for both relaxed living and effortless entertaining. The remodeled kitchen is a true highlight, featuring sleek quartz countertops, stainless steel appliances, and seamless sightlines into the inviting living and dining spaces-perfect for gathering with family and friends. Step outside to a generously sized, landscaped backyard complete with a large patio, ideal for outdoor dining, weekend entertaining, or unwinding in your own private retreat. Situated in a highly sought-after neighborhood near top-rated schools, parks, shopping, and major commuter routes, this move-in-ready home truly has it all.
Under contract
$250,000
13200 Montecito, San Antonio, TX 78233
4beds
1,698sqft
Single Family Residence
Built in 1977
0.29 Acres Lot
$242,100 Zestimate®
$147/sqft
$-- HOA
What's special
Bright open floor planGenerously sized landscaped backyardStainless steel appliancesLarge patioSleek quartz countertopsRemodeled kitchen
- 66 days |
- 638 |
- 83 |
Zillow last checked:
Listing updated:
Listed by:
Debra Nieto TREC #469285 (210) 774-8797,
LPT Realty, LLC
Source: LERA MLS,MLS#: 1967646
Facts & features
Interior
Bedrooms & bathrooms
- Bedrooms: 4
- Bathrooms: 2
- Full bathrooms: 2
Primary bedroom
- Features: Walk-In Closet(s), Ceiling Fan(s), Full Bath
- Area: 231
- Dimensions: 11 x 21
Bedroom 2
- Area: 144
- Dimensions: 12 x 12
Bedroom 3
- Area: 132
- Dimensions: 11 x 12
Bedroom 4
- Area: 182
- Dimensions: 14 x 13
Primary bathroom
- Features: Shower Only, Single Vanity
- Area: 45
- Dimensions: 5 x 9
Kitchen
- Area: 144
- Dimensions: 9 x 16
Living room
- Area: 462
- Dimensions: 21 x 22
Heating
- Central, Electric
Cooling
- Central Air
Appliances
- Included: Cooktop, Built-In Oven, Microwave, Refrigerator, Disposal, Dishwasher
- Laundry: In Kitchen, Washer Hookup, Dryer Connection
Features
- One Living Area, Separate Dining Room, Utility Room Inside, Walk-In Closet(s), Ceiling Fan(s)
- Flooring: Laminate
- Windows: Window Coverings
- Has basement: No
- Number of fireplaces: 1
- Fireplace features: One, Living Room
Interior area
- Total interior livable area: 1,698 sqft
Property
Parking
- Total spaces: 2
- Parking features: Two Car Garage
- Garage spaces: 2
Features
- Levels: One
- Stories: 1
- Pool features: None
Lot
- Size: 0.29 Acres
Details
- Parcel number: 166720010140
- Special conditions: Short Sale
Construction
Type & style
- Home type: SingleFamily
- Property subtype: Single Family Residence
Materials
- Stone, Siding
- Foundation: Slab
- Roof: Composition
Condition
- Pre-Owned
- New construction: No
- Year built: 1977
Utilities & green energy
- Water: Water System
Community & HOA
Community
- Features: None
- Security: Prewired
- Subdivision: Valencia
Location
- Region: San Antonio
Financial & listing details
- Price per square foot: $147/sqft
- Tax assessed value: $300,820
- Annual tax amount: $6,875
- Price range: $250K - $250K
- Date on market: 5/18/2026
- Cumulative days on market: 67 days
- Listing terms: Conventional,FHA,VA Loan
Estimated market value
$242,100
$230,000 - $254,000
$1,797/mo
Price history
| Date | Event | Price |
|---|---|---|
| 7/13/2026 | Contingent | $250,000$147/sqft |
Source:  LERA MLS #1967646 Report a problem LERA MLS #1967646 Report a problem | ||
| 6/12/2026 | Listed for sale | $250,000$147/sqft |
Source: LERA MLS #1967646 Report a problem | ||
| 6/8/2026 | Contingent | $250,000$147/sqft |
Source: LERA MLS #1967646 Report a problem | ||
| 5/18/2026 | Listed for sale | $250,000-10.7%$147/sqft |
Source: LERA MLS #1967646 Report a problem | ||
| 12/22/2025 | Listing removed | $279,900$165/sqft |
Source: LERA MLS #1894951 Report a problem | ||
| 9/26/2025 | Price change | $279,900-1.8%$165/sqft |
Source: LERA MLS #1894951 Report a problem | ||
| 9/4/2025 | Price change | $285,000-1.7%$168/sqft |
Source: LERA MLS #1894951 Report a problem | ||
| 8/22/2025 | Listed for sale | $290,000+7.8%$171/sqft |
Source: LERA MLS #1894951 Report a problem | ||
| 2/8/2022 | Sold | -- |
Source: LERA MLS #1579677 Report a problem | ||
| 1/13/2022 | Pending sale | $269,000$158/sqft |
Source: LERA MLS #1579677 Report a problem | ||
| 1/10/2022 | Contingent | $269,000$158/sqft |
Source: LERA MLS #1579677 Report a problem | ||
| 1/6/2022 | Listed for sale | $269,000+34.8%$158/sqft |
Source: LERA MLS #1579677 Report a problem | ||
| 12/1/2021 | Sold | -- |
Source: LERA MLS #1566060 Report a problem | ||
| 11/23/2021 | Pending sale | $199,500$117/sqft |
Source: LERA MLS #1566060 Report a problem | ||
| 10/22/2021 | Contingent | $199,500$117/sqft |
Source: LERA MLS #1566060 Report a problem | ||
| 10/15/2021 | Listed for sale | $199,500$117/sqft |
Source: LERA MLS #1566060 Report a problem | ||
Public tax history
| Year | Property taxes | Tax assessment |
|---|---|---|
| 2025 | $6,821 +0.8% | $300,820 +1.6% |
| 2024 | $6,769 -2.4% | $296,180 -2% |
| 2023 | $6,935 +4.6% | $302,130 +12.4% |
| 2022 | $6,633 +49.4% | $268,810 +49.5% |
| 2021 | $4,440 | $179,750 +4.1% |
| 2020 | $4,440 +262.2% | $172,660 +7.4% |
| 2019 | $1,226 | $160,730 +7.4% |
| 2018 | $1,226 +0.4% | $149,650 -0.5% |
| 2017 | $1,221 +2.3% | $150,360 +6.8% |
| 2016 | $1,193 -5.5% | $140,833 +10% |
| 2015 | $1,263 | $128,030 +10% |
| 2014 | $1,263 | $116,391 +10% |
| 2013 | -- | $105,810 +4.2% |
| 2012 | -- | $101,540 -3.6% |
| 2011 | -- | $105,340 -1% |
| 2010 | -- | $106,430 -1.2% |
| 2009 | -- | $107,710 -5.4% |
| 2008 | -- | $113,900 +0.3% |
| 2007 | -- | $113,590 +3.9% |
| 2006 | -- | $109,280 +11.4% |
| 2005 | -- | $98,120 |
| 2004 | -- | -- |
| 2003 | -- | -- |
| 2002 | -- | -- |
| 2001 | -- | -- |
| 2000 | -- | -- |
Find assessor info on the county website
Monthly payment
Est. payment
Payment breakdown
Explore the cost of this home by adjusting the details. Changes won't be saved.Climate risks
Neighborhood: Valencia
Nearby schools
GreatSchools rating
- 4/10El Dorado Elementary SchoolGrades: PK-5Distance: 0.7 mi
- 3/10Wood Middle SchoolGrades: 6-8Distance: 1.6 mi
- 5/10Madison High SchoolGrades: 9-12Distance: 1.9 mi
Schools provided by the listing agent
- Elementary: El Dorado
- Middle: Wood
- High: Madison
- District: North East I.S.D.
Source: LERA MLS. This data may not be complete. We recommend contacting the local school district to confirm school assignments for this home.
- $254,9004 bd2 ba1.8k sqft13203 Montecito St, San Antonio, TX 78233Off Market
- $--3 bd2 ba1.6k sqft13202 Montecito St, San Antonio, TX 78233Sold
- $234,5003 bd2 ba1.7k sqft13206 Montecito St, San Antonio, TX 78233Off Market
- $278,6004 bd2 ba1.8k sqft13211 Montecito St, San Antonio, TX 78233Off Market
- $244,6003 bd2 ba1.6k sqft13210 Montecito St, San Antonio, TX 78233Off Market
- $226,4003 bd2 ba1.6k sqft13215 Montecito St, San Antonio, TX 78233Off Market
- $253,2004 bd2 ba1.9k sqft13214 Montecito St, San Antonio, TX 78233Off Market
- $293,9004 bd2 ba1.9k sqft13219 Montecito St, San Antonio, TX 78233Off Market
A local agent can set up tours, give advice and negotiate with sellers.
A local lender can help you make sure your offer is ready when you are.
Similar homes
- $259,9004 bd2 ba1.6k sqft12330 Bridge Path St, San Antonio, TX 78233For Sale
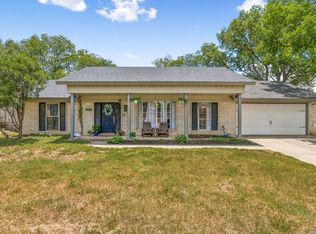
 MLS ID #1998977, Teresa Zepeda TREC #706355, Real Broker, LLC. LERA MLS
 - $300,0004 bd2 ba1.9k sqft5422 EL TEJANO ST, San Antonio, TX 78233For Sale
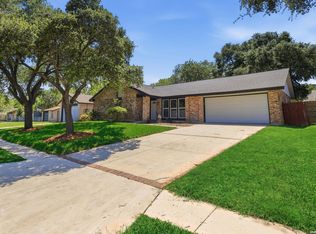 MLS ID #1967048, Fernando Hernandez TREC #617179, JB Goodwin, REALTORS. LERA MLS
 - $245,0003 bd2 ba1.2k sqft5806 Valley Forge, San Antonio, TX 78233For Sale
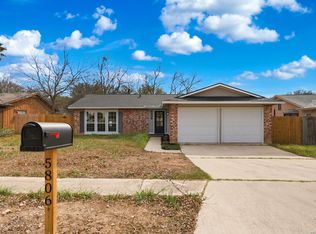 MLS ID #1947433, Kasaundra Mercado TREC #787226, 1st Choice Realty Group. LERA MLS
 - $230,0003 bd2 ba1.2k sqft4622 LA MARQUESA ST, San Antonio, TX 78233For Sale
 MLS ID #1993121, Ana Warmke TREC #700616, Keller Williams Heritage. LERA MLS
 - $249,9003 bd3 ba1.5k sqft5279 CHAROLAIS DR, San Antonio, TX 78247For SaleMLS ID #1997719, Savannah Taylor TREC #729924, 1st Choice Realty Group. LERA MLS
- $255,0004 bd2 ba1.5k sqft16319 Falcon Hill St, San Antonio, TX 78247For SaleMLS ID #1991126, Valarie Adams TREC #776667, Phyllis Browning Company. LERA MLS
- $259,9994 bd2 ba2k sqft7637 ANTIQUE OAK ST, Live Oak, TX 78233For SaleMLS ID #1970867, Monville Shields TREC #460704, Premier Realty Group Platinum. LERA MLS
- $236,5003 bd2 ba1.3k sqft4335 Las Cruces St, San Antonio, TX 78233For SaleMLS ID #1898940, Jacquelyn Talley TREC #661858, VIP Realty. LERA MLS
- $267,5003 bd2 ba1.8k sqft4619 Rock Nettle, San Antonio, TX 78247For SaleMLS ID #2002002, Alexandra Turner TREC #772972, Phyllis Browning Company. LERA MLS
- $260,0003 bd2 ba1.3k sqft12902 Lone Shadow Trail, Live Oak, TX 78233For SaleMLS ID #1991981, Lara Nabers TREC #744209, JB Goodwin, REALTORS. LERA MLS
- $250,0003 bd2 ba2.1k sqft9919 Fortune Ridge Dr, Converse, TX 78109For SaleMLS ID #2001479, Shane Neal TREC #608871, eXp Realty. LERA MLS
- $345,0004 bd3 ba2k sqft4903 LA POSADA ST, San Antonio, TX 78233For SaleMLS ID #1965615, David Bowman TREC #342217, Morningstar Realty. LERA MLS
- $225,0003 bd2 ba1.4k sqft13923 WOODBREEZE ST, San Antonio, TX 78217For SaleMLS ID #1997269, Stacey York TREC #750619, White Label Realty. LERA MLS
- $260,0003 bd2 ba1.7k sqft15054 Misty Bnd, San Antonio, TX 78217For SaleMLS ID #1971761, Veronica Bradley TREC #699763, Epique Realty LLC. LERA MLS
- $250,0004 bd2 ba1.9k sqft710 Balboa, Universal City, TX 78148For SaleMLS ID #1960787, Wesley Dulin TREC #836365, The Branch Real Estate. LERA MLS
- $238,0003 bd2 ba1.3k sqft13731 LANDMARK HL, San Antonio, TX 78217For SaleMLS ID #1958833, Kitina Thomas TREC #789000, Keller Williams City-View. LERA MLS
- $288,0003 bd2 ba1.9k sqft13719 SUNNY GLN, San Antonio, TX 78217For SaleMLS ID #1954887, Channon Lamb TREC #845838, BHHS Don Johnson Realtors - SA. LERA MLS
- $245,0002 bd2 ba1.4k sqft14915 Moss Arbor, San Antonio, TX 78232For SaleMLS ID #1994595, Nathaniel Dumas TREC #633896, Phyllis Browning Company. LERA MLS
- $239,5003 bd3 ba1.4k sqft3854 Wetmore Knoll, San Antonio, TX 78247For SaleMLS ID #1944731, Stephanie Fikes TREC #593890, Texas Edge Realty. LERA MLS
- $280,0003 bd2 ba1.6k sqft5131 Stormy Hls, San Antonio, TX 78247For SaleMLS ID #1971344, Nicole Cerda TREC #742039, Coldwell Banker D'Ann Harper. LERA MLS
