Welcome to your dream home in the desirable Highland Ridge neighborhood! This beautiful home is a must for you to come see and experience! This charming 3-Bedroom 2 Bath Home in Highland Ridge Neighborhood is it if you are looking for a beautifully built home with a great entertainers feel to it. This well maintained 3bd 2bth residence boasts an inviting open floor plan and a spacious office, perfect for work or relaxation. With 2,387 square feet of living space, you'll find plenty of room for both entertaining and everyday living. Step inside to discover stunning wood floors that enhance the warmth and charm of the home. The large living area flows seamlessly into the dining space, making it ideal for hosting family gatherings and dinner parties. The kitchen is a chef's delight, offering ample counter space and storage and gas stove. Luxurious countertops and eat bar make gathering in this area a must do! Outside, the expansive patio area beckons for summer barbecues plumbed for gas for your BBQ or gas fire pit and outdoor entertaining on your generous lot. HVAC NEW in 2021 Surrounded by mature trees and lush landscaping, this private oasis is perfect for enjoying quiet evenings or lively get-togethers.Located in a friendly established neighborhood with access to top-rated schools, including WSU's Salmon Creek campus as well as Legacy Salmon Creek Hospital, shopping, restaurants, and entertainment. You will find easy access to I-205 and I-5. This home combines comfort, style, and convenience. Don't miss the opportunity to make this beautiful property your own! Schedule a viewing today!
Sold
$700,000
13200 NE 36th Pl, Vancouver, WA 98686
3beds
2,387sqft
Residential, Single Family Residence
Built in 2008
10,454 Square Feet Lot
$695,000 Zestimate®
$293/sqft
$2,823 Estimated rent
Home value
$695,000
$646,000 - $744,000
$2,823/mo
Zestimate® history
Owner options
List your home for rent
$2,823/mo
Rent Zestimate®
Find your next renter with Zillow Rental Manager. Plus, with online applications, you can quickly screen prospective tenants – for free.
$2,823/mo
Rent Zestimate®
Refinance and save
$4,215/mo
Est. payment
Refinancing to a lower rate could help reduce your monthly payments and save thousands over the life of the loan.
$4,215/mo
Est. payment
Explore your selling options
Work with a Zillow partner agent
Leverage their expertise and Zillow's premium Showcase listings to get your home seen by more buyers.
Get startedList with your own agent
Get your home in front of millions of buyers by listing it on Zillow.
Learn how to do itSell it yourself
Take full control of how buyers see your home on Zillow by listing For Sale by Owner (FSBO).
List your homeWhat's special
Spacious officeStunning wood floorsExpansive patio areaLuxurious countertopsInviting open floor planPrivate oasis
Zillow last checked:
Listing updated:
Listed by:
Catherine Bergen 360-607-8980,
Keller Williams Realty
Bought with:
Nate Brantley, 26488
Brantley Christianson Real Estate
Source: RMLS (OR),MLS#: 24111032
Facts & features
Interior
Bedrooms & bathrooms
- Bedrooms: 3
- Bathrooms: 2
- Full bathrooms: 2
- Main level bathrooms: 2
Rooms
- Room types: Office, Laundry, Bedroom 2, Bedroom 3, Dining Room, Family Room, Kitchen, Living Room, Primary Bedroom
Primary bedroom
- Features: Walkin Closet, Walkin Shower, Wallto Wall Carpet
- Level: Main
Bedroom 2
- Features: Walkin Closet, Wallto Wall Carpet
- Level: Main
Bedroom 3
- Features: Ceiling Fan, Wallto Wall Carpet
- Level: Main
Dining room
- Features: Great Room, High Ceilings, Wood Floors
- Level: Main
Family room
- Level: Main
Kitchen
- Features: Dishwasher, Eat Bar, Microwave, Pantry, Granite, Wood Floors
- Level: Main
Living room
- Features: Fireplace Insert, High Ceilings, Wood Floors
- Level: Main
Office
- Features: Wallto Wall Carpet
- Level: Main
Heating
- Forced Air
Cooling
- Central Air
Appliances
- Included: Built In Oven, Dishwasher, Disposal, Gas Appliances, Microwave, Plumbed For Ice Maker, Gas Water Heater
- Laundry: Laundry Room
Features
- Central Vacuum, High Ceilings, Closet, Sink, Walk-In Closet(s), Ceiling Fan(s), Great Room, Eat Bar, Pantry, Granite, Walkin Shower, Kitchen Island
- Flooring: Hardwood, Tile, Wall to Wall Carpet, Wood
- Windows: Vinyl Frames
- Basement: Crawl Space
- Number of fireplaces: 1
- Fireplace features: Gas, Insert
Interior area
- Total structure area: 2,387
- Total interior livable area: 2,387 sqft
Property
Parking
- Total spaces: 2
- Parking features: Driveway, Garage Door Opener, Attached, Oversized
- Attached garage spaces: 2
- Has uncovered spaces: Yes
Accessibility
- Accessibility features: Garage On Main, Walkin Shower, Accessibility
Features
- Levels: One
- Stories: 1
- Patio & porch: Covered Patio, Patio, Porch
- Exterior features: Yard
- Fencing: Fenced
- Has view: Yes
- View description: Trees/Woods
Lot
- Size: 10,454 Square Feet
- Features: Greenbelt, Level, SqFt 10000 to 14999
Details
- Parcel number: 186285012
Construction
Type & style
- Home type: SingleFamily
- Architectural style: Custom Style
- Property subtype: Residential, Single Family Residence
Materials
- Cement Siding
- Foundation: Concrete Perimeter, Slab
- Roof: Composition
Condition
- Resale
- New construction: No
- Year built: 2008
Utilities & green energy
- Gas: Gas
- Sewer: Public Sewer
- Water: Public
- Utilities for property: Cable Connected
Community & HOA
HOA
- Has HOA: No
Location
- Region: Vancouver
Financial & listing details
- Price per square foot: $293/sqft
- Tax assessed value: $695,038
- Annual tax amount: $7,067
- Date on market: 11/1/2024
- Cumulative days on market: 60 days
- Listing terms: Cash,Conventional,FHA,VA Loan
- Road surface type: Paved
Price history
| Date | Event | Price |
|---|---|---|
| 2/3/2025 | Sold | $700,000+0%$293/sqft |
Source:  RMLS (OR) #24111032 Report a problem RMLS (OR) #24111032 Report a problem | ||
| 12/31/2024 | Pending sale | $699,900$293/sqft |
Source: RMLS (OR) #24111032 Report a problem | ||
| 12/27/2024 | Price change | $699,900-4.1%$293/sqft |
Source: RMLS (OR) #24111032 Report a problem | ||
| 11/18/2024 | Price change | $730,000-2.7%$306/sqft |
Source: RMLS (OR) #24111032 Report a problem | ||
| 11/1/2024 | Listed for sale | $750,000+129.5%$314/sqft |
Source: RMLS (OR) #24111032 Report a problem | ||
| 3/25/2011 | Sold | $326,800-6.6%$137/sqft |
Source: Public Record Report a problem | ||
| 9/4/2010 | Listed for sale | $349,900-16.3%$147/sqft |
Source: Coldwell Banker Barbara Sue Seal #10071729 Report a problem | ||
| 12/18/2008 | Sold | $418,166+198.7%$175/sqft |
Source: Public Record Report a problem | ||
| 7/23/2008 | Sold | $140,000$59/sqft |
Source:  NWMLS as distributed by MLS GRID #27201096 Report a problem NWMLS as distributed by MLS GRID #27201096 Report a problem | ||
Public tax history
| Year | Property taxes | Tax assessment |
|---|---|---|
| 2024 | $7,284 +3.1% | $695,038 -4.6% |
| 2023 | $7,068 +12.5% | $728,222 +8.3% |
| 2022 | $6,282 +2.1% | $672,617 +17.6% |
| 2021 | $6,151 +9.4% | $571,720 +8.8% |
| 2020 | $5,620 | $525,324 +3% |
| 2019 | $5,620 +5.3% | $510,144 +1.4% |
| 2018 | $5,337 -11.1% | $503,167 +6.2% |
| 2017 | $6,006 +10.2% | $473,795 +5.7% |
| 2016 | $5,450 +0.4% | $448,358 +7.3% |
| 2015 | $5,428 +2.3% | $417,862 +6% |
| 2014 | $5,306 | $394,364 +10.5% |
| 2013 | $5,306 +10.3% | $356,946 +8.7% |
| 2012 | $4,813 +3.2% | $328,432 -3.1% |
| 2011 | $4,663 +5.8% | $338,808 -0.7% |
| 2010 | $4,408 +161.6% | $341,296 -5.8% |
| 2009 | $1,685 | $362,464 |
Find assessor info on the county website
Neighborhood: Barberton
Nearby homes
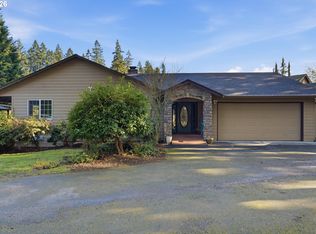
- $650,0004 bd3 ba2.4k sqft3513 Ne Corbin Rd, Vancouver, WA 98686Sold
- $852,6003 bd3 ba3.2k sqft13112 NE 36th Pl, Vancouver, WA 98686Off Market
- $780,2003 bd3 ba2.5k sqft13113 NE 36th Pl, Vancouver, WA 98686Off Market
- $851,6003 bd4 ba3k sqft13208 NE 36th Pl, Vancouver, WA 98686Off Market
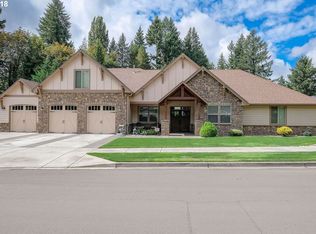
- $573,2003 bd2 ba1.6k sqft3509 NE Corbin Rd, Vancouver, WA 98686Off Market
- $864,3004 bd2 ba3.2k sqft13111 NE 36th Pl, Vancouver, WA 98686Off Market
- $679,4004 bd3 ba2.5k sqft13107 NE 36th Pl, Vancouver, WA 98686Off Market
- $724,5004 bd3 ba2k sqft3617 NE Corbin Rd, Vancouver, WA 98686Off Market
Nearby schools
GreatSchools rating
- 9/10Salmon Creek Elementary SchoolGrades: K-5Distance: 1 mi
- 8/10Alki Middle SchoolGrades: 6-8Distance: 2.7 mi
- 6/10Skyview High SchoolGrades: 9-12Distance: 2.4 mi
Schools provided by the listing agent
- Elementary: Salmon Creek
- Middle: Alki
- High: Skyview
Source: RMLS (OR). This data may not be complete. We recommend contacting the local school district to confirm school assignments for this home.
Get a cash offer in 3 minutes
Find out how much your home could sell for in as little as 3 minutes with a no-obligation cash offer.
Estimated market value
$695,000
Get a cash offer in 3 minutes
Find out how much your home could sell for in as little as 3 minutes with a no-obligation cash offer.
Estimated market value
$695,000
- Washington
- Clark County
- Vancouver
- 98686
- Barberton
- 13200 NE 36th Pl
Nearby cities
Nearby neighborhoods
Nearby zip codes
Other Vancouver Topics
