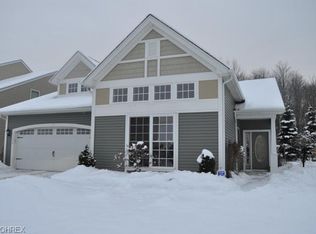
Stunning 3/4 bedroom detached cluster home in the beautiful Bexley Place Development. This model home has many upgrades throughout! The eat in kitchen has granite countertops and a breakfast bar that is open to the great room. The large great room has a double sided gas fireplace that it shares with the dining room. Step inside to the huge first floor master suite with an expansive bathroom and walk in closet with custom built organizers. Also a large soaking tub, double vanity and walk in shower. Another half bath and laundry room located on the first floor. Upstairs you will find 2 generous sized bedrooms and a bonus room that could be used as a 4th bedroom. Another full bath and walk in attic complete the 2nd floor. Outside you will find beautiful landscaping, a front porch and a patio with a built in gas barbecue. A double stone patio in the back of the house to relax in privacy. All appliances stay including the washer & dryer! You won't want to miss out on this GEM!
Closed
$400,000
13200 Northpointe Cir, Strongsville, OH 44136
3beds
2,390sqft
Single Family Residence
Built in 2005
8,868 Square Feet Lot
$425,000 Zestimate®
$167/sqft
$2,887 Estimated rent
Home value
$425,000
$404,000 - $446,000
$2,887/mo
Zestimate® history
Owner options
List your home for rent
$2,887/mo
Rent Zestimate®
Find your next renter with Zillow Rental Manager. Plus, with online applications, you can quickly screen prospective tenants – for free.
$2,887/mo
Rent Zestimate®
Refinance and save
$3,510/mo
Est. payment
Refinancing to a lower rate could help reduce your monthly payments and save thousands over the life of the loan.
$3,510/mo
Est. payment
Explore your selling options
Work with a Zillow partner agent
Leverage their expertise and Zillow's premium Showcase listings to get your home seen by more buyers.
Get startedList with your own agent
Get your home in front of millions of buyers by listing it on Zillow.
Learn how to do itSell it yourself
Take full control of how buyers see your home on Zillow by listing For Sale by Owner (FSBO).
List your homeWhat's special
Zillow last checked:
Listing updated:
Listed by:
Tracy Yankovitz tracyyankovitz@howardhanna.com440-409-6131,
Howard Hanna
Bought with:
Jaclyn P Cwynar, 2007003680
Assad & Crea Realty Group
Source: MLS Now,MLS#: 5041943Originating MLS: Akron Cleveland Association of REALTORS
Facts & features
Interior
Bedrooms & bathrooms
- Bedrooms: 3
- Bathrooms: 3
- Full bathrooms: 2
- 1/2 bathrooms: 1
- Main level bathrooms: 2
- Main level bedrooms: 1
Primary bedroom
- Level: First
Bedroom
- Level: Second
Bedroom
- Level: Second
Primary bathroom
- Level: First
Bathroom
- Level: Second
Bathroom
- Description: Half Bath
- Level: First
Dining room
- Level: First
Eat in kitchen
- Level: First
Family room
- Level: First
Kitchen
- Level: First
Laundry
- Level: First
Loft
- Level: First
Heating
- Forced Air
Cooling
- Central Air
Appliances
- Included: Dryer, Dishwasher, Disposal, Microwave, Range, Refrigerator, Washer
- Laundry: Main Level, Laundry Room
Features
- Breakfast Bar, Granite Counters, Open Floorplan, Walk-In Closet(s)
- Windows: Blinds
- Has basement: No
- Number of fireplaces: 1
- Fireplace features: Double Sided, Family Room, Gas
Interior area
- Total structure area: 2,390
- Total interior livable area: 2,390 sqft
- Finished area above ground: 2,390
Property
Parking
- Parking features: Attached, Driveway, Garage, Garage Door Opener
- Attached garage spaces: 2
Features
- Levels: Two
- Stories: 2
- Patio & porch: Covered, Front Porch, Patio
- Exterior features: Sprinkler/Irrigation
- Pool features: None
- Fencing: None
Lot
- Size: 8,868 Square Feet
- Dimensions: 87 x 97
- Features: Back Yard, Corner Lot, Front Yard
Details
- Parcel number: 39812026
Construction
Type & style
- Home type: SingleFamily
- Architectural style: Cape Cod
- Property subtype: Single Family Residence
Materials
- Vinyl Siding
- Foundation: Slab
- Roof: Asphalt
Condition
- Year built: 2005
Utilities & green energy
- Sewer: Public Sewer
- Water: Public
Community & HOA
Community
- Security: Security System, Carbon Monoxide Detector(s), Smoke Detector(s)
- Subdivision: Bexley Place
HOA
- Has HOA: Yes
- Services included: Insurance, Maintenance Grounds, Snow Removal
- HOA fee: $487 quarterly
- HOA name: Bexley Place
Location
- Region: Strongsville
Financial & listing details
- Price per square foot: $167/sqft
- Tax assessed value: $342,800
- Annual tax amount: $5,508
- Date on market: 5/31/2024
- Cumulative days on market: 4 days
- Listing agreement: Exclusive Right To Sell
- Listing terms: Cash,Conventional,FHA,VA Loan
Price history
| Date | Event | Price |
|---|---|---|
| 7/5/2024 | Sold | $400,000+2.6%$167/sqft |
Source: Public Record Report a problem | ||
| 6/4/2024 | Pending sale | $389,900$163/sqft |
Source: MLS Now #5041943 Report a problem | ||
| 5/31/2024 | Listed for sale | $389,900+74.1%$163/sqft |
Source: MLS Now #5041943 Report a problem | ||
| 7/5/2012 | Sold | $224,000-2.5%$94/sqft |
Source: MLS Now #3302999 Report a problem | ||
| 4/25/2012 | Price change | $229,8000%$96/sqft |
Source: Howard Hanna - Strongsville #3302999 Report a problem | ||
| 3/24/2012 | Listed for sale | $229,900-11.6%$96/sqft |
Source: Howard Hanna - Strongsville #3302999 Report a problem | ||
| 5/24/2007 | Sold | $260,000$109/sqft |
Source: Public Record Report a problem | ||
Public tax history
| Year | Property taxes | Tax assessment |
|---|---|---|
| 2025 | $5,633 +8.9% | $119,980 |
| 2024 | $5,173 -6.1% | $119,980 +23.5% |
| 2023 | $5,508 +0.3% | $97,130 |
| 2022 | $5,494 +0.8% | $97,130 |
| 2021 | $5,450 -4.7% | $97,130 +7% |
| 2020 | $5,720 -9% | $90,790 |
| 2019 | $6,287 +24.8% | $90,790 |
| 2018 | $5,039 +5.5% | $90,790 +12.4% |
| 2017 | $4,776 +1.9% | $80,750 |
| 2016 | $4,689 | $80,750 |
| 2015 | $4,689 +0.9% | $80,750 +3% |
| 2014 | $4,648 +1.5% | $78,410 |
| 2013 | $4,582 -7.8% | $78,410 |
| 2012 | $4,969 -8.3% | $78,410 -11% |
| 2011 | $5,421 -0.3% | $88,130 |
| 2010 | $5,438 +0.6% | $88,130 |
| 2009 | $5,407 -6.1% | $88,130 -8% |
| 2008 | $5,756 +3.7% | $95,800 |
| 2007 | $5,549 +11% | $95,800 |
| 2006 | $4,998 +875.1% | $95,800 +929% |
| 2005 | $513 +919.7% | $9,310 +958% |
| 2004 | $50 | $880 |
Find assessor info on the county website
Neighborhood: 44136
Nearby homes
- $375,0002 bd2 ba1.8k sqft13088 Northpointe Cir, Strongsville, OH 44136Off Market
- $339,1003 bd2 ba1.6k sqft13192 Northpointe Cir, Strongsville, OH 44136Off Market
- $401,4003 bd2 ba2.6k sqft13048 Northpointe Cir, Strongsville, OH 44136Off Market
- $369,2003 bd2 ba2.2k sqft13184 Northpointe Cir, Strongsville, OH 44136Off Market
- $392,7002 bd2 ba1.9k sqft13341 Jacque Rd, Strongsville, OH 44136Off Market
- $405,1003 bd2 ba3k sqft13176 Northpointe Cir, Strongsville, OH 44136Off Market
- $377,8003 bd2 ba1.8k sqft13121 Northpointe Cir, Strongsville, OH 44136Off Market
- $423,8003 bd2 ba1.9k sqft13301 Jacque Rd, Strongsville, OH 44136Off Market
Nearby schools
GreatSchools rating
- 9/10Whitney Elementary SchoolGrades: K-5Distance: 0.6 mi
- 8/10Strongsville Middle SchoolGrades: 6-8Distance: 2.9 mi
- 9/10Strongsville High SchoolGrades: 9-12Distance: 3.8 mi
Schools provided by the listing agent
- District: Strongsville CSD - 1830
Source: MLS Now. This data may not be complete. We recommend contacting the local school district to confirm school assignments for this home.
Get a cash offer in 3 minutes
Find out how much your home could sell for in as little as 3 minutes with a no-obligation cash offer.
Estimated market value
$425,000
Get a cash offer in 3 minutes
Find out how much your home could sell for in as little as 3 minutes with a no-obligation cash offer.
Estimated market value
$425,000
- Ohio
- Cuyahoga County
- Strongsville
- 44136
- 13200 Northpointe Cir
