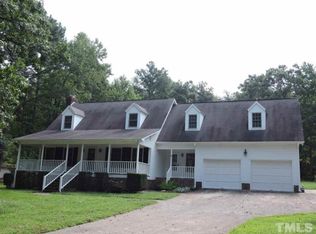
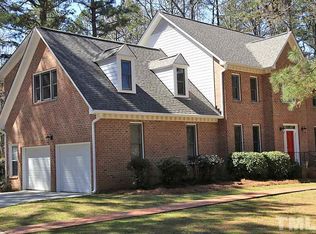
Welcome to 13200 Rougemont Rd, a breathtaking brick Cape Cod home that blends southern charm with modern elegance. Nestled in the serene beauty of North Durham, this home is designed to impress with its thoughtful details and timeless appeal. The welcoming front porch sets the stage for what awaits inside—a home filled with warmth, style, and sophistication. The main level features gleaming hardwood floors, an elegant dining room, and a gourmet kitchen with a walk-in pantry, perfect for culinary creations and entertaining. The family room serves as the heart of the home, with its vaulted ceiling, striking stacked stone fireplace, and custom built-ins. The expansive primary suite on the main floor offers a tranquil retreat with plenty of space to relax and recharge. Upstairs, you'll find two spacious guest bedrooms, each with its own charm, along with two full baths for added convenience. A bonus room over the garage, complete with built-in cabinetry and a desk, offers the ultimate in flexibility. Whether you need a work-from-home office, a home gym, or a cozy casual living area, this space is ready to meet your needs. Step outside to discover an entertainer's paradise. The screened porch and covered patio, featuring a stacked stone bar and built-in gas grill, overlook the expansive backyard, providing the perfect setting for gatherings or peaceful evenings under the stars. With its blend of comfort, elegance, and versatility, 13200 Rougemont Rd offers a lifestyle that's second to none. Don't miss your chance to call this extraordinary property your own—schedule your private tour today!
Sold for $635,000
$635,000
13200 Quarterhorse Run, Rougemont, NC 27572
4beds
3,109sqft
Single Family Residence, Residential
Built in 1997
1.84 Acres Lot
$614,800 Zestimate®
$204/sqft
$3,015 Estimated rent
Home value
$614,800
$566,000 - $664,000
$3,015/mo
Zestimate® history
Owner options
List your home for rent
$3,015/mo
Rent Zestimate®
Find your next renter with Zillow Rental Manager. Plus, with online applications, you can quickly screen prospective tenants – for free.
$3,015/mo
Rent Zestimate®
Refinance and save
$4,106/mo
Est. payment
Refinancing to a lower rate could help reduce your monthly payments and save thousands over the life of the loan.
$4,106/mo
Est. payment
Explore your selling options
Work with a Zillow partner agent
Leverage their expertise and Zillow's premium Showcase listings to get your home seen by more buyers.
Get startedList with your own agent
Get your home in front of millions of buyers by listing it on Zillow.
Learn how to do itSell it yourself
Take full control of how buyers see your home on Zillow by listing For Sale by Owner (FSBO).
List your homeWhat's special
Stacked stone fireplaceGourmet kitchenWelcoming front porchVaulted ceilingGleaming hardwood floorsCustom built-insCovered patio
Zillow last checked:
Listing updated:
Listed by:
Jenny Barber 919-624-9532,
Allen Tate / Durham
Bought with:
Amanda R Baker, 308299
Allen Tate / Durham
Source: Doorify MLS,MLS#: 10069083
Facts & features
Interior
Bedrooms & bathrooms
- Bedrooms: 4
- Bathrooms: 4
- Full bathrooms: 3
- 1/2 bathrooms: 1
Heating
- Electric, Propane
Cooling
- Central Air
Appliances
- Included: Dishwasher, Gas Range, Microwave
- Laundry: Laundry Room, Main Level
Features
- Bookcases, Breakfast Bar, Cathedral Ceiling(s), Dual Closets, Eat-in Kitchen, Entrance Foyer, Granite Counters, Kitchen Island, Master Downstairs, Room Over Garage, Walk-In Closet(s), Walk-In Shower, Water Closet
- Flooring: Carpet, Hardwood
- Doors: French Doors
Interior area
- Total structure area: 3,109
- Total interior livable area: 3,109 sqft
- Finished area above ground: 3,109
- Finished area below ground: 0
Property
Parking
- Total spaces: 2
- Parking features: Circular Driveway, Driveway, Garage, Garage Door Opener, Garage Faces Rear, Paved
- Attached garage spaces: 2
Features
- Levels: Two
- Stories: 2
- Patio & porch: Covered, Front Porch, Patio, Screened
- Exterior features: Built-in Barbecue, Gas Grill, Outdoor Grill, Storage
- Pool features: Community
- Has view: Yes
Lot
- Size: 1.84 Acres
- Features: Back Yard, Corner Lot, Front Yard, Landscaped, Level
Details
- Additional structures: Outbuilding, Shed(s)
- Parcel number: 190741
- Special conditions: Standard
Construction
Type & style
- Home type: SingleFamily
- Architectural style: Cape Cod, Traditional, Transitional
- Property subtype: Single Family Residence, Residential
Materials
- Brick
- Foundation: Brick/Mortar
- Roof: Shingle
Condition
- New construction: No
- Year built: 1997
Utilities & green energy
- Sewer: Septic Tank
- Water: Public
Community & neighborhood
Community
- Community features: Clubhouse, Pool, Stable(s), Street Lights
Location
- Region: Rougemont
- Subdivision: Red Mountain Estates
HOA & financial
HOA
- Has HOA: Yes
- HOA fee: $379 quarterly
- Amenities included: Clubhouse, Pool, Stable(s)
- Services included: None
Other
Other facts
- Road surface type: Asphalt
Price history
| Date | Event | Price |
|---|---|---|
| 2/3/2025 | Sold | $635,000-2.2%$204/sqft |
Source:  Doorify MLS #10069083 Report a problem Doorify MLS #10069083 Report a problem | ||
| 1/8/2025 | Pending sale | $649,000$209/sqft |
Source: Doorify MLS #10069083 Report a problem | ||
| 1/3/2025 | Listed for sale | $649,000$209/sqft |
Source: Doorify MLS #10069083 Report a problem | ||
Public tax history
| Year | Property taxes | Tax assessment |
|---|---|---|
| 2025 | $4,352 +16.3% | $619,280 +62.9% |
| 2024 | $3,742 +5.9% | $380,235 |
| 2023 | $3,533 +13.2% | $380,235 |
| 2022 | $3,121 +2.2% | $380,235 +2.2% |
| 2021 | $3,054 +1.2% | $372,014 |
| 2020 | $3,017 | $372,014 |
| 2019 | $3,017 -5% | $372,014 +25.8% |
| 2018 | $3,175 +16.6% | $295,821 |
| 2017 | $2,722 +3.1% | $295,821 |
| 2016 | $2,641 | $295,821 -18.9% |
| 2015 | $2,641 -22.2% | $364,900 |
| 2014 | $3,393 | $364,900 |
| 2013 | -- | $364,900 |
| 2012 | -- | $364,900 |
| 2011 | $2,941 | $364,900 |
| 2010 | $2,941 +4.9% | $364,900 |
| 2009 | $2,803 | $364,900 |
| 2008 | $2,803 +1.5% | $364,900 +14.9% |
| 2007 | $2,760 | $317,625 |
| 2006 | $2,760 | $317,625 |
| 2005 | $2,760 +2.2% | $317,625 |
| 2004 | $2,700 | $317,625 |
Find assessor info on the county website
Neighborhood: 27572
Nearby schools
GreatSchools rating
- 9/10Mangum ElementaryGrades: PK-5Distance: 4.6 mi
- 4/10Lucas Middle SchoolGrades: 6-8Distance: 8.4 mi
- 2/10Northern HighGrades: 9-12Distance: 11.6 mi
Schools provided by the listing agent
- Elementary: Durham - Mangum
- Middle: Durham - Lucas
- High: Durham - Northern
Source: Doorify MLS. This data may not be complete. We recommend contacting the local school district to confirm school assignments for this home.
Get a cash offer in 3 minutes
Find out how much your home could sell for in as little as 3 minutes with a no-obligation cash offer.
Estimated market value
$614,800
Get a cash offer in 3 minutes
Find out how much your home could sell for in as little as 3 minutes with a no-obligation cash offer.
Estimated market value
$614,800
- North Carolina
- Durham County
- Rougemont
- 27572
- 13200 Quarterhorse Run
Nearby cities
Nearby zip codes
Other Rougemont Topics
