If you are looking for HUGE potential than look no further, this spacious split level style home is situated on a corner lot and has a lot of features you will be hard pressed to find in this community. AS you walk into the home you will love the split entry, the elevated living room flows effortlessly into the generous sized kitchen with a sunroom/den overlooking the large private fenced yard. There are three bedrooms on the main level with a finished lower-level offering a family room, den and access to the attached garage. Located just minutes from the Bishop Ford, close to Carver Elementary and much more this home while needing some updates can make a great cash flowing home while building equity long term! Get inside today to appreciate all this home has to offer at this value it will not last long!
Active
$50,000
13200 S Saint Lawrence Ave, Chicago, IL 60827
3beds
753sqft
Single Family Residence
Built in 1970
5,353 Square Feet Lot
$-- Zestimate®
$66/sqft
$-- HOA
What's special
Split entryLarge private fenced yardCorner lotGenerous sized kitchen
- 7 days
- 556
- 57
Likely to sell faster than
Zillow last checked:
Listing updated:
Listed by:
Ryan Smith 630-810-9260,
Smith Partners & Associates
Source: MRED as distributed by MLS GRID,MLS#: 12791535
Facts & features
Interior
Bedrooms & bathrooms
- Bedrooms: 3
- Bathrooms: 1
- Full bathrooms: 1
Rooms
- Room types: No additional rooms
Primary bedroom
- Level: Main
- Area: 100 Square Feet
- Dimensions: 10X10
Bedroom 2
- Level: Main
- Area: 80 Square Feet
- Dimensions: 8X10
Bedroom 3
- Level: Main
- Area: 120 Square Feet
- Dimensions: 12X10
Family room
- Level: Lower
- Area: 120 Square Feet
- Dimensions: 12X10
Kitchen
- Level: Main
- Area: 168 Square Feet
- Dimensions: 12X14
Living room
- Level: Main
- Area: 120 Square Feet
- Dimensions: 10X12
Heating
- Has Heating (Unspecified Type)
Cooling
- None
Features
- Basement: Finished,Daylight
Interior area
- Total structure area: 0
- Total interior livable area: 753 sqft
Property
Parking
- Total spaces: 1
- Parking features: Yes, Garage Owned, Attached, Garage
- Attached garage spaces: 1
Accessibility
- Accessibility features: No Disability Access
Features
- Stories: 1
Lot
- Size: 5,353 Square Feet
- Dimensions: 53 x 101
Details
- Parcel number: 25341120010000
- Special conditions: Real Estate Owned
Construction
Type & style
- Home type: SingleFamily
- Property subtype: Single Family Residence
Materials
- Aluminum Siding, Brick
Condition
- New construction: No
- Year built: 1970
Utilities & green energy
- Sewer: Public Sewer
- Water: Public
Community & HOA
HOA
- Services included: None
Location
- Region: Chicago
Financial & listing details
- Price per square foot: $66/sqft
- Tax assessed value: $43,010
- Annual tax amount: $531
- Date on market: 10/29/2026
- Ownership: Fee Simple
Foreclosure details
Estimated market value
Not available
Estimated sales range
Not available
$1,777/mo
Price history
Price history is unavailable.
Public tax history
| Year | Property taxes | Tax assessment |
|---|---|---|
| 2024 | $203 | $4,301 +53.8% |
| 2023 | -- | $2,797 |
| 2022 | -- | $2,797 |
| 2021 | -- | $2,797 -52.5% |
| 2020 | -- | $5,886 -10% |
| 2019 | -- | $6,540 |
| 2018 | -- | $6,540 +15.3% |
| 2017 | -- | $5,673 |
| 2016 | -- | $5,673 |
| 2015 | -- | $5,673 +17.6% |
| 2014 | $897 | $4,824 |
| 2013 | -- | $4,824 |
| 2012 | -- | $4,824 -17.8% |
| 2011 | $953 | $5,867 |
| 2010 | -- | $5,867 |
| 2009 | -- | $5,867 -15.6% |
| 2008 | -- | $6,954 |
| 2007 | -- | $6,954 |
| 2006 | -- | $6,954 +28.9% |
| 2005 | $18 -4.8% | $5,393 |
| 2004 | $19 -77.3% | $5,393 |
| 2003 | $84 -11.6% | $5,393 +17.3% |
| 2002 | $95 -6.6% | $4,598 |
| 2001 | $102 -20.7% | $4,598 |
| 2000 | $128 -39.7% | $4,598 +11% |
| 1999 | $213 | $4,143 |
Find assessor info on the county website
Monthly payment
Climate risks
Neighborhood: Golden Gate
Nearby schools
- $86,0002 bd1 ba992 sqft13206 S Saint Lawrence Ave, Chicago, IL 60827Off Market
- $86,6002 bd1 ba925 sqft13210 S Saint Lawrence Ave, Chicago, IL 60827Off Market
- $124,1004 bd2 ba775 sqft13160 S Saint Lawrence Ave, Chicago, IL 60827Off Market

- $109,8003 bd1 ba1.2k sqft13207 S Forrestville Ave, Chicago, IL 60827Off Market

Similar homes
- $73,4993 bd1 ba952 sqft13738 S Wabash Ave, Riverdale, IL 60827New
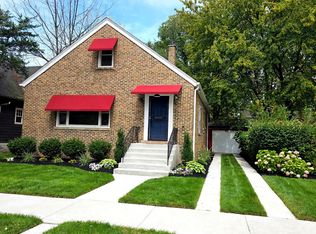 MLS ID #12799674, Albert Mendez, Coldwell Banker Realty. MRED as distributed by MLS GRID
- $48,0002 bd1 ba800 sqft13717 S Stewart Ave #17-3W, Riverdale, IL 60827New
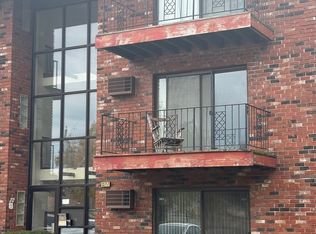 MLS ID #12800069, Deborah Robinson, Real People Realty. MRED as distributed by MLS GRID
- $52,0003 bd2 ba864 sqft15638 Marshfield Ave, Harvey, IL 60426New
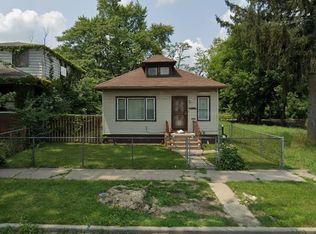 MLS ID #12801799, Shauntell Lawrence, NextHome Dream Big Realty. MRED as distributed by MLS GRID
- $50,0002 bd1 ba900 sqft15315 Lincoln Ave, Harvey, IL 60426Active
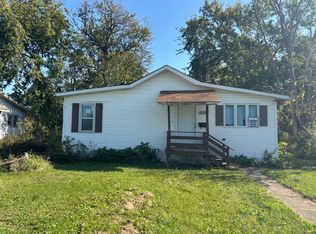 MLS ID #12791700, Tamika Marks, Trademarks & Associates. MRED as distributed by MLS GRID
- $49,9002 bd1 ba616 sqft324 W Ridge Rd, Gary, IN 46408For Sale
 MLS ID #847413, Laurene Lemanski, Briar Executive Realty. NIRA as distributed by MLS GRID
- $57,5002 bd2 ba777 sqft1043 Benton St, Gary, IN 46403For SaleMLS ID #847728, Susan Beyler, Harbor & Lake Real Estate, LLC. NIRA as distributed by MLS GRID
