Skip main navigation
Sold for $420,900
  • $420,900

    13200 Stockleigh Dr, Chester, VA 23831

    5beds
    2,647sqft
    Single Family Residence
    Built in 2006
    0.36 Acres Lot
    $451,000 Zestimate®
    $159/sqft
    $2,966 Estimated rent

    Home value

    $451,000

    $428,000 - $474,000

    $2,966/mo

    Zestimate® history
    Loading
    Loading...

    Owner options

    List your home for rent

    $2,966/mo

    Rent Zestimate®

    Find your next renter with Zillow Rental Manager. Plus, with online applications, you can quickly screen prospective tenants – for free.

    Learn more

    $2,966/mo

    Rent Zestimate®

    Refinance and save

    $2,540/mo

    Est. payment

    Refinancing to a lower rate could help reduce your monthly payments and save thousands over the life of the loan.

    See today's rates

    $2,540/mo

    Est. payment

    Explore your selling options

    Work with a Zillow partner agent

    Leverage their expertise and Zillow's premium Showcase listings to get your home seen by more buyers.

    Get started

    List with your own agent

    Get your home in front of millions of buyers by listing it on Zillow.

    Learn how to do it

    Sell it yourself

    Take full control of how buyers see your home on Zillow by listing For Sale by Owner (FSBO).

    List your home

    What's special

    Private bathGas fpLarge corner lotOpen floor planLvp flooringCenter islandWalk-in pantry
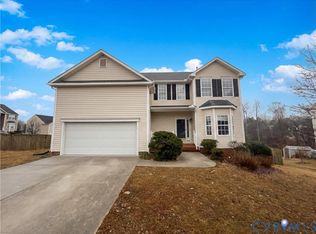
    Introducing this beautiful 5 Bedroom 2 & 1/2 bath home with over 2,600 Sqft in Chester. The home features LVP flooring throughout the up and down stairs. This home features a fantastic open floor plan. Go through the arched entry into the 2-Story foyer to find beautiful hardwoods, chandelier, 9ft ceilings throughout. Living Room has a large bay window & chandelier in the formal dinning Room. The HUGE eat-in kitchen features center island, walk-in pantry, with tons of counter & cabinet space, built-in desk & deck access. In the Family Room has ceiling fan and gas FP. Upstairs you'll find the owner suite a private bath complete with tiled floor, walk-in shower, garden tub, 2 vanities, linen & walk-in closet. The 4 additional upstairs bedrooms all have large closets. This home also has vinyl siding, back deck, attached 2 car garage, paved double width drive, pull down attic, 2 zone heat pump, all on a large corner lot.

    Zillow last checked:

    Listing updated:

    Listed by:

    Christopher Puryear 804-512-6227,

    Coldwell Banker Elite

    Bought with:

    Milton Nichols, 0225179643

    United Real Estate Richmond

    Source: CVRMLS,MLS#: 2504948MLS LogoOriginating MLS: Central Virginia Regional MLS

    Facts & features

    Interior

    Bedrooms & bathrooms
    • Bedrooms: 5
    • Bathrooms: 3
    • Full bathrooms: 2
    • 1/2 bathrooms: 1
    Primary bedroom
    • Level: Second
    • Dimensions: 0 x 0
    Bedroom 2
    • Level: Second
    • Dimensions: 0 x 0
    Bedroom 3
    • Level: Second
    • Dimensions: 0 x 0
    Bedroom 4
    • Level: Second
    • Dimensions: 0 x 0
    Bedroom 5
    • Level: Second
    • Dimensions: 0 x 0
    Dining room
    • Level: First
    • Dimensions: 0 x 0
    Dining room
    • Level: First
    • Dimensions: 0 x 0
    Foyer
    • Level: First
    • Dimensions: 0 x 0
    Other
    • Description: Tub & Shower
    • Level: Second
    Half bath
    • Level: First
    Kitchen
    • Level: First
    • Dimensions: 0 x 0
    Laundry
    • Level: First
    • Dimensions: 0 x 0
    Living room
    • Level: First
    • Dimensions: 0 x 0
    Heating
    • Electric, Heat Pump
    Cooling
    • Central Air
    Appliances
    • Included: Dryer, Dishwasher, Exhaust Fan, Electric Cooking, Electric Water Heater, Disposal, Microwave, Oven, Range, Refrigerator, Washer
    • Laundry: Washer Hookup, Dryer Hookup
    Features
    • Bookcases, Built-in Features, Ceiling Fan(s), Separate/Formal Dining Room, Eat-in Kitchen, Garden Tub/Roman Tub, High Ceilings, Kitchen Island, Bath in Primary Bedroom, Pantry, Solid Surface Counters, Walk-In Closet(s)
    • Flooring: Laminate, Tile
    • Doors: Sliding Doors
    • Basement: Crawl Space
    • Attic: Pull Down Stairs
    • Number of fireplaces: 1
    • Fireplace features: Gas
    Interior area
    • Total interior livable area: 2,647 sqft
    • Finished area above ground: 2,647
    • Finished area below ground: 0

    Property

    Parking
    • Parking features: Attached, Direct Access, Driveway, Garage, Garage Door Opener, Off Street, Oversized, Paved
    • Has attached garage: Yes
    • Has uncovered spaces: Yes
    Features
    • Levels: Two
    • Stories: 2
    • Patio & porch: Rear Porch, Stoop, Deck
    • Exterior features: Deck, Sprinkler/Irrigation, Paved Driveway
    • Pool features: None
    • Fencing: None
    Lot
    • Size: 0.36 Acres
    Details
    • Parcel number: 795647559400000
    • Zoning description: R12
    • Special conditions: Corporate Listing

    Construction

    Type & style
    • Home type: SingleFamily
    • Architectural style: Two Story
    • Property subtype: Single Family Residence
    Materials
    • Frame, Vinyl Siding
    • Roof: Composition,Shingle
    Condition
    • Resale
    • New construction: No
    • Year built: 2006

    Utilities & green energy

    • Sewer: Public Sewer
    • Water: Public

    Community & neighborhood

    Security
    • Security features: Smoke Detector(s)
    Location
    • Region: Chester
    • Subdivision: Stockleigh

    HOA & financial

    HOA
    • Has HOA: Yes
    • HOA fee: $36 monthly
    • Services included: Clubhouse, Common Areas, Pool(s)

    Other

    Other facts
    • Ownership: Corporate
    • Ownership type: Corporation

    Price history

    DateEventPrice
    4/16/2025Sold$420,900+1.2%$159/sqft
    Source: CVRMLS #2504948 Report a problem
    3/7/2025Pending sale$415,900$157/sqft
    Source: CVRMLS #2504948 Report a problem
    2/28/2025Listed for sale$415,900+15023.6%$157/sqft
    Source: CVRMLS #2504948 Report a problem
    1/15/2024Sold$2,750-99%$1/sqft
    Source: Agent Provided Report a problem
    12/22/2023Listing removed--
    Source: Zillow Rentals Report a problem
    12/13/2023Listed for rent$2,750-0.4%$1/sqft
    Source: Zillow Rentals Report a problem
    11/8/2023Listing removed--
    Source: Zillow Rentals Report a problem
    11/6/2023Listed for rent$2,760+0.2%$1/sqft
    Source: Zillow Rentals Report a problem
    8/28/2023Listing removed--
    Source: Zillow Rentals Report a problem
    7/21/2023Listed for rent$2,755+6.2%$1/sqft
    Source: Zillow Rentals Report a problem
    10/4/2021Listing removed--
    Source: Zillow Rental Network Premium Report a problem
    9/24/2021Listed for rent$2,595+42.2%$1/sqft
    Source: Zillow Rental Network Premium Report a problem
    6/6/2019Sold$284,000-0.3%$107/sqft
    Source: CVRMLS #1914835 Report a problem
    5/14/2019Pending sale$284,950$108/sqft
    Source: Long & Foster REALTORS #1914835 Report a problem
    5/8/2019Listed for sale$284,950-1.7%$108/sqft
    Source: Long & Foster REALTORS #1914835 Report a problem
    3/23/2018Listing removed$289,950$110/sqft
    Source: Freedom 1 Realty #1807080 Report a problem
    3/16/2018Listing removed$1,825$1/sqft
    Source: Long & Foster REALTORS #1742025 Report a problem
    3/6/2018Price change$289,950-3%$110/sqft
    Source: Freedom 1 Realty #1807080 Report a problem
    3/2/2018Price change$1,825-2.7%$1/sqft
    Source: Long & Foster REALTORS #1742025 Report a problem
    2/17/2018Price change$299,000-3.5%$113/sqft
    Source: BHHS PenFed Realty #1803646 Report a problem
    2/3/2018Listed for sale$310,000+1.3%$117/sqft
    Source: BHHS PenFed Realty #1803646 Report a problem
    12/14/2017Listed for rent$1,875+1.6%$1/sqft
    Source: Long & Foster REALTORS #1742025 Report a problem
    11/7/2012Listing removed$1,845$1/sqft
    Source: Long & Foster Real Estate #1225037 Report a problem
    10/27/2012Price change$1,845-2.6%$1/sqft
    Source: Long & Foster Real Estate #1225037 Report a problem
    10/12/2012Listed for rent$1,895$1/sqft
    Source: Long & Foster Real Estate #1225037 Report a problem
    3/28/2006Sold$306,140$116/sqft
    Source: Public Record Report a problem

    Public tax history

    YearProperty taxesTax assessment
    2025$3,704 +5.2%$416,200 +6.4%
    2024$3,520 +2.3%$391,100 +3.4%
    2023$3,441 +15.4%$378,100 +16.6%
    2022$2,983 +7.3%$324,200 +10.8%
    2021$2,780 +4.8%$292,600 +4.8%
    2020$2,652 +4.7%$279,200 +4.7%
    2019$2,533 +1.2%$266,600 +3.3%
    2018$2,503 +5.1%$258,200 +2.8%
    2017$2,381 $251,100 +2.3%
    2016$2,381 +3.2%$245,400 +3.2%
    2015$2,307 +0.4%$237,700 +0.4%
    2014$2,297 $236,700 +2.2%
    2013-- $231,600 -1.6%
    2012-- $235,400 -5.2%
    2011-- $248,400 -2.6%
    2010-- $255,100 -0.3%
    2009-- $255,900 -13.3%
    2008-- $295,100 +5.7%
    2007-- $279,100
    2005-- --

    Find assessor info on the county website

    Neighborhood: 23831

    Nearby schools

    GreatSchools rating
    Schools provided by the listing agent
    • Elementary: Wells
    • Middle: Carver
    • High: Thomas Dale

    Source: CVRMLS. This data may not be complete. We recommend contacting the local school district to confirm school assignments for this home.

    Get a cash offer in 3 minutes
    Find out how much your home could sell for in as little as 3 minutes with a no-obligation cash offer.
    Estimated market value
    $451,000
    Get a cash offer in 3 minutes
    Find out how much your home could sell for in as little as 3 minutes with a no-obligation cash offer.
    Estimated market value
    $451,000