Step Inside: Your Move-In Ready Sanctuary in Forest Springs North Tucked away in the peaceful Forest Springs North community, this stunning 4-bedroom, 2.5-bath home isn't just a place to live—it's a lifestyle waiting for you. If you've been searching for a house that combines style, space, and a stress-free move, your search stops here.
Walk through the front door and be greeted by a sense of light and openness. The main floor boasts a Great Room with a soaring vaulted ceiling, creating an airy and sophisticated welcome. There's a gas fireplace with large surround mantle and remote-powered blinds. Just steps away is the true heart of the home: a chef's dream kitchen, completely remodeled in September 2018 and featuring gorgeous granite countertops, custom KraftMaid soft-close cabinets, new appliances with gas range, and a brand-new dishwasher installed in 2024.
The layout is perfect for busy professionals and families alike, with a coveted main-floor primary suite. Enjoy a spacious bedroom, an ensuite bathroom with updated shower, and a large walk-in closetyour private retreat. For those who love to entertain, the Great Room flows seamlessly onto a spacious back deck with fly awning and café lights (deck storage box and awning to stay), making it the perfect spot for weekend BBQs or enjoying that crisp fall air.
This house is in great condition, thanks to recent investments. You won't have to worry about the big-ticket items: a new roof was installed in October 2019, a new HVAC in September 2024, and that fresh dishwasher in 2024.
The basement is large and ready for finishing.
This isn't just another listing; it's your opportunity to own a genuinely move-in-ready home in a fantastic neighborhood. Don't waitschedule your private showing TODAY and make this beautiful house YOURS before it's gone!
Sold for $464,900
$464,900
13200 Sycamore Forest Ct, Louisville, KY 40245
4beds
2,444sqft
Single Family Residence
Built in 2002
0.34 Acres Lot
$468,300 Zestimate®
$190/sqft
$2,947 Estimated rent
Home value
$468,300
$445,000 - $492,000
$2,947/mo
Zestimate® history
Owner options
List your home for rent
$2,947/mo
Rent Zestimate®
Find your next renter with Zillow Rental Manager. Plus, with online applications, you can quickly screen prospective tenants – for free.
$2,947/mo
Rent Zestimate®
Refinance and save
$3,286/mo
Est. payment
Refinancing to a lower rate could help reduce your monthly payments and save thousands over the life of the loan.
$3,286/mo
Est. payment
Explore your selling options
Work with a Zillow partner agent
Leverage their expertise and Zillow's premium Showcase listings to get your home seen by more buyers.
Get startedList with your own agent
Get your home in front of millions of buyers by listing it on Zillow.
Learn how to do itSell it yourself
Take full control of how buyers see your home on Zillow by listing For Sale by Owner (FSBO).
List your homeWhat's special
Spacious bedroomLarge walk-in closetRemote-powered blindsDeck storage boxCustom kraftmaid soft-close cabinetsCoveted main-floor primary suiteGorgeous granite countertops
Zillow last checked:
Listing updated:
Listed by:
Bob Sokoler (502)376-5483,
RE/MAX Properties East
Bought with:
Jennifer L Holden, 207818
Summit Realty Advisors, LLC
Source: Metro Search Inc. LLC DBA Apex MLS,MLS#: 1704239
Facts & features
Interior
Bedrooms & bathrooms
- Bedrooms: 4
- Bathrooms: 3
- Full bathrooms: 2
- 1/2 bathrooms: 1
Primary bedroom
- Level: First
Bedroom
- Level: Second
Bedroom
- Level: Second
Bedroom
- Level: Second
Primary bathroom
- Level: First
Half bathroom
- Level: First
Full bathroom
- Level: Second
Dining area
- Level: First
Dining room
- Level: First
Great room
- Level: First
Kitchen
- Level: First
Laundry
- Level: First
Heating
- Forced Air
Cooling
- Central Air
Features
- Basement: Unfinished
- Has fireplace: No
Interior area
- Total structure area: 2,444
- Total interior livable area: 2,444 sqft
- Finished area above ground: 2,444
- Finished area below ground: 0
Property
Parking
- Total spaces: 2
- Parking features: Attached, Entry Side
- Attached garage spaces: 2
Features
- Stories: 2
- Patio & porch: Deck
- Pool features: Association
- Fencing: None
Lot
- Size: 0.34 Acres
- Features: Level
Details
- Parcel number: 21334401330000
Construction
Type & style
- Home type: SingleFamily
- Architectural style: Traditional
- Property subtype: Single Family Residence
Materials
- Vinyl Siding, Brick Veneer
- Foundation: Concrete Perimeter
- Roof: Shingle
Condition
- Year built: 2002
Utilities & green energy
- Sewer: Public Sewer
- Water: Public
- Utilities for property: Electricity Connected, Natural Gas Connected
Community & HOA
Community
- Subdivision: Forest Springs North
HOA
- Has HOA: Yes
- Amenities included: Pool
- HOA fee: $400 annually
Location
- Region: Louisville
Financial & listing details
- Price per square foot: $190/sqft
- Tax assessed value: $395,620
- Annual tax amount: $4,415
- Date on market: 11/25/2025
- Electric utility on property: Yes
Price history
| Date | Event | Price |
|---|---|---|
| 1/12/2026 | Sold | $464,900-3.1%$190/sqft |
Source:  Metro Search Inc. LLC DBA Apex MLS #1704239 Report a problem Metro Search Inc. LLC DBA Apex MLS #1704239 Report a problem | ||
| 1/5/2026 | Pending sale | $480,000$196/sqft |
Source: Metro Search Inc. LLC DBA Apex MLS #1704239 Report a problem | ||
| 12/12/2025 | Contingent | $480,000$196/sqft |
Source: Metro Search Inc. LLC DBA Apex MLS #1704239 Report a problem | ||
| 11/25/2025 | Listed for sale | $480,000+79.8%$196/sqft |
Source: Metro Search Inc. LLC DBA Apex MLS #1704239 Report a problem | ||
| 3/4/2003 | Sold | $267,000$109/sqft |
Source: Public Record Report a problem | ||
Public tax history
| Year | Property taxes | Tax assessment |
|---|---|---|
| 2025 | $4,415 -1.9% | $395,620 |
| 2024 | $4,502 -1.7% | $395,620 |
| 2023 | $4,581 -0.3% | $395,620 |
| 2022 | $4,597 +23% | $395,620 +32.9% |
| 2021 | $3,737 +8.9% | $297,770 |
| 2020 | $3,430 | $297,770 |
| 2019 | $3,430 +7.6% | $297,770 |
| 2018 | $3,188 | $297,770 |
| 2017 | $3,188 +16.3% | $297,770 +8.6% |
| 2013 | $2,742 | $274,150 |
| 2011 | $2,742 | $274,150 |
| 2010 | $2,742 | $274,150 |
| 2009 | $2,742 | $274,150 |
| 2007 | -- | $274,150 |
| 2006 | -- | $274,150 +2.7% |
| 2005 | -- | $267,000 |
| 2004 | -- | $267,000 |
Find assessor info on the county website
Neighborhood: 40245
Nearby homes
- $427,4003 bd2 ba1.8k sqft4404 Sycamore Forest Pl, Louisville, KY 40245Off Market
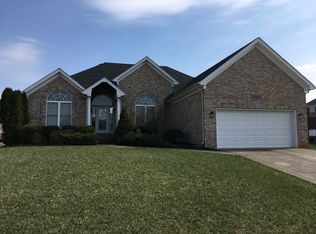
- $402,8003 bd4 ba1.9k sqft13202 Sycamore Forest Ct, Louisville, KY 40245Off Market

- $499,3004 bd4 ba3.2k sqft13204 Sycamore Forest Ct, Louisville, KY 40245Off Market
- $484,7003 bd2 ba2.4k sqft13201 Sycamore Forest Ct, Louisville, KY 40245Off Market
- $460,5003 bd2 ba2.3k sqft4409 Sycamore Forest Pl, Louisville, KY 40245Off Market
- $537,3003 bd3 ba2.5k sqft4407 Sycamore Forest Pl, Louisville, KY 40245Off Market
- $507,3005 bd3 ba2.5k sqft13203 Sycamore Forest Ct, Louisville, KY 40245Off Market
- $469,8004 bd3 ba2k sqft13219 Willow Forest Dr, Louisville, KY 40245Off Market
Nearby schools
GreatSchools rating
- 6/10Bowen Elementary SchoolGrades: K-5Distance: 4.4 mi
- 4/10Kammerer Middle SchoolGrades: 6-8Distance: 6 mi
- 5/10Eastern High SchoolGrades: 9-12Distance: 4.2 mi


Get pre-qualified for a loan
At Zillow Home Loans, we can pre-qualify you in as little as 5 minutes with no impact to your credit score.An equal housing lender. NMLS #10287.
Sell for more on Zillow
Get a Zillow Showcase℠ listing at no additional cost and you could sell for .
$468,300
2% more
+$9,366
With Zillow Showcase(estimated)
$477,666
- Kentucky
- Jefferson County
- Louisville
- 40245
- 13200 Sycamore Forest Ct
Nearby cities
Nearby neighborhoods
Nearby zip codes
Other Louisville Topics
