Welcome to this charming Cape Cod home, tucked away in a cul-de-sac. From the outside, it may appear quaint, but don’t be fooled—this home offers three fully finished levels of living space, complete with modern updates that blend style with functionality. As you step inside, the main level greets you with a warm and inviting family room, featuring beautiful hardwood flooring that adds character. The updated kitchen is a highlight, boasting sleek granite countertops and ample cabinetry, perfect for culinary adventures. Adjacent to the kitchen, the dining area offers a cozy space for family meals and gatherings. This level also includes a full bath and two generously sized bedrooms, providing comfort and convenience for all. The upper level of the home continues to impress with two additional bedrooms, each full of light. An updated half bath serves this level, making it an ideal space for guests or a growing family. The lower level of the home is a versatile space designed for both relaxation and utility. The recreation room is perfect for movie nights, game days, or just unwinding after a long day. A laundry area adds to the home’s practicality, while a flex room offers endless possibilities—whether you need a home office, gym, or playroom. A full bath on this level adds to the convenience, and a dedicated storage area helps keep everything organized. The side door provides easy access to the carport and the large, yard, which offers plenty of space for outdoor activities, gardening, or simply enjoying the fresh air. This home has seen numerous updates, ensuring peace of mind for years to come. A new hot water heater was installed in August 2024, and the HVAC system was replaced in March 2020. The roof was updated in October 2021, and the entire home was freshly painted in August 2024, giving it a bright and refreshed feel. Centrally located, this home offers easy access to shopping, schools, commuter options, and main highways, making daily life more convenient. Whether you're a first-time homebuyer, downsizing, or simply looking for a home with character and modern amenities, this adorable Cape Cod has it all. Don't miss your chance to make it yours!
Sold for $474,900
$474,900
13200 Valley Dr, Woodbridge, VA 22191
4beds
1,548sqft
Single Family Residence
Built in 1958
0.3 Acres Lot
$497,200 Zestimate®
$307/sqft
$3,216 Estimated rent
Home value
$497,200
$472,000 - $522,000
$3,216/mo
Zestimate® history
Owner options
List your home for rent
$3,216/mo
Rent Zestimate®
Find your next renter with Zillow Rental Manager. Plus, with online applications, you can quickly screen prospective tenants – for free.
$3,216/mo
Rent Zestimate®
Refinance and save
$2,900/mo
Est. payment
Refinancing to a lower rate could help reduce your monthly payments and save thousands over the life of the loan.
$2,900/mo
Est. payment
Explore your selling options
Work with a Zillow partner agent
Leverage their expertise and Zillow's premium Showcase listings to get your home seen by more buyers.
Get startedList with your own agent
Get your home in front of millions of buyers by listing it on Zillow.
Learn how to do itSell it yourself
Take full control of how buyers see your home on Zillow by listing For Sale by Owner (FSBO).
List your homeWhat's special
Zillow last checked:
Listing updated:
Listed by:
Kim Chamberlain 571-221-2042,
EXP Realty, LLC
Bought with:
Charles Lassiter, 526526
Fairfax Realty Premier
Source: Bright MLS,MLS#: VAPW2076262
Facts & features
Interior
Bedrooms & bathrooms
- Bedrooms: 4
- Bathrooms: 3
- Full bathrooms: 2
- 1/2 bathrooms: 1
- Main level bathrooms: 1
- Main level bedrooms: 2
Rooms
- Room types: Living Room, Bedroom 2, Bedroom 3, Bedroom 4, Kitchen, Game Room, Breakfast Room, Bedroom 1, Laundry, Other, Utility Room
Basement
- Area: 768
Heating
- Forced Air, Electric
Cooling
- Central Air, Electric
Appliances
- Included: Disposal, Dryer, Exhaust Fan, Ice Maker, Oven/Range - Electric, Refrigerator, Washer, Electric Water Heater
- Laundry: In Basement, Laundry Room
Features
- Attic, Dining Area, Open Floorplan, Plaster Walls
- Flooring: Ceramic Tile, Hardwood, Vinyl
- Basement: Full,Partially Finished
- Has fireplace: No
Interior area
- Total structure area: 1,920
- Total interior livable area: 1,548 sqft
- Finished area above ground: 1,152
- Finished area below ground: 396
Property
Parking
- Total spaces: 1
- Parking features: Off Street, Attached Carport
- Carport spaces: 1
Accessibility
- Accessibility features: None
Features
- Levels: Three
- Stories: 3
- Pool features: None
- Fencing: Back Yard,Wood
- Has view: Yes
- View description: Trees/Woods
Lot
- Size: 0.3 Acres
- Features: Backs to Trees, Cul-De-Sac, Wooded
Details
- Additional structures: Above Grade, Below Grade
- Parcel number: 39098
- Zoning: R-10
- Special conditions: Standard
Construction
Type & style
- Home type: SingleFamily
- Architectural style: Cape Cod
- Property subtype: Single Family Residence
Materials
- Vinyl Siding, Stone
- Foundation: Brick/Mortar, Concrete Perimeter, Block
- Roof: Asphalt,Architectural Shingle
Condition
- New construction: No
- Year built: 1958
- Major remodel year: 2006
Utilities & green energy
- Sewer: Public Sewer
- Water: Public
Community & HOA
Community
- Subdivision: Marumsco Village
HOA
- Has HOA: No
Location
- Region: Woodbridge
Financial & listing details
- Price per square foot: $307/sqft
- Tax assessed value: $333,500
- Annual tax amount: $2,794
- Date on market: 9/5/2024
- Listing agreement: Exclusive Right To Sell
- Ownership: Fee Simple
Price history
| Date | Event | Price |
|---|---|---|
| 10/31/2024 | Sold | $474,900+1.1%$307/sqft |
Source:  Bright MLS #VAPW2076262 Report a problem Bright MLS #VAPW2076262 Report a problem | ||
| 10/4/2024 | Pending sale | $469,900$304/sqft |
Source: Bright MLS #VAPW2076262 Report a problem | ||
| 9/25/2024 | Price change | $469,900-2.1%$304/sqft |
Source: Bright MLS #VAPW2076262 Report a problem | ||
| 9/5/2024 | Listed for sale | $479,900+71.4%$310/sqft |
Source: Bright MLS #VAPW2076262 Report a problem | ||
| 9/20/2007 | Sold | $280,000+166.7%$181/sqft |
Source: Public Record Report a problem | ||
| 10/18/1993 | Sold | $105,000$68/sqft |
Source: Public Record Report a problem | ||
Public tax history
| Year | Property taxes | Tax assessment |
|---|---|---|
| 2025 | $3,993 +7.8% | $407,200 +9.4% |
| 2024 | $3,703 -0.5% | $372,300 +4.1% |
| 2023 | $3,722 +0.1% | $357,700 +9.9% |
| 2022 | $3,718 0% | $325,400 +8% |
| 2021 | $3,719 +2.4% | $301,400 +3.4% |
| 2020 | $3,630 +125.9% | $291,600 +9.5% |
| 2019 | $1,607 -46.5% | $266,200 +6.9% |
| 2018 | $3,007 +3% | $249,000 +3% |
| 2017 | $2,918 -1.6% | $241,800 +1.2% |
| 2016 | $2,965 +17.7% | $239,000 +13.1% |
| 2015 | $2,519 | $211,300 +7% |
| 2014 | $2,519 | $197,400 +12.5% |
| 2013 | -- | $175,400 +14.6% |
| 2012 | -- | $153,100 +33.8% |
| 2010 | -- | $114,400 -5.2% |
| 2009 | -- | $120,700 -52.7% |
| 2008 | -- | $255,400 -23.4% |
| 2007 | -- | $333,500 -0.1% |
| 2006 | -- | $333,800 +31.5% |
| 2005 | -- | $253,900 +28.5% |
| 2004 | -- | $197,600 +15.4% |
| 2003 | -- | $171,200 +25.1% |
| 2002 | -- | $136,800 +19.4% |
| 2001 | -- | $114,600 |
Find assessor info on the county website
Neighborhood: Marumsco Village
Nearby homes
- $494,9006 bd3 ba1.5k sqft13202 Valley Dr, Woodbridge, VA 22191Sold
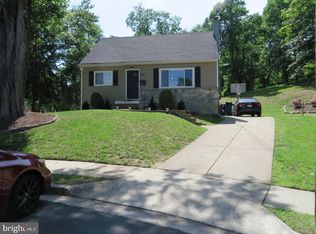
- $451,0004 bd1 ba1.2k sqft13201 Valley Dr, Woodbridge, VA 22191Off Market
- $464,1004 bd1 ba1.5k sqft13203 Valley Dr, Woodbridge, VA 22191Off Market
- $530,8004 bd3 ba2.1k sqft13204 Valley Dr, Woodbridge, VA 22191Off Market
- $4,2001.588 Acres13170 Armstead St, Woodbridge, VA 22191Off Market
- $425,7004 bd1 ba1.1k sqft1800 Ivy Ct, Woodbridge, VA 22191Off Market
- $485,1004 bd1 ba1.5k sqft1806 Carter Ln, Woodbridge, VA 22191Off Market
- $454,1005 bd1 ba1.7k sqft1798 Ivy Ct, Woodbridge, VA 22191Off Market
Nearby schools
GreatSchools rating
- 8/10Occoquan Elementary SchoolGrades: PK-5Distance: 0.6 mi
- 3/10Fred M. Lynn Middle SchoolGrades: 6-8Distance: 1 mi
- 6/10Woodbridge High SchoolGrades: 9-12Distance: 2.1 mi
Schools provided by the listing agent
- District: Prince William County Public Schools
Source: Bright MLS. This data may not be complete. We recommend contacting the local school district to confirm school assignments for this home.
Get a cash offer in 3 minutes
Find out how much your home could sell for in as little as 3 minutes with a no-obligation cash offer.
Estimated market value
$497,200
Get a cash offer in 3 minutes
Find out how much your home could sell for in as little as 3 minutes with a no-obligation cash offer.
Estimated market value
$497,200
- Virginia
- Prince William County
- Woodbridge
- 22191
- Marumsco Village
- 13200 Valley Dr
Nearby cities
Nearby neighborhoods
Nearby zip codes
Other Woodbridge Topics
