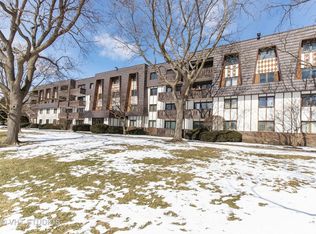
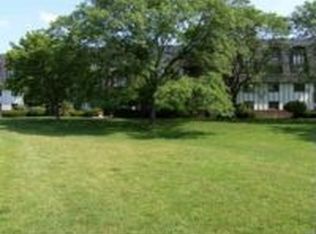
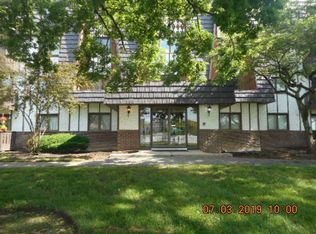
Come take a look at this wonderful 2 bedroom, 2 bath condo located on the 3rd floor, offering beautiful views of the pool and open green space! Enjoy easy, maintenance free living in a bright and inviting home featuring attractive wood laminate flooring throughout most of the unit. The updated kitchen includes stainless steel appliances and an opening to the living room, creating a more open and functional layout. Sliding doors lead to a private balcony, the perfect place to relax and take in the peaceful views. The spacious bedrooms and well-designed floor plan offer both comfort and convenience. Additional features include underground parking, along with fantastic community amenities such as a pool and clubhouse. Ideally located in Lake Bluff, close to shopping, dining, and transportation, this condo offers the perfect combination of comfort, convenience, and low maintenance living. A great opportunity come see all this beautiful condo has to offer!
Active
$204,000
13200 W Heiden Cir Unit 2301, Lake Bluff, IL 60044
2beds
1,136sqft
Condominium, Single Family Residence
Built in 1974
-- sqft lot
$201,800 Zestimate®
$180/sqft
$491/mo HOA
What's special
Spacious bedroomsBright and inviting homeUpdated kitchenStainless steel appliances
- 21 days
- 458
- 28
Zillow last checked:
Listing updated:
Listed by:
Mayra Gallardo 847-445-9114,
Realty of America, LLC
Source: MRED as distributed by MLS GRID,MLS#: 12738559
Facts & features
Interior
Bedrooms & bathrooms
- Bedrooms: 2
- Bathrooms: 2
- Full bathrooms: 2
Rooms
- Room types: No additional rooms
Primary bedroom
- Features: Flooring (Wood Laminate), Bathroom (Full)
- Level: Main
- Area: 165 Square Feet
- Dimensions: 15X11
Bedroom 2
- Features: Flooring (Carpet)
- Level: Main
- Area: 132 Square Feet
- Dimensions: 12X11
Dining room
- Features: Flooring (Wood Laminate)
- Level: Main
- Area: 90 Square Feet
- Dimensions: 10X9
Kitchen
- Features: Kitchen (Eating Area-Table Space), Flooring (Wood Laminate)
- Level: Main
- Area: 80 Square Feet
- Dimensions: 10X8
Living room
- Features: Flooring (Wood Laminate)
- Level: Main
- Area: 252 Square Feet
- Dimensions: 18X14
Heating
- Electric
Cooling
- Central Air
Appliances
- Included: Range, Microwave, Dishwasher, Refrigerator, Stainless Steel Appliance(s)
Features
- Elevator
- Flooring: Laminate
- Basement: None
Interior area
- Total structure area: 0
- Total interior livable area: 1,136 sqft
Property
Parking
- Total spaces: 1
- Parking features: Asphalt, Garage Door Opener, Yes, Attached, Garage
- Attached garage spaces: 1
- Has uncovered spaces: Yes
Accessibility
- Accessibility features: Main Level Entry, Wheelchair Accessible, Disability Access
Features
- Patio & porch: Porch
- Pool features: In Ground
Details
- Parcel number: 11124000290000
- Special conditions: None
Construction
Type & style
- Home type: Condo
- Property subtype: Condominium, Single Family Residence
Materials
- Stucco
- Roof: Asphalt
Condition
- New construction: No
- Year built: 1974
Utilities & green energy
- Sewer: Public Sewer
- Water: Shared Well
Community & HOA
Community
- Subdivision: Whispering Lake
HOA
- Has HOA: Yes
- Amenities included: Bike Room/Bike Trails, Coin Laundry, Elevator in Residence, Exercise Room, Storage, Party Room, Pool
- Services included: Water, Parking, Insurance, Security, Clubhouse, Exercise Facilities, Pool, Exterior Maintenance, Lawn Care, Scavenger, Snow Removal
- HOA fee: $491 monthly
Location
- Region: Lake Bluff
Financial & listing details
- Price per square foot: $180/sqft
- Tax assessed value: $141,032
- Annual tax amount: $3,315
- Date on market: 8/20/2026
- Ownership: Condo
Estimated market value
$201,800
$192,000 - $212,000
$2,007/mo
Price history
| Date | Event | Price |
|---|---|---|
| 8/20/2026 | Listed for sale | $204,000+85.5%$180/sqft |
Source: MRED as distributed by MLS GRID #12738559 Report a problem | ||
| 9/28/2015 | Sold | $110,000-4.3%$97/sqft |
Source: | ||
| 8/18/2015 | Pending sale | $115,000$101/sqft |
Source: Coldwell Banker Residential Brokerage - Lake Forest #08992690 Report a problem | ||
| 7/25/2015 | Listed for sale | $115,000+15%$101/sqft |
Source: Coldwell Banker Residential Brokerage - Lake Forest #08992690 Report a problem | ||
| 11/20/2009 | Sold | $100,000-12.3%$88/sqft |
Source: | ||
| 8/5/2009 | Price change | $114,000-4.2%$100/sqft |
Source: NRT Chicago #07147009 Report a problem | ||
| 4/23/2009 | Price change | $119,000-7.8%$105/sqft |
Source: NRT Chicago #07147009 Report a problem | ||
| 3/2/2009 | Listed for sale | $129,000-11.9%$114/sqft |
Source: NRT Chicago #07147009 Report a problem | ||
| 8/26/2005 | Sold | $146,500$129/sqft |
Source: Public Record Report a problem | ||
Public tax history
| Year | Property taxes | Tax assessment |
|---|---|---|
| 2024 | $2,978 +11.7% | $53,050 +12.9% |
| 2023 | $2,666 +11% | $47,006 +12.8% |
| 2022 | $2,402 +4.1% | $41,688 +13.9% |
| 2021 | $2,306 +4.3% | $36,614 +3.9% |
| 2020 | $2,211 +2.5% | $35,223 +1% |
| 2019 | $2,157 +64.3% | $34,888 +40.3% |
| 2018 | $1,313 | $24,865 +3.3% |
| 2017 | $1,313 +11.1% | $24,080 +5.5% |
| 2016 | $1,182 +1.6% | $22,831 +7% |
| 2015 | $1,163 -17.4% | $21,339 +1.4% |
| 2014 | $1,408 -7.6% | $21,053 -13.8% |
| 2012 | $1,523 -18.7% | $24,411 -26.8% |
| 2011 | $1,874 +3.2% | $33,330 -23.9% |
| 2010 | $1,817 -24.6% | $43,797 -11.6% |
| 2009 | $2,409 +1.1% | $49,538 -2.1% |
| 2008 | $2,383 +4.3% | $50,606 +3.5% |
| 2006 | $2,285 +0.3% | $48,876 |
| 2005 | $2,278 +21% | -- |
| 2004 | $1,883 +122.2% | -- |
| 2003 | $847 -39.7% | -- |
| 2002 | $1,405 +6.6% | -- |
| 2001 | $1,318 +3.8% | $25,194 +2.6% |
| 2000 | $1,270 | $24,558 |
Find assessor info on the county website
Monthly payment
Est. payment
Payment breakdown
Explore the cost of this home by adjusting the details. Changes won't be saved.Climate risks
Neighborhood: 60044
Nearby schools
Schools provided by the listing agent
- Elementary: Oak Grove Elementary School
- Middle: Oak Grove Elementary School
- High: Libertyville High School
- District: 68
Source: MRED as distributed by MLS GRID. This data may not be complete. We recommend contacting the local school district to confirm school assignments for this home.