Welcome to a newly updated two-bedroom, two-bathroom condo in Lake Bluff, Whispering Lake. Walk through the front door and be treated to handmade ceramic tile floors and mirrored foyer closet doors. A complete renovation of the kitchen & dining areas for a genuinely open great-room landscape. Brand new top of the line custom smart kitchen is well appointed with European frameless Leicht Cabinetry lined with drawer inserts, mixer lift, stainless steel metal storage, toekick storage drawers, LG Bluetooth range with double convection self cleaning oven, GE Cafe microwave with convection and air frying features, GE Cafe Bluetooth finger print resistant refrigerator with water and ice on the door. Extended cabinetry with beverage cooler into the dining area with lit glass cabinetry. Also features movable center island and built in pantry with rollouts. Large living room with gorgeous tablet & dot mudset tile floors, access to private balcony with unobstructed northern exposure, and access to second bedroom/den through the sliding doors, if needed. The king-size primary suite features a walk-in closet and a new bathroom with porcelain tile walls and floors, a custom vanity with a rollout base, and a walk-in shower with large overhead & handheld sprayer heads. Large second bedroom with great closet space also features built-in shelving & cabinets with LED multi-optional lighting. The second full bathroom has been completely updated, featuring a soaking tub with a waterfall adjustable showerhead. All windows and balcony sliding doors were replaced in 2018. New furnace and air conditioner in 20222. This condo is truly unique, and nothing about it is cookie-cutter. A full-amenity complex includes in-building laundry, a full-height storage locker, one indoor parking space (rents a second space), video security monitoring, and an elevator. Outside the building's front door is the outdoor pool and clubhouse with BBQ, exercise room, sauna, and party room.
Closed
$220,000
13200 W Heiden Cir Unit 2408, Lake Bluff, IL 60044
2beds
1,185sqft
Condominium, Single Family Residence
Built in 1974
-- sqft lot
$245,800 Zestimate®
$186/sqft
$2,092 Estimated rent
Home value
$245,800
$231,000 - $261,000
$2,092/mo
Zestimate® history
Owner options
List your home for rent
$2,092/mo
Rent Zestimate®
Find your next renter with Zillow Rental Manager. Plus, with online applications, you can quickly screen prospective tenants – for free.
$2,092/mo
Rent Zestimate®
Refinance and save
$2,202/mo
Est. payment
Refinancing to a lower rate could help reduce your monthly payments and save thousands over the life of the loan.
$2,202/mo
Est. payment
Explore your selling options
Work with a Zillow partner agent
Leverage their expertise and Zillow's premium Showcase listings to get your home seen by more buyers.
Get startedList with your own agent
Get your home in front of millions of buyers by listing it on Zillow.
Learn how to do itSell it yourself
Take full control of how buyers see your home on Zillow by listing For Sale by Owner (FSBO).
List your homeWhat's special
Zillow last checked:
Listing updated:
Listed by:
Eric Booth 847-432-0700,
@properties Christie's International Real Estate
Bought with:
Ross Vasiliev, ABR,AHWD,MRP,RSPS,SFR
Core Realty & Investments, Inc
Source: MRED as distributed by MLS GRID,MLS#: 12214226
Facts & features
Interior
Bedrooms & bathrooms
- Bedrooms: 2
- Bathrooms: 2
- Full bathrooms: 2
Rooms
- Room types: Foyer
Primary bedroom
- Features: Flooring (Carpet), Bathroom (Full)
- Level: Main
- Area: 180 Square Feet
- Dimensions: 15X12
Bedroom 2
- Features: Flooring (Porcelain Tile)
- Level: Main
- Area: 176 Square Feet
- Dimensions: 16X11
Dining room
- Features: Flooring (Porcelain Tile)
- Level: Main
- Area: 90 Square Feet
- Dimensions: 9X10
Foyer
- Features: Flooring (Ceramic Tile)
- Level: Main
- Area: 55 Square Feet
- Dimensions: 11X5
Kitchen
- Features: Kitchen (Island, Pantry-Closet, Custom Cabinetry, Updated Kitchen), Flooring (Porcelain Tile)
- Level: Main
- Area: 99 Square Feet
- Dimensions: 9X11
Living room
- Features: Flooring (Ceramic Tile)
- Level: Main
- Area: 266 Square Feet
- Dimensions: 19X14
Heating
- Electric, Forced Air
Cooling
- Central Air
Appliances
- Included: Range, Microwave, Dishwasher, Refrigerator, Disposal, Wine Refrigerator
Features
- Elevator, Storage
- Windows: Screens
- Basement: None
Interior area
- Total structure area: 1,185
- Total interior livable area: 1,185 sqft
Property
Parking
- Total spaces: 1
- Parking features: Asphalt, Garage Door Opener, Heated Garage, On Site, Garage Owned, Attached, Garage
- Attached garage spaces: 1
- Has uncovered spaces: Yes
Accessibility
- Accessibility features: No Disability Access
Features
- Exterior features: Balcony
- Waterfront features: Pond
Lot
- Features: Common Grounds
Details
- Parcel number: 11124000470000
- Special conditions: None
- Other equipment: TV-Cable, Intercom
Construction
Type & style
- Home type: Condo
- Property subtype: Condominium, Single Family Residence
Materials
- Cedar, Stucco
- Foundation: Concrete Perimeter
Condition
- New construction: No
- Year built: 1974
- Major remodel year: 2023
Utilities & green energy
- Electric: Circuit Breakers
- Sewer: Public Sewer
- Water: Shared Well
Community & HOA
Community
- Subdivision: Heiden Gardens
HOA
- Has HOA: Yes
- Amenities included: Coin Laundry, Elevator(s), Exercise Room, Storage, Health Club, Party Room, Pool, Clubhouse, Laundry, Intercom, Private Inground Pool, School Bus
- Services included: Water, Parking, Insurance, Clubhouse, Exercise Facilities, Pool, Exterior Maintenance, Lawn Care, Scavenger, Snow Removal
- HOA fee: $431 monthly
Location
- Region: Lake Bluff
Financial & listing details
- Price per square foot: $186/sqft
- Tax assessed value: $144,257
- Annual tax amount: $819
- Date on market: 11/21/2024
- Listing terms: Cash
- Ownership: Condo
Price history
| Date | Event | Price |
|---|---|---|
| 3/26/2025 | Listing removed | $1,945$2/sqft |
Source: Zillow Rentals Report a problem | ||
| 3/14/2025 | Price change | $1,945-2.5%$2/sqft |
Source: Zillow Rentals Report a problem | ||
| 2/26/2025 | Price change | $1,995-3.9%$2/sqft |
Source: Zillow Rentals Report a problem | ||
| 2/19/2025 | Listed for rent | $2,075-4.6%$2/sqft |
Source: Zillow Rentals Report a problem | ||
| 2/19/2025 | Listing removed | $2,175$2/sqft |
Source: Zillow Rentals Report a problem | ||
| 2/10/2025 | Price change | $2,175-4.4%$2/sqft |
Source: Zillow Rentals Report a problem | ||
| 1/28/2025 | Listed for rent | $2,275$2/sqft |
Source: Zillow Rentals Report a problem | ||
| 12/23/2024 | Sold | $220,000-2.2%$186/sqft |
Source:  MRED as distributed by MLS GRID #12214226 Report a problem MRED as distributed by MLS GRID #12214226 Report a problem | ||
| 11/25/2024 | Contingent | $224,995$190/sqft |
Source: MRED as distributed by MLS GRID #12214226 Report a problem | ||
| 11/21/2024 | Listed for sale | $224,995$190/sqft |
Source: MRED as distributed by MLS GRID #12214226 Report a problem | ||
Public tax history
| Year | Property taxes | Tax assessment |
|---|---|---|
| 2024 | $416 -80.3% | $54,263 +12.9% |
| 2023 | $2,109 +149.9% | $48,081 +12.8% |
| 2022 | $844 +4.8% | $42,641 +14% |
| 2021 | $806 +2% | $37,414 +3.9% |
| 2020 | $790 | $35,993 +1% |
| 2019 | -- | $35,651 +41.1% |
| 2018 | $757 | $25,269 +3.3% |
| 2017 | $757 -5.5% | $24,471 +5.5% |
| 2016 | $801 -0.3% | $23,202 +7% |
| 2015 | $803 -23.9% | $21,686 +1.4% |
| 2014 | $1,056 -19.9% | $21,395 -13.8% |
| 2012 | $1,317 -12.6% | $24,807 -40.3% |
| 2011 | $1,507 +5% | $41,523 -7% |
| 2010 | $1,435 +6.5% | $44,649 -11.6% |
| 2009 | $1,347 -47.1% | $50,501 -2.1% |
| 2008 | $2,548 +9% | $51,592 +3.5% |
| 2006 | $2,338 +62.3% | $49,828 |
| 2005 | $1,440 -1.8% | -- |
| 2004 | $1,467 -11.7% | -- |
| 2003 | $1,661 +11.5% | -- |
| 2002 | $1,489 +113% | -- |
| 2001 | $699 -48.1% | $26,390 +2.6% |
| 2000 | $1,348 | $25,724 |
Find assessor info on the county website
Neighborhood: 60044
Nearby homes
- $201,4002 bd2 ba1.1k sqft13200 W Heiden Cir UNIT 2101, Lake Bluff, IL 60044Off Market
- $160,7001 bd1 ba783 sqft13200 W Heiden Cir UNIT 2102, Lake Bluff, IL 60044Off Market
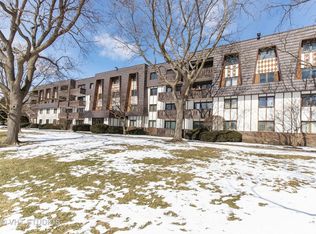
- $201,7002 bd2 ba1.1k sqft13200 W Heiden Cir UNIT 2103, Lake Bluff, IL 60044Off Market
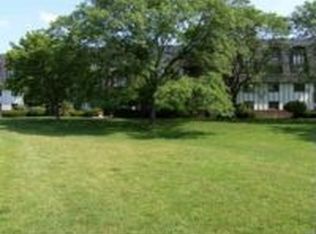
- $171,0002 bd1 ba934 sqft13200 W Heiden Cir UNIT 2104, Lake Bluff, IL 60044Sold
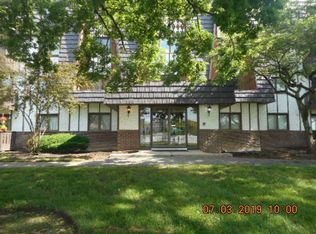
- $200,0002 bd2 ba934 sqft13200 W Heiden Cir UNIT 2105, Lake Bluff, IL 60044Sold
- $206,9002 bd2 ba1.1k sqft13200 W Heiden Cir UNIT 2106, Lake Bluff, IL 60044Off Market
- $200,000-- bd2 ba1.1k sqft13200 W Heiden Cir UNIT 2107, Lake Bluff, IL 60044Off Market
- $198,700-- bd2 ba1.1k sqft13200 W Heiden Cir UNIT 2108, Lake Bluff, IL 60044Off Market
- $185,0002 bd1 ba1k sqft13200 W Heiden Cir UNIT 2109, Lake Bluff, IL 60044Off Market
Nearby schools
GreatSchools rating
- 8/10Oak Grove Elementary SchoolGrades: K-8Distance: 1.3 mi
- 9/10Libertyville High SchoolGrades: 9-12Distance: 4.2 mi
Schools provided by the listing agent
- Elementary: Oak Grove Elementary School
- Middle: Oak Grove Elementary School
- High: Libertyville High School
- District: 68
Source: MRED as distributed by MLS GRID. This data may not be complete. We recommend contacting the local school district to confirm school assignments for this home.
Get a cash offer in 3 minutes
Find out how much your home could sell for in as little as 3 minutes with a no-obligation cash offer.
Estimated market value
$245,800
Get a cash offer in 3 minutes
Find out how much your home could sell for in as little as 3 minutes with a no-obligation cash offer.
Estimated market value
$245,800
- Illinois
- Lake County
- Lake Bluff
- 60044
- 13200 W Heiden Cir Unit 2408
Nearby cities
Nearby neighborhoods
Nearby zip codes
Other Lake Bluff Topics
