Wow, this is the one! This rare double-unit "Penthouse" condo offers an impressive 3 bedrooms, 2 full baths, and 2 underground garage parking spaces. A gracious double-door entry welcomes you into the foyer and sets the tone for the expansive, sun-drenched layout. You will love the southern exposure and large covered balconies that allow the light to flood in while providing sweeping, phenomenal views. The open floor plan seamlessly blends the kitchen, living, and dining room-perfect for both entertaining and everyday living. The beautifully updated kitchen features cabinets galore, large 2-door pantry, a breakfast bar, and stainless steel appliances. The Primary Suite is a true retreat with two closets-including a walk-in-and an updated ensuite equipped with grab bars for added safety. The split floor plan provides extra privacy, placing the two secondary bedrooms and their updated hall bath on the opposite side of the unit. The exterior grounds are a true oasis! You will be impressed by the meticulously maintained landscaping featuring a tranquil water fountain, benches, and winding paver walkways. The resort-style amenities include a fabulous pool and a clubhouse available for your large holiday parties. Exciting updates are underway as the new HOA management is revamping the common areas, including new hallway carpeting to further enhance the space. Additional highlights include in-unit laundry with a sink, a large in-unit storage area, in addition to your double unit garage storage. In a prime location adjacent to the Abbott Laboratory Campus and minutes to I-94. Move-in ready and waiting for you-this one won't last!
Closed
$298,000
13200 W Heiden Cir Unit 2411, Lake Bluff, IL 60044
3beds
1,919sqft
Condominium, Single Family Residence
Built in 1974
-- sqft lot
$302,300 Zestimate®
$155/sqft
$3,233 Estimated rent
Home value
$302,300
$275,000 - $333,000
$3,233/mo
Zestimate® history
Owner options
List your home for rent
$3,233/mo
Rent Zestimate®
Find your next renter with Zillow Rental Manager. Plus, with online applications, you can quickly screen prospective tenants – for free.
$3,233/mo
Rent Zestimate®
Refinance and save
$3,246/mo
Est. payment
Refinancing to a lower rate could help reduce your monthly payments and save thousands over the life of the loan.
$3,246/mo
Est. payment
Explore your selling options
Work with a Zillow partner agent
Leverage their expertise and Zillow's premium Showcase listings to get your home seen by more buyers.
Get startedList with your own agent
Get your home in front of millions of buyers by listing it on Zillow.
Learn how to do itSell it yourself
Take full control of how buyers see your home on Zillow by listing For Sale by Owner (FSBO).
List your homeWhat's special
Fabulous poolMeticulously maintained landscapingSweeping phenomenal viewsWinding paver walkwaysLarge covered balconiesResort-style amenitiesSouthern exposure
Zillow last checked:
Listing updated:
Listed by:
Christy Alwin (224)699-5002,
Redfin Corporation
Bought with:
Jim Starwalt, ABR,CRS,CSC,GRI
Better Homes and Garden Real Estate Star Homes
Source: MRED as distributed by MLS GRID,MLS#: 12597315
Facts & features
Interior
Bedrooms & bathrooms
- Bedrooms: 3
- Bathrooms: 2
- Full bathrooms: 2
Rooms
- Room types: Foyer, Walk In Closet
Primary bedroom
- Features: Flooring (Wood Laminate), Bathroom (Full)
- Level: Main
- Area: 312 Square Feet
- Dimensions: 26X12
Bedroom 2
- Features: Flooring (Wood Laminate)
- Level: Main
- Area: 204 Square Feet
- Dimensions: 17X12
Bedroom 3
- Features: Flooring (Wood Laminate)
- Level: Main
- Area: 195 Square Feet
- Dimensions: 15X13
Dining room
- Features: Flooring (Wood Laminate)
- Level: Main
- Area: 90 Square Feet
- Dimensions: 10X9
Foyer
- Features: Flooring (Ceramic Tile)
- Level: Main
- Area: 108 Square Feet
- Dimensions: 12X9
Kitchen
- Features: Kitchen (Eating Area-Breakfast Bar, Island, Pantry-Closet, Granite Counters, Updated Kitchen), Flooring (Wood Laminate)
- Level: Main
- Area: 150 Square Feet
- Dimensions: 15X10
Laundry
- Features: Flooring (Wood Laminate)
- Level: Main
- Area: 72 Square Feet
- Dimensions: 9X8
Living room
- Features: Flooring (Wood Laminate)
- Level: Main
- Area: 513 Square Feet
- Dimensions: 27X19
Walk in closet
- Features: Flooring (Wood Laminate)
- Level: Main
- Area: 49 Square Feet
- Dimensions: 7X7
Heating
- Electric, Forced Air, Indv Controls
Cooling
- Central Air
Appliances
- Included: Range, Microwave, Dishwasher, Refrigerator, Washer, Dryer, Disposal, Stainless Steel Appliance(s), Range Hood
- Laundry: Washer Hookup, Electric Dryer Hookup, In Unit, Sink
Features
- Storage, Walk-In Closet(s), Open Floorplan
- Flooring: Laminate
- Windows: Screens
- Basement: None
- Number of fireplaces: 1
- Fireplace features: Wood Burning, Living Room
Interior area
- Total structure area: 0
- Total interior livable area: 1,919 sqft
Property
Parking
- Total spaces: 2
- Parking features: Garage Door Opener, Heated Garage, Yes, Garage Owned, Attached, Garage
- Attached garage spaces: 2
- Has uncovered spaces: Yes
Accessibility
- Accessibility features: No Disability Access
Features
- Exterior features: Balcony, Outdoor Grill
- Pool features: In Ground
Lot
- Features: Common Grounds
Details
- Additional structures: None
- Parcel number: 11124000500000
- Special conditions: None
- Other equipment: Ceiling Fan(s)
Construction
Type & style
- Home type: Condo
- Property subtype: Condominium, Single Family Residence
Materials
- Brick, Cedar
- Foundation: Concrete Perimeter
- Roof: Asphalt
Condition
- New construction: No
- Year built: 1974
- Major remodel year: 2018
Utilities & green energy
- Electric: Circuit Breakers
- Sewer: Public Sewer
- Water: Public
Community & HOA
Community
- Security: Fire Sprinkler System, Carbon Monoxide Detector(s)
- Subdivision: Heiden Gardens
HOA
- Has HOA: Yes
- Amenities included: Bike Room/Bike Trails, Coin Laundry, Elevator(s), Exercise Room, Storage, Health Club, On Site Manager/Engineer, Party Room, Sundeck, Pool, Security Door Lock(s)
- Services included: Water, Insurance, Clubhouse, Exercise Facilities, Pool, Exterior Maintenance, Lawn Care, Scavenger, Snow Removal
- HOA fee: $970 monthly
Location
- Region: Lake Bluff
Financial & listing details
- Price per square foot: $155/sqft
- Tax assessed value: $188,464
- Annual tax amount: $4,183
- Date on market: 3/20/2026
- Listing terms: Conventional
- Ownership: Condo
Price history
| Date | Event | Price |
|---|---|---|
| 4/30/2026 | Sold | $298,000-0.5%$155/sqft |
Source:  MRED as distributed by MLS GRID #12597315 Report a problem MRED as distributed by MLS GRID #12597315 Report a problem | ||
| 4/28/2026 | Pending sale | $299,400$156/sqft |
Source: MRED as distributed by MLS GRID #12597315 Report a problem | ||
| 3/30/2026 | Contingent | $299,400$156/sqft |
Source: MRED as distributed by MLS GRID #12597315 Report a problem | ||
| 3/20/2026 | Listed for sale | $299,400-0.2%$156/sqft |
Source: MRED as distributed by MLS GRID #12597315 Report a problem | ||
| 12/5/2025 | Listing removed | $299,900$156/sqft |
Source: MRED as distributed by MLS GRID #12453099 Report a problem | ||
| 8/27/2025 | Listed for sale | $299,900+29.8%$156/sqft |
Source: MRED as distributed by MLS GRID #12453099 Report a problem | ||
| 5/30/2023 | Sold | $231,000-3.3%$120/sqft |
Source: MRED as distributed by MLS GRID #11766784 Report a problem | ||
| 5/1/2023 | Pending sale | $239,000$125/sqft |
Source:  Berkshire Hathaway HomeServices Chicago #11766784 Report a problem Berkshire Hathaway HomeServices Chicago #11766784 Report a problem | ||
| 5/1/2023 | Contingent | $239,000$125/sqft |
Source: MRED as distributed by MLS GRID #11766784 Report a problem | ||
| 4/24/2023 | Listed for sale | $239,000+83.8%$125/sqft |
Source: MRED as distributed by MLS GRID #11766784 Report a problem | ||
| 6/28/2018 | Sold | $130,000-4.4%$68/sqft |
Source:  MRED as distributed by MLS GRID #09917876 Report a problem MRED as distributed by MLS GRID #09917876 Report a problem | ||
| 5/22/2018 | Pending sale | $136,000$71/sqft |
Source: Jennings Realty Inc. #09917876 Report a problem | ||
| 5/17/2018 | Listed for sale | $136,000$71/sqft |
Source: Jennings Realty Inc. #09917876 Report a problem | ||
| 5/11/2018 | Pending sale | $136,000$71/sqft |
Source: Jennings Realty Inc. #09917876 Report a problem | ||
| 4/5/2018 | Price change | $136,000-9.3%$71/sqft |
Source: Jennings Realty Inc. #09890986 Report a problem | ||
| 3/21/2018 | Listed for sale | $149,900$78/sqft |
Source: Jennings Realty Inc. #09890986 Report a problem | ||
Public tax history
| Year | Property taxes | Tax assessment |
|---|---|---|
| 2024 | $4,183 -5% | $70,892 +12.9% |
| 2023 | $4,405 +22.9% | $62,815 +12.8% |
| 2022 | $3,584 +3.9% | $55,708 +21.9% |
| 2021 | $3,449 +3.7% | $45,712 +3.9% |
| 2020 | $3,325 +2.6% | $43,976 +1% |
| 2019 | $3,240 +37% | $43,558 +29.2% |
| 2018 | $2,366 | $33,708 +3.3% |
| 2017 | $2,366 +6.2% | $32,643 +5.5% |
| 2016 | $2,229 +1% | $30,950 +7% |
| 2015 | $2,206 -12.8% | $28,928 +1.4% |
| 2014 | $2,530 +5.4% | $28,540 -13.8% |
| 2012 | $2,401 -13% | $33,092 -32.8% |
| 2011 | $2,759 -21.2% | $49,212 -7% |
| 2010 | $3,503 -3.9% | $52,915 -11.6% |
| 2009 | $3,647 -1.5% | $59,852 -2.1% |
| 2008 | $3,701 -3.3% | $61,145 +3.5% |
| 2006 | $3,829 +1.9% | $59,054 |
| 2005 | $3,758 +5.2% | -- |
| 2004 | $3,572 +14.4% | -- |
| 2003 | $3,123 +8.2% | -- |
| 2002 | $2,887 +4.8% | -- |
| 2001 | $2,755 +3% | $41,190 +2.6% |
| 2000 | $2,674 | $40,150 |
Find assessor info on the county website
Neighborhood: 60044
Nearby homes
- $200,6002 bd2 ba1.1k sqft13200 W Heiden Cir UNIT 2101, Lake Bluff, IL 60044Off Market
- $159,4001 bd1 ba783 sqft13200 W Heiden Cir UNIT 2102, Lake Bluff, IL 60044Off Market
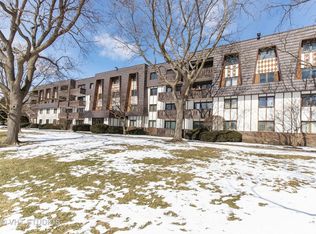
- $201,7002 bd2 ba1.1k sqft13200 W Heiden Cir UNIT 2103, Lake Bluff, IL 60044Off Market
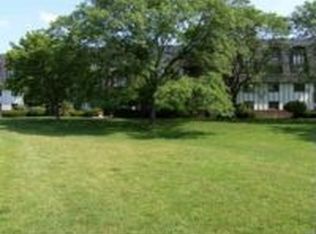
- $171,0002 bd1 ba934 sqft13200 W Heiden Cir UNIT 2104, Lake Bluff, IL 60044Sold
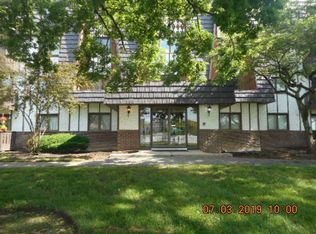
- $200,0002 bd2 ba934 sqft13200 W Heiden Cir UNIT 2105, Lake Bluff, IL 60044Sold
- $206,9002 bd2 ba1.1k sqft13200 W Heiden Cir UNIT 2106, Lake Bluff, IL 60044Off Market
- $199,000-- bd2 ba1.1k sqft13200 W Heiden Cir UNIT 2107, Lake Bluff, IL 60044Off Market
- $198,100-- bd2 ba1.1k sqft13200 W Heiden Cir UNIT 2108, Lake Bluff, IL 60044Off Market
- $181,0002 bd1 ba1k sqft13200 W Heiden Cir UNIT 2109, Lake Bluff, IL 60044Off Market
Nearby schools
GreatSchools rating
- 8/10Oak Grove Elementary SchoolGrades: K-8Distance: 1.3 mi
- 9/10Libertyville High SchoolGrades: 9-12Distance: 4.2 mi
Schools provided by the listing agent
- Elementary: Oak Grove Elementary School
- Middle: Oak Grove Elementary School
- High: Libertyville High School
- District: 68
Source: MRED as distributed by MLS GRID. This data may not be complete. We recommend contacting the local school district to confirm school assignments for this home.
Get a cash offer in 3 minutes
Find out how much your home could sell for in as little as 3 minutes with a no-obligation cash offer.
Estimated market value
$302,300
Get a cash offer in 3 minutes
Find out how much your home could sell for in as little as 3 minutes with a no-obligation cash offer.
Estimated market value
$302,300
- Illinois
- Lake County
- Lake Bluff
- 60044
- 13200 W Heiden Cir Unit 2411
Nearby cities
Nearby neighborhoods
Nearby zip codes
Other Lake Bluff Topics
