Behind its classic exterior, this beautifully maintained two bedroom, three bathroom residence unfolds into a light filled interior where thoughtful design and everyday comfort come together with ease. Sunlight pours through abundant windows, illuminating elegant plank flooring and creating an airy atmosphere that carries throughout the open concept main level. The seamless connection between the living, dining, and kitchen spaces encourages both effortless entertaining and comfortable daily living. Designed with function in mind, the kitchen offers an intuitive layout, generous storage, and a welcoming workspace that makes every meal feel uncomplicated. Upstairs, the spacious primary suite provides a peaceful retreat with excellent closet storage and a private ensuite bath, while the second bedroom offers flexibility for guests, a home office, or additional living needs. Convenient in unit laundry further enhances the home's practical appeal. Just beyond the primary living space, the iconic covered lanai creates a quiet setting for morning coffee, evening conversations, or simply enjoying the changing seasons. A one car garage adds valuable storage and everyday convenience, while the gated community provides an added sense of privacy and peace of mind. Perfectly positioned in the heart of Newberry, this home places shopping, dining, parks, and the University of Florida within easy reach while offering the charm of a growing community that continues to attract those seeking both convenience and connection. Beautifully cared for, thoughtfully designed, and move in ready, this is a home where comfort is felt in the details and every space invites life to unfold naturally.
For sale
Price cut: $8K (8/26)
$194,700
13200 W NEWBERRY ROAD #199, NEWBERRY, FL 32669
2beds
1,465sqft
Condominium
Built in 2001
-- sqft lot
$190,300 Zestimate®
$133/sqft
$335/mo HOA
What's special
Iconic covered lanaiOne car garageAbundant windowsPrivate ensuite bathGenerous storageSpacious primary suiteExcellent closet storage
- 13 days |
- 172 |
- 7 |
Zillow last checked:
Listing updated:
Listed by:
Craig Wilburn 352-317-0707,
REAL BROKER, LLC 855-450-0442,
Lauren Brown 352-432-0060,
REAL BROKER, LLC
Source: Stellar MLS,MLS#: GC542382 Originating MLS: Orlando Regional
Originating MLS: Orlando Regional
Facts & features
Interior
Bedrooms & bathrooms
- Bedrooms: 2
- Bathrooms: 3
- Full bathrooms: 2
- 1/2 bathrooms: 1
Primary bedroom
- Features: Ceiling Fan(s), En Suite Bathroom, Walk-In Closet(s)
- Level: Upper
Bedroom 1
- Features: Ceiling Fan(s), En Suite Bathroom, Walk-In Closet(s)
- Level: Upper
Primary bathroom
- Features: Dual Sinks, Tub With Shower
- Level: Upper
Bathroom 1
- Level: First
Bathroom 2
- Features: Shower No Tub, Single Vanity
- Level: Upper
Kitchen
- Features: Built-in Closet
- Level: First
Living room
- Level: First
Heating
- Central
Cooling
- Central Air
Appliances
- Included: Dishwasher, Disposal, Dryer, Microwave, Range, Refrigerator, Washer
- Laundry: Inside, Laundry Closet, Upper Level
Features
- Ceiling Fan(s), High Ceilings, Kitchen/Family Room Combo, Living Room/Dining Room Combo, PrimaryBedroom Upstairs, Walk-In Closet(s)
- Flooring: Carpet, Tile, Vinyl
- Has fireplace: No
Interior area
- Total structure area: 1,465
- Total interior livable area: 1,465 sqft
Video & virtual tour
Property
Parking
- Total spaces: 1
- Parking features: Assigned
- Attached garage spaces: 1
Features
- Levels: Two
- Stories: 2
- Patio & porch: Enclosed, Rear Porch, Screened
- Exterior features: Lighting, Sidewalk, Storage
Lot
- Size: 1,006 Square Feet
Details
- Parcel number: 04333200199
- Zoning: CONDO
- Special conditions: None
Construction
Type & style
- Home type: Condo
- Property subtype: Condominium
Materials
- Vinyl Siding
- Foundation: Slab
- Roof: Shingle
Condition
- New construction: No
- Year built: 2001
Utilities & green energy
- Sewer: Public Sewer
- Water: Public
- Utilities for property: BB/HS Internet Available, Electricity Available, Electricity Connected, Public, Water Available, Water Connected
Community & HOA
Community
- Features: Clubhouse, Community Mailbox, Fitness Center, Gated Community - No Guard, Playground, Pool, Sidewalks, Tennis Court(s)
- Pet fee: $0 monthly
- Subdivision: GREENS CONDOS AT WEST END
HOA
- Has HOA: Yes
- Services included: Maintenance Structure, Maintenance Grounds, Pool Maintenance, Security
- HOA fee: $335 monthly
- HOA name: The Greens at West End- Helene Stanton
- HOA phone: 352-332-6478
Location
- Region: Newberry
Financial & listing details
- Price per square foot: $133/sqft
- Tax assessed value: $205,000
- Annual tax amount: $4,187
- Date on market: 8/6/2026
- Cumulative days on market: 22 days
- Listing terms: Cash,Conventional,Other
- Ownership: Fee Simple
- Total actual rent: 0
- Electric utility on property: Yes
- Road surface type: Paved
Estimated market value
$190,300
$181,000 - $200,000
$1,781/mo
Price history
| Date | Event | Price |
|---|---|---|
| 8/26/2026 | Price change | $194,700-3.9%$133/sqft |
Source:  Stellar MLS #GC542382 Report a problem Stellar MLS #GC542382 Report a problem | ||
| 8/6/2026 | Listed for sale | $202,700+55.9%$138/sqft |
Source:  realMLS #2158977 Report a problem realMLS #2158977 Report a problem | ||
| 2/14/2018 | Sold | $130,000+58.5%$89/sqft |
Source: Public Record Report a problem | ||
| 7/26/2011 | Sold | $82,000+5.8%$56/sqft |
Source: Public Record Report a problem | ||
| 12/21/2010 | Sold | $77,500$53/sqft |
Source: Public Record Report a problem | ||
Public tax history
| Year | Property taxes | Tax assessment |
|---|---|---|
| 2025 | $4,187 +2.5% | $189,002 +10% |
| 2024 | $4,083 +13.3% | $171,820 +10% |
| 2023 | $3,604 +14.3% | $156,200 +10% |
| 2022 | $3,154 +4.7% | $142,000 +7.6% |
| 2021 | $3,011 +5.1% | $132,000 +5.2% |
| 2020 | $2,866 +5% | $125,500 +9.1% |
| 2019 | $2,729 | $115,000 |
| 2018 | $2,729 +1.5% | $115,000 +4.5% |
| 2017 | $2,689 +15.9% | $110,000 +39.2% |
| 2016 | $2,321 +23.8% | $79,000 +8.6% |
| 2015 | $1,874 +135% | $72,770 +0.8% |
| 2014 | $797 +0.6% | $72,200 |
| 2013 | $793 | $72,200 -5% |
| 2012 | -- | $76,000 -11.1% |
| 2011 | -- | $85,500 -10% |
| 2010 | -- | $95,000 -30.2% |
| 2009 | -- | $136,100 |
| 2008 | -- | $136,100 -12% |
| 2007 | -- | $154,700 |
| 2006 | -- | $154,700 |
Find assessor info on the county website
Monthly payment
Est. payment
Payment breakdown
Explore the cost of this home by adjusting the details. Changes won't be saved.Climate risks
Neighborhood: 32669
Nearby schools
GreatSchools rating
- 8/10Meadowbrook Elementary SchoolGrades: K-5Distance: 2.4 mi
- 7/10Fort Clarke Middle SchoolGrades: 6-8Distance: 2.7 mi
- 6/10F. W. Buchholz High SchoolGrades: 9-12Distance: 5.1 mi
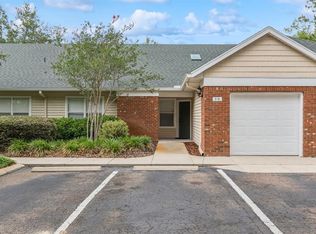
- $246,0003 bd2 ba1.6k sqft13200 W Newberry Rd #18, Newberry, FL 32669Sold
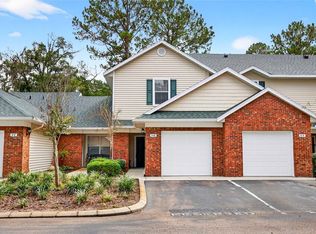
- $200,0002 bd3 ba1.4k sqft13200 W Newberry Rd #80, Newberry, FL 32669Sold
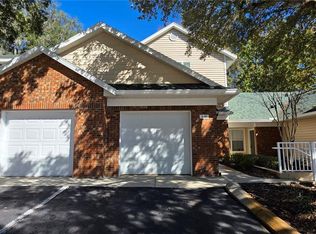
- $202,5002 bd3 ba1.4k sqft13200 W Newberry Rd #101, Newberry, FL 32669Sold
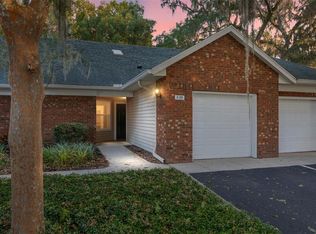
- $200,0002 bd2 ba1.2k sqft13200 W Newberry Rd APT V120, Newberry, FL 32669Sold
- $210,0002 bd2 ba1.2k sqft13200 W Newberry Rd #194, Newberry, FL 32669Sold
- $209,7002 bd3 ba1.4k sqft13200 W Newberry Rd #86, Newberry, FL 32669For Sale
- $230,0002 bd2 ba1.2k sqft13200 W Newberry Rd APT FF181, Newberry, FL 32669Sold
- $280,0003 bd2 ba1.6k sqft13200 W Newberry Rd APT E23, Newberry, FL 32669Sold
A local agent can set up tours, give advice and negotiate with sellers.
A local lender can help you make sure your offer is ready when you are.
Similar homes
- $209,7002 bd3 ba1.4k sqft13200 W NEWBERRY ROAD #86, NEWBERRY, FL 32669For Sale
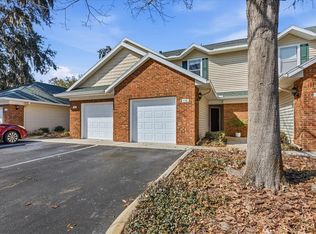
 MLS ID #GC537667, Gordon Weidler, FLORIDA HOMES REALTY & MORTGAGE GVILLE. Stellar MLS
 - $199,9002 bd3 ba1.4k sqft13200 W NEWBERRY ROAD #F-29, NEWBERRY, FL 32669For Sale
 MLS ID #GC542019, Sherman Bryan, Jr., WATSON REALTY CORP. Stellar MLS
 - $219,9003 bd2 ba1.6k sqft13200 W Newberry Rd, Newberry, FL 32669For Sale
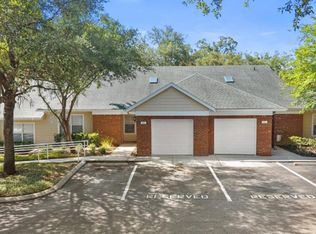
 MLS ID #799541, Jamie Martin, Herring Realty Group. Dixie-Gilchrist Levy Counties BOR
 - $209,5002 bd2 ba1.4k sqft829 NW 124TH DRIVE, NEWBERRY, FL 32669For Sale
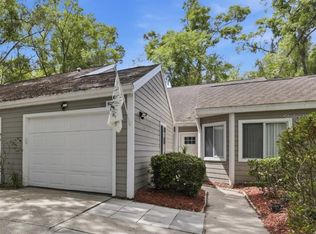 MLS ID #GC540073, Jonathan Mills, KELLER WILLIAMS GAINESVILLE REALTY PARTNERS. Stellar MLS
 - $164,0002 bd3 ba1.1k sqft3901 SW 20TH AVENUE #509, GAINESVILLE, FL 32607For SaleMLS ID #GC542954, Donavaun Horne, KELLER WILLIAMS GAINESVILLE REALTY PARTNERS. Stellar MLS
- $179,9002 bd2 ba1.2k sqft218 NW 50TH BOULEVARD #K, GAINESVILLE, FL 32607For SaleMLS ID #GC540437, Gia Arvin, MATCHMAKER REALTY OF ALACHUA COUNTY. Stellar MLS
- $195,0002 bd2 ba1.2k sqft3615 NW 104TH DRIVE #102, GAINESVILLE, FL 32606For SaleMLS ID #GC537428, Shawn Spence-Thomas, COLDWELL BANKER M.M. PARRISH REALTORS. Stellar MLS
- $214,9002 bd3 ba1.1k sqft4605 SW 48TH DRIVE #155, GAINESVILLE, FL 32608For SaleMLS ID #GC541141, Saveela Asad, KELLER WILLIAMS GAINESVILLE REALTY PARTNERS. Stellar MLS
- $219,9002 bd2 ba1.2k sqft10000 SW 52ND AVENUE #169, GAINESVILLE, FL 32608For SaleMLS ID #GC535102, Joshua Howard, PEPINE REALTY. Stellar MLS
- $179,9002 bd2 ba1.1k sqft900 SW 62ND BOULEVARD #L76, GAINESVILLE, FL 32607For SaleMLS ID #GC540676, Craig Wilburn, REAL BROKER, LLC. Stellar MLS
- $160,0004 bd3 ba1.6k sqft501 SW 75TH STREET #B5, GAINESVILLE, FL 32607For SaleMLS ID #GC540528, Lorne Rodriguez, RABELL REALTY GROUP, LLC. Stellar MLS
- $185,0002 bd3 ba1.2k sqft5065 NW 45TH ROAD #102, GAINESVILLE, FL 32606For SaleMLS ID #GC540740, Laura Gunter, BHGRE THOMAS GROUP. Stellar MLS
- $189,9002 bd3 ba1.2k sqft2945 SW 35TH PLACE #137, GAINESVILLE, FL 32608For SaleMLS ID #GC536850, Tyler Peters, UNIVERSITY REALTY. Stellar MLS
- $204,9002 bd3 ba1.2k sqft2927 SW 35TH PLACE #113, GAINESVILLE, FL 32608For SaleMLS ID #GC541384, Saveela Asad, KELLER WILLIAMS GAINESVILLE REALTY PARTNERS. Stellar MLS
- $169,0002 bd3 ba1k sqft2735 SW 35TH PLACE #2004, GAINESVILLE, FL 32608For SaleMLS ID #GC541196, Jamie Williams, CORNERSTONE REALTY & MANAGEMENT SERVICES LLC. Stellar MLS
- $185,0002 bd2 ba1.1k sqft9172 SW 52ND ROAD #103, GAINESVILLE, FL 32608For SaleMLS ID #GC539404, Sable Barron, KELLER WILLIAMS GAINESVILLE REALTY PARTNERS. Stellar MLS
- $245,0003 bd2 ba1.4k sqft10000 SW 52ND AVENUE #42, GAINESVILLE, FL 32608For SaleMLS ID #GC541048, Lisa Baltozer, NEXTHOME COLLECTIVE. Stellar MLS
- $225,0003 bd2 ba1.1k sqft641 NW 258TH STREET, NEWBERRY, FL 32669For SaleMLS ID #OM730395, Heather Brown, ROBERTS REAL ESTATE INC. Stellar MLS
- $175,0002 bd2 ba1.2k sqft2715 NW 104TH COURT #1, GAINESVILLE, FL 32606For SaleMLS ID #OM701662, Jacquelyn Mercier, RABELL REALTY GROUP, LLC. Stellar MLS
- $199,9002 bd3 ba1.2k sqft5258 SW 97TH DRIVE, GAINESVILLE, FL 32608For SaleMLS ID #GC540032, Lisa Fetrow, KELLER WILLIAMS GAINESVILLE REALTY PARTNERS. Stellar MLS
