Welcome to The Greens at West End, Alachua County's conveniently located premier gated condominium community in the Jonesville area just minutes to all that Tioga Town Center has to offer! As you enter this impeccably maintained 3 bedroom, 2 bathroom condo, you will be greeted by the foyer skylight and soaring vaulted ceiling, paired with an open concept that gives this stunning home enormous amounts of light. Flow seamlessly into the heart of the home, the updated kitchen, with granite counters, stainless steel appliances, a stylish backsplash and new upper cabinets installed in 2016, a spacious pantry, and peninsula island with space for dining. Adjacent to the kitchen, the dining area offers a perfect space for meals and entertaining guests. Continue into the inviting living area ideal for gatherings and relaxation, with a sliding door to the back screened-in patio. A great place to start your day and to wind down, the covered patio features newer tile flooring and an additional storage closet. The primary bedroom is a peaceful retreat at the end of the day with neutral paint, like-new carpet, a large walk-in closet with ample storage, and a lovely view through the plantation shutters to open green space. The ensuite bath features a marble double vanity and tub/shower combo with newer glass door. On the other side of the home, you will find the two additional bedrooms with updated light fixtures, newer carpet, and plantation shutters, providing ample space for family or visitors. Need a quiet space to work from home? You will love the designated office area that offers functionality without sacrificing space, completing the perfect layout for modern living. The conveniences continue with the laundry room located off the kitchen and spacious one-car attached garage. This home received a new roof and skylight just 2 years ago. Other important updates include a whole home air purifier (2022), microwave (2018), HVAC (2017), range hood (2016), dishwasher/washer/dryer (2016), and under sink water filter in kitchen. Experience resort-style amenities within The Greens at West End community including the Clubhouse, Pool and Spa, two lighted Tennis Courts and one half Basketball/Pickleball Court, Fitness Center and Sauna, Playground, Car Wash stations, and Dog Run, all while enjoying the convenience of low-maintenance living with the association taking care of exterior updates/maintenance and landscaping. Centrally located in Gainesville, this condo offers easy access to restaurants, shopping, and businesses, ensuring every convenience is at your fingertips. Minutes to I-75 and the University of Florida as well. Don't miss the opportunity to make this exquisite condo your new home. Please verify current school zones with ACPS. Schedule your appointment today to see this well-cared for home, you'll be glad you did!
Sold for $280,000
$280,000
13200 W NEWBERRY ROAD #E23, NEWBERRY, FL 32669
3beds
1,650sqft
Condominium
Built in 2001
-- sqft lot
$236,300 Zestimate®
$170/sqft
$2,079 Estimated rent
Home value
$236,300
$213,000 - $260,000
$2,079/mo
Zestimate® history
Owner options
List your home for rent
$2,079/mo
Rent Zestimate®
Find your next renter with Zillow Rental Manager. Plus, with online applications, you can quickly screen prospective tenants – for free.
$2,079/mo
Rent Zestimate®
Refinance and save
$2,551/mo
Est. payment
Refinancing to a lower rate could help reduce your monthly payments and save thousands over the life of the loan.
$2,551/mo
Est. payment
Explore your selling options
Work with a Zillow partner agent
Leverage their expertise and Zillow's premium Showcase listings to get your home seen by more buyers.
Get startedList with your own agent
Get your home in front of millions of buyers by listing it on Zillow.
Learn how to do itSell it yourself
Take full control of how buyers see your home on Zillow by listing For Sale by Owner (FSBO).
List your homeWhat's special
Zillow last checked:
Listing updated:
Listed by:
Brooke Heisler 352-740-7000,
RE/MAX PROFESSIONALS 352-375-1002
Bought with:
Brad Smith, 550985
UNITED COUNTRY SMITH & ASSOCIA
Source: Stellar MLS,MLS#: GC521028 Originating MLS: Gainesville-Alachua
Originating MLS: Gainesville-Alachua
Facts & features
Interior
Bedrooms & bathrooms
- Bedrooms: 3
- Bathrooms: 2
- Full bathrooms: 2
Primary bedroom
- Features: Ceiling Fan(s), Walk-In Closet(s)
- Level: First
- Area: 170.2 Square Feet
- Dimensions: 11.5x14.8
Bedroom 2
- Features: Ceiling Fan(s), Walk-In Closet(s)
- Level: First
- Area: 154 Square Feet
- Dimensions: 11x14
Bedroom 3
- Features: Ceiling Fan(s), Built-in Closet
- Level: First
- Area: 158.13 Square Feet
- Dimensions: 11.5x13.75
Primary bathroom
- Features: Dual Sinks, En Suite Bathroom, Exhaust Fan, Stone Counters, Tub With Shower
- Level: First
- Area: 47.5 Square Feet
- Dimensions: 5x9.5
Bathroom 2
- Features: Dual Sinks, Exhaust Fan, Shower No Tub
- Level: First
- Area: 60.8 Square Feet
- Dimensions: 7.6x8
Balcony porch lanai
- Level: First
- Area: 86.4 Square Feet
- Dimensions: 8x10.8
Dining room
- Level: First
- Area: 117.3 Square Feet
- Dimensions: 10.2x11.5
Foyer
- Level: First
Kitchen
- Features: Stone Counters
- Level: First
- Area: 109.38 Square Feet
- Dimensions: 8.75x12.5
Laundry
- Features: Built-In Shelving
- Level: First
Living room
- Features: Ceiling Fan(s)
- Level: First
- Area: 224.4 Square Feet
- Dimensions: 13.2x17
Office
- Features: Built-In Shelving, Built-in Features
- Level: First
- Area: 35.28 Square Feet
- Dimensions: 4.9x7.2
Heating
- Central, Electric
Cooling
- Central Air
Appliances
- Included: Dishwasher, Disposal, Dryer, Microwave, Range, Range Hood, Refrigerator, Washer
- Laundry: Laundry Room
Features
- Ceiling Fan(s), Eating Space In Kitchen, High Ceilings, Open Floorplan, Primary Bedroom Main Floor, Solid Surface Counters, Vaulted Ceiling(s), Walk-In Closet(s)
- Flooring: Carpet, Tile
- Doors: Sliding Doors
- Windows: Skylight(s), Window Treatments
- Has fireplace: No
Interior area
- Total structure area: 1,650
- Total interior livable area: 1,650 sqft
Property
Parking
- Total spaces: 1
- Parking features: Ground Level, Guest, Reserved
- Attached garage spaces: 1
- Details: Garage Dimensions: 11x20
Features
- Levels: One
- Stories: 1
- Patio & porch: Covered, Patio, Screened
- Exterior features: Rain Gutters, Sidewalk, Storage
- Has view: Yes
- View description: Trees/Woods
Lot
- Size: 1,938 Square Feet
- Features: Landscaped, Level
Details
- Parcel number: 04333200023
- Zoning: RESI
- Special conditions: None
Construction
Type & style
- Home type: Condo
- Property subtype: Condominium
- Attached to another structure: Yes
Materials
- Brick, Vinyl Siding
- Foundation: Slab
- Roof: Shingle
Condition
- New construction: No
- Year built: 2001
Utilities & green energy
- Sewer: Public Sewer
- Water: Public
- Utilities for property: Electricity Connected, Public, Sewer Connected, Underground Utilities, Water Connected
Community & HOA
Community
- Features: Clubhouse, Community Mailbox, Dog Park, Fitness Center, Gated Community - No Guard, Golf Carts OK, Playground, Pool, Sidewalks, Tennis Court(s)
- Security: Gated Community, Smoke Detector(s)
- Pet fee: $0 monthly
- Subdivision: GREENS CONDOS AT WEST END
HOA
- Has HOA: Yes
- Amenities included: Basketball Court, Clubhouse, Fitness Center, Gated, Pickleball Court(s), Playground, Pool, Spa/Hot Tub, Tennis Court(s)
- Services included: Common Area Taxes, Maintenance Structure, Maintenance Grounds, Pest Control, Pool Maintenance, Trash
- HOA fee: $426 monthly
- HOA name: Ashley Fletcher, CAM Helene Stanton, CAM
- HOA phone: 352-332-6478
Location
- Region: Newberry
Financial & listing details
- Price per square foot: $170/sqft
- Annual tax amount: $3,988
- Date on market: 4/11/2024
- Cumulative days on market: 6 days
- Listing terms: Cash,Conventional
- Ownership: Condominium
- Total actual rent: 0
- Electric utility on property: Yes
- Road surface type: Asphalt
Price history
| Date | Event | Price |
|---|---|---|
| 5/21/2024 | Sold | $280,000-0.9%$170/sqft |
Source:  Stellar MLS #GC521028 Report a problem Stellar MLS #GC521028 Report a problem | ||
| 4/18/2024 | Pending sale | $282,500$171/sqft |
Source: Stellar MLS #GC521028 Report a problem | ||
| 4/11/2024 | Listed for sale | $282,500$171/sqft |
Source: Stellar MLS #GC521028 Report a problem | ||
Public tax history
Tax history is unavailable.
Neighborhood: 32669
Nearby homes
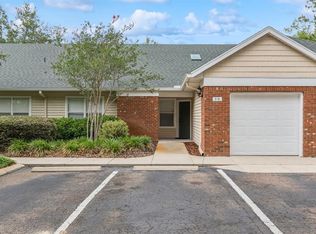
- $246,0003 bd2 ba1.6k sqft13200 W Newberry Rd #18, Newberry, FL 32669Sold
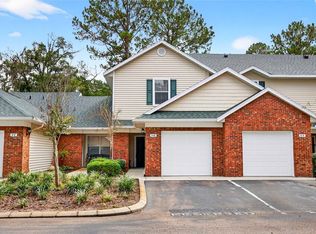
- $200,0002 bd3 ba1.4k sqft13200 W Newberry Rd #80, Newberry, FL 32669Sold
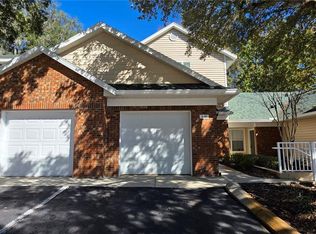
- $202,5002 bd3 ba1.4k sqft13200 W Newberry Rd #101, Newberry, FL 32669Sold
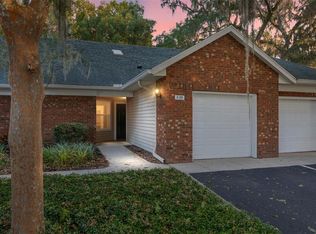
- $200,0002 bd2 ba1.2k sqft13200 W Newberry Rd APT V120, Newberry, FL 32669Sold
- $210,0002 bd2 ba1.2k sqft13200 W Newberry Rd #194, Newberry, FL 32669Sold
- $194,5002 bd3 ba1.4k sqft13200 W Newberry Rd #86, Newberry, FL 32669For Sale
- $230,0002 bd2 ba1.2k sqft13200 W Newberry Rd APT FF181, Newberry, FL 32669Sold
- $215,0002 bd2 ba1.2k sqft13200 W Newberry Rd APT B8, Newberry, FL 32669Sold
Nearby schools
GreatSchools rating
- 8/10Meadowbrook Elementary SchoolGrades: K-5Distance: 2.4 mi
- 7/10Fort Clarke Middle SchoolGrades: 6-8Distance: 2.7 mi
- 6/10F. W. Buchholz High SchoolGrades: 9-12Distance: 5.1 mi
Schools provided by the listing agent
- Elementary: Meadowbrook Elementary School-AL
- Middle: Fort Clarke Middle School-AL
- High: F. W. Buchholz High School-AL
Source: Stellar MLS. This data may not be complete. We recommend contacting the local school district to confirm school assignments for this home.
Get a cash offer in 3 minutes
Find out how much your home could sell for in as little as 3 minutes with a no-obligation cash offer.
Estimated market value
$236,300
Get a cash offer in 3 minutes
Find out how much your home could sell for in as little as 3 minutes with a no-obligation cash offer.
Estimated market value
$236,300
- Florida
- Alachua County
- Newberry
- 32669
- 13200 W NEWBERRY ROAD Unit E23
