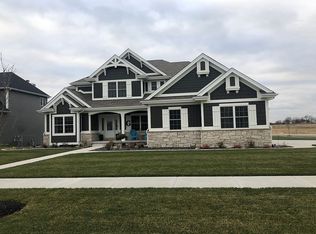
Step inside this beautifully maintained custom two-story home, proudly owned by its original owners. This spacious 4-bedroom, 4.5-bath residence welcomes you with an inviting foyer and elegant French doors that open to a private office or den-perfect for working from home. The heart of the home is the stunning kitchen, featuring high-end stainless steel appliances, an oversized side-by-side refrigerator/freezer, a large quartz island with sink and dishwasher, double ovens, a cooktop, and a built-in microwave. Rich ebony cabinetry provides abundant storage, along with upper display space for decorative touches. Just off the kitchen, you'll find a charming coffee bar with additional shelving, a convenient mudroom with double closets and garage access, and an expansive walk-in pantry ideal for storing small appliances and all your cooking essentials. The spacious dining area sits just off the kitchen, making it perfect for hosting family gatherings, and offers sliding glass doors leading to the backyard patio. The cozy family room features beautiful wood beam ceilings, a picturesque fireplace flanked by built-in bookshelves, and large windows that fill the space with natural light-creating the perfect setting for relaxing evenings at home. Upstairs, you'll find four generously sized bedrooms, each with its own en-suite bathroom and walk-in closet. The luxurious primary suite is a true retreat, highlighted by a gorgeous tray ceiling and elegant light fixture. The spa-like primary bath includes a large soaking tub, an oversized walk-in shower, and an impressive walk-in closet designed to accommodate any wardrobe. The full unfinished basement offers endless possibilities and includes a bathroom rough-in for future expansion. Notable upgrades include a fenced backyard, epoxy-coated garage floor, landscape lighting, a fireplace feature in the primary bedroom, added hardwood flooring, and beautiful custom draperies. From the moment you walk in, you'll know this is the home you've been waiting for. Located in the prestigious Preserve subdivision with the added benefit of low Indiana taxes-schedule your showing today!
Closed
$935,000
13200 Waterleaf Dr, Saint John, IN 46373
4beds
3,648sqft
Single Family Residence
Built in 2023
0.33 Acres Lot
$941,400 Zestimate®
$256/sqft
$4,897 Estimated rent
Home value
$941,400
$876,000 - $1.01M
$4,897/mo
Zestimate® history
Owner options
List your home for rent
$4,897/mo
Rent Zestimate®
Find your next renter with Zillow Rental Manager. Plus, with online applications, you can quickly screen prospective tenants – for free.
$4,897/mo
Rent Zestimate®
Refinance and save
$6,398/mo
Est. payment
Refinancing to a lower rate could help reduce your monthly payments and save thousands over the life of the loan.
$6,398/mo
Est. payment
Explore your selling options
Work with a Zillow partner agent
Leverage their expertise and Zillow's premium Showcase listings to get your home seen by more buyers.
Get startedList with your own agent
Get your home in front of millions of buyers by listing it on Zillow.
Learn how to do itSell it yourself
Take full control of how buyers see your home on Zillow by listing For Sale by Owner (FSBO).
List your homeWhat's special
Fenced backyardElegant french doorsInviting foyerPrivate office or denBeautiful custom draperiesHigh-end stainless steel appliancesStunning kitchen
Zillow last checked:
Listing updated:
Listed by:
John Litrenta (224)699-5002,
Redfin Corporation
Bought with:
Non Member
NON MEMBER
Source: MRED as distributed by MLS GRID,MLS#: 12577642
Facts & features
Interior
Bedrooms & bathrooms
- Bedrooms: 4
- Bathrooms: 5
- Full bathrooms: 4
- 1/2 bathrooms: 1
Rooms
- Room types: Office, Tandem Room, Loft, Pantry
Primary bedroom
- Features: Flooring (Hardwood), Bathroom (Full)
- Level: Second
- Area: 288 Square Feet
- Dimensions: 18X16
Bedroom 2
- Features: Flooring (Carpet)
- Level: Second
- Area: 280 Square Feet
- Dimensions: 20X14
Bedroom 3
- Features: Flooring (Carpet)
- Level: Second
- Area: 168 Square Feet
- Dimensions: 14X12
Bedroom 4
- Features: Flooring (Carpet)
- Level: Second
- Area: 108 Square Feet
- Dimensions: 12X9
Dining room
- Features: Flooring (Hardwood)
- Level: Main
- Area: 104 Square Feet
- Dimensions: 13X8
Kitchen
- Features: Kitchen (Eating Area-Breakfast Bar, Eating Area-Table Space, Island, Pantry-Walk-in), Flooring (Hardwood)
- Level: Main
- Area: 210 Square Feet
- Dimensions: 14X15
Laundry
- Level: Second
- Area: 64 Square Feet
- Dimensions: 8X8
Living room
- Features: Flooring (Hardwood)
- Level: Main
- Area: 1287 Square Feet
- Dimensions: 39X33
Loft
- Features: Flooring (Hardwood)
- Level: Second
- Area: 170 Square Feet
- Dimensions: 10X17
Office
- Features: Flooring (Hardwood)
- Level: Main
- Area: 144 Square Feet
- Dimensions: 12X12
Pantry
- Features: Flooring (Hardwood)
- Level: Main
- Area: 99 Square Feet
- Dimensions: 11X9
Other
- Features: Flooring (Hardwood)
- Level: Second
- Area: 180 Square Feet
- Dimensions: 18X10
Heating
- Natural Gas
Cooling
- Central Air
Appliances
- Included: Range, Microwave, High End Refrigerator, Wine Refrigerator, Oven, Range Hood
- Laundry: Gas Dryer Hookup, Sink
Features
- Dry Bar, Built-in Features, Beamed Ceilings
- Doors: French Doors, Sliding Doors, Lever Style Door Handles
- Basement: Unfinished,Full
- Number of fireplaces: 2
- Fireplace features: Family Room, Master Bedroom
Interior area
- Total structure area: 0
- Total interior livable area: 3,648 sqft
Property
Parking
- Total spaces: 3
- Parking features: Concrete, Garage Door Opener, Heated Garage, Yes, Attached, Garage
- Attached garage spaces: 3
- Has uncovered spaces: Yes
Accessibility
- Accessibility features: No Disability Access
Features
- Stories: 2
Lot
- Size: 0.33 Acres
- Dimensions: 94x145x106x141
Details
- Parcel number: 451131402015000035
- Special conditions: None
Construction
Type & style
- Home type: SingleFamily
- Property subtype: Single Family Residence
Materials
- Vinyl Siding
- Foundation: Concrete Perimeter
- Roof: Asphalt
Condition
- New construction: No
- Year built: 2023
Utilities & green energy
- Sewer: Public Sewer
- Water: Public
Community & HOA
HOA
- Has HOA: Yes
- Services included: Other
- HOA fee: $550 annually
Location
- Region: Saint John
Financial & listing details
- Price per square foot: $256/sqft
- Tax assessed value: $766,300
- Annual tax amount: $7,211
- Date on market: 2/27/2026
- Listing terms: Conventional
- Ownership: Fee Simple w/ HO Assn.
Price history
| Date | Event | Price |
|---|---|---|
| 5/12/2026 | Sold | $935,000-1.6%$256/sqft |
Source:  MRED as distributed by MLS GRID #12577642 Report a problem MRED as distributed by MLS GRID #12577642 Report a problem | ||
| 4/30/2026 | Pending sale | $950,000$260/sqft |
Source: MRED as distributed by MLS GRID #12577642 Report a problem | ||
| 3/14/2026 | Contingent | $950,000$260/sqft |
Source: MRED as distributed by MLS GRID #12577642 Report a problem | ||
| 3/14/2026 | Pending sale | $950,000$260/sqft |
Source:  NIRA as distributed by MLS GRID #834627 Report a problem NIRA as distributed by MLS GRID #834627 Report a problem | ||
| 2/27/2026 | Listed for sale | $950,000+26.7%$260/sqft |
Source: MRED as distributed by MLS GRID #12577642 Report a problem | ||
| 7/1/2022 | Sold | $750,000$206/sqft |
Source: Public Record Report a problem | ||
Public tax history
| Year | Property taxes | Tax assessment |
|---|---|---|
| 2025 | $7,211 +5% | $766,300 +5.6% |
| 2024 | $6,867 +200.4% | $725,800 +4.3% |
| 2023 | $2,286 +18045.4% | $696,100 +188.2% |
| 2022 | $13 -2.3% | $241,500 +34400% |
| 2021 | $13 -6.8% | $700 |
| 2020 | $14 | $700 |
| 2019 | -- | $700 |
Find assessor info on the county website
Neighborhood: 46373
Nearby homes
- $871,4005 bd5 ba3.1k sqft13214 Waterleaf Dr, Saint John, IN 46373Off Market
- $750,3003 bd2 ba2.6k sqft9803 Dunegrass Way, Saint John, IN 46373Off Market
- $981,5005 bd5 ba4.2k sqft9811 Dunegrass Way, Saint John, IN 46373Sold
- $830,200-- bd-- ba-- sqft9900 Dunegrass Way, St John, IN 46373Off Market
- $692,5004 bd3 ba3k sqft9819 Dunegrass Way, Saint John, IN 46373Sold
- $816,0003 bd2 ba2.6k sqft9827 Dunegrass Way, Saint John, IN 46373Off Market
- $762,0003 bd2 ba2.5k sqft9833 Dunegrass Way, Saint John, IN 46373Off Market
- $741,6004 bd4 ba3k sqft13156 Waterleaf Dr, Saint John, IN 46373Off Market
Nearby schools
GreatSchools rating
- 9/10George Bibich Elementary SchoolGrades: PK-4Distance: 2.5 mi
- 6/10Kahler Middle SchoolGrades: 5-8Distance: 3.8 mi
- 9/10Lake Central High SchoolGrades: 9-12Distance: 2.1 mi
Get a cash offer in 3 minutes
Find out how much your home could sell for in as little as 3 minutes with a no-obligation cash offer.
Estimated market value
$941,400
Get a cash offer in 3 minutes
Find out how much your home could sell for in as little as 3 minutes with a no-obligation cash offer.
Estimated market value
$941,400
- Indiana
- Lake County
- Saint John
- 46373
- 13200 Waterleaf Dr
Nearby cities
Nearby zip codes
Other Saint John Topics
