Under Contract. Owner will consider Backup Contract. Enjoy the warmth and Cozy setting of the upper Loft overlooking the main level below which features 2 guest bedrooms, 2 full baths below. This Spacious open floor plan on main level features double sided fireplace and office space for remote work. table space in kitchen with pantry. The Family room is located near Patio for entertaining family, friends, guest to watch upcoming games and Thanksgiving. Full size side by side washer and dryer for all your laundry needs. The onsite community clubhouse features indoor and outdoor pool, movie theater, gym, tennis court, walking trails to be as active as your heart and body desires. By appointment only. Schedule with CSS. or showing time. MAR contracts only. Seller Prefer Maryland First Title, Glen Burnie, Maryland. Owner License Agent. Owner will entertain reasonable offers.
Sold for $478,000
$478,000
13200 Wright Pl, Upper Marlboro, MD 20774
3beds
2,100sqft
Single Family Residence
Built in 2005
4,746 Square Feet Lot
$479,000 Zestimate®
$228/sqft
$3,343 Estimated rent
Home value
$479,000
$426,000 - $536,000
$3,343/mo
Zestimate® history
Owner options
List your home for rent
$3,343/mo
Rent Zestimate®
Find your next renter with Zillow Rental Manager. Plus, with online applications, you can quickly screen prospective tenants – for free.
$3,343/mo
Rent Zestimate®
Refinance and save
$3,235/mo
Est. payment
Refinancing to a lower rate could help reduce your monthly payments and save thousands over the life of the loan.
$3,235/mo
Est. payment
Explore your selling options
Work with a Zillow partner agent
Leverage their expertise and Zillow's premium Showcase listings to get your home seen by more buyers.
Get startedList with your own agent
Get your home in front of millions of buyers by listing it on Zillow.
Learn how to do itSell it yourself
Take full control of how buyers see your home on Zillow by listing For Sale by Owner (FSBO).
List your homeWhat's special
Office spaceDouble sided fireplaceUpper loftOpen floor planTable space in kitchen
Zillow last checked:
Listing updated:
Listed by:
Francine Williams 202-489-3511,
EXP Realty, LLC
Bought with:
Tracey Thompson, 667379
EXP Realty, LLC
Source: Bright MLS,MLS#: MDPG2179500
Facts & features
Interior
Bedrooms & bathrooms
- Bedrooms: 3
- Bathrooms: 3
- Full bathrooms: 3
- Main level bathrooms: 2
- Main level bedrooms: 2
Basement
- Area: 0
Heating
- Forced Air, Natural Gas
Cooling
- Central Air, Ceiling Fan(s), Electric
Appliances
- Included: Range Hood, Refrigerator, Washer, Dryer, Electric Water Heater
- Laundry: Main Level
Features
- Soaking Tub, Combination Dining/Living, Combination Kitchen/Dining, Combination Kitchen/Living, Eat-in Kitchen, Kitchen - Table Space, Pantry, Store/Office
- Flooring: Carpet, Ceramic Tile, Wood
- Windows: Screens
- Has basement: No
- Number of fireplaces: 1
- Fireplace features: Double Sided, Gas/Propane
Interior area
- Total structure area: 2,100
- Total interior livable area: 2,100 sqft
- Finished area above ground: 2,100
- Finished area below ground: 0
Property
Parking
- Total spaces: 3
- Parking features: Garage Faces Front, Driveway, Attached
- Attached garage spaces: 1
- Uncovered spaces: 2
Accessibility
- Accessibility features: Other, Accessible Entrance
Features
- Levels: Two
- Stories: 2
- Patio & porch: Patio
- Exterior features: Awning(s), Lighting
- Pool features: Community
Lot
- Size: 4,746 Square Feet
Details
- Additional structures: Above Grade, Below Grade
- Parcel number: 17073581188
- Zoning: LCD
- Special conditions: Standard
Construction
Type & style
- Home type: SingleFamily
- Architectural style: Villa
- Property subtype: Single Family Residence
- Attached to another structure: Yes
Materials
- Frame
- Foundation: Slab
- Roof: Shingle
Condition
- Very Good
- New construction: No
- Year built: 2005
Utilities & green energy
- Electric: Other
- Sewer: Public Sewer
- Water: Public
- Utilities for property: Cable Connected, Cable Available, Electricity Available, Phone Available
Community & HOA
Community
- Features: Pool
- Security: Security System
- Senior community: Yes
- Subdivision: Cameron Grove
HOA
- Has HOA: Yes
- Amenities included: Common Grounds, Clubhouse, Recreation Facilities, Pool, Tennis Court(s)
- Services included: Lawn Care Front, Lawn Care Rear, Snow Removal, Trash, Pool(s), Recreation Facility, Management, Fiber Optics Available
- HOA fee: $217 monthly
Location
- Region: Upper Marlboro
Financial & listing details
- Price per square foot: $228/sqft
- Tax assessed value: $437,500
- Annual tax amount: $5,949
- Date on market: 10/14/2025
- Listing agreement: Exclusive Right To Sell
- Listing terms: Cash,Conventional,FHA,FNMA,VA Loan
- Ownership: Fee Simple
- Road surface type: Black Top
Price history
| Date | Event | Price |
|---|---|---|
| 12/1/2025 | Sold | $478,000+0.6%$228/sqft |
Source:  Bright MLS #MDPG2179500 Report a problem Bright MLS #MDPG2179500 Report a problem | ||
| 11/5/2025 | Contingent | $475,000$226/sqft |
Source: Bright MLS #MDPG2179500 Report a problem | ||
| 11/2/2025 | Listed for sale | $475,000$226/sqft |
Source: Bright MLS #MDPG2179500 Report a problem | ||
| 10/28/2025 | Contingent | $475,000$226/sqft |
Source: Bright MLS #MDPG2179500 Report a problem | ||
| 10/14/2025 | Listed for sale | $475,000$226/sqft |
Source: Bright MLS #MDPG2179500 Report a problem | ||
Public tax history
| Year | Property taxes | Tax assessment |
|---|---|---|
| 2025 | $6,117 +37.4% | $437,500 +9.3% |
| 2024 | $4,452 +10.2% | $400,333 +10.2% |
| 2023 | $4,038 +11.4% | $363,167 +11.4% |
| 2022 | $3,625 +2.2% | $326,000 +2.2% |
| 2021 | $3,547 +2.3% | $318,933 +2.3% |
| 2020 | $3,468 -21.4% | $311,867 +5.1% |
| 2019 | $4,411 | $296,867 |
| 2018 | $4,411 -9.8% | $296,867 +2.7% |
| 2017 | $4,889 +12.5% | $288,933 +2.8% |
| 2016 | $4,345 | $281,000 +0.2% |
| 2015 | $4,345 | $280,467 +0.2% |
| 2014 | $4,345 | $279,933 +0.2% |
| 2013 | -- | $279,400 |
| 2012 | -- | $279,400 |
| 2011 | -- | $279,400 -36.5% |
| 2010 | -- | $440,270 +15.6% |
| 2009 | -- | $380,890 +18.5% |
| 2008 | -- | $321,510 +22.7% |
| 2007 | -- | $262,130 +1.5% |
| 2006 | -- | $258,270 +1778.3% |
| 2005 | -- | $13,750 |
Find assessor info on the county website
Neighborhood: Kettering
Nearby homes
- $496,9003 bd3 ba2.1k sqft13201 Wright Pl, Upper Marlboro, MD 20774Off Market
- $443,400-- bd2 ba1.8k sqft13202 Wright Pl, Upper Marlboro, MD 20774Off Market
- $496,6003 bd3 ba2.1k sqft13204 Wright Pl, Upper Marlboro, MD 20774Off Market
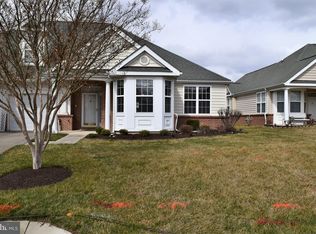
- $465,800-- bd3 ba2.1k sqft13203 Wright Pl, Upper Marlboro, MD 20774Off Market
- $431,0002 bd2 ba1.8k sqft13205 Wright Pl, Upper Marlboro, MD 20774Off Market
- $445,900-- bd2 ba1.8k sqft13110 Christie Pl, Upper Marlboro, MD 20774Off Market
- $441,600-- bd2 ba1.7k sqft13206 Wright Pl, Upper Marlboro, MD 20774Off Market
- $469,700-- bd3 ba2.1k sqft13111 Christie Pl, Upper Marlboro, MD 20774Off Market
Nearby schools
GreatSchools rating
- 6/10Perrywood Elementary SchoolGrades: K-5Distance: 1.1 mi
- 4/10Kettering Middle SchoolGrades: 6-8Distance: 1.8 mi
- 3/10Dr. Henry A. Wise Jr. High SchoolGrades: 9-12Distance: 4.5 mi
Schools provided by the listing agent
- District: Prince George's County Public Schools
Source: Bright MLS. This data may not be complete. We recommend contacting the local school district to confirm school assignments for this home.
Get a cash offer in 3 minutes
Find out how much your home could sell for in as little as 3 minutes with a no-obligation cash offer.
Estimated market value
$479,000
Get a cash offer in 3 minutes
Find out how much your home could sell for in as little as 3 minutes with a no-obligation cash offer.
Estimated market value
$479,000
- Maryland
- Prince Georges County
- Upper Marlboro
- 20774
- Kettering
- 13200 Wright Pl
Nearby cities
Nearby neighborhoods
Nearby zip codes
Other Upper Marlboro Topics
