Skip main navigation
Off market
  • $476,700

    13201 Blackberry Patch Cir, Oklahoma City, OK 73170

    3beds
    2,890sqft
    SingleFamily
    Built in 2006
    9,583 Square Feet Lot
    $476,700 Zestimate®
    $165/sqft
    $3,401 Estimated rent

    Home value

    $476,700

    $453,000 - $501,000

    $3,401/mo

    Zestimate® history
    Loading
    Loading...

    Owner options

    List your home for rent

    $3,401/mo

    Rent Zestimate®

    Find your next renter with Zillow Rental Manager. Plus, with online applications, you can quickly screen prospective tenants – for free.

    Learn more

    $3,401/mo

    Rent Zestimate®

    Refinance and save

    $2,434/mo

    Est. payment

    Refinancing to a lower rate could help reduce your monthly payments and save thousands over the life of the loan.

    See today's rates

    $2,434/mo

    Est. payment

    Explore your selling options

    Work with a Zillow partner agent

    Leverage their expertise and Zillow's premium Showcase listings to get your home seen by more buyers.

    Get started

    List with your own agent

    Get your home in front of millions of buyers by listing it on Zillow.

    Learn how to do it

    Sell it yourself

    Take full control of how buyers see your home on Zillow by listing For Sale by Owner (FSBO).

    List your home

    What's special

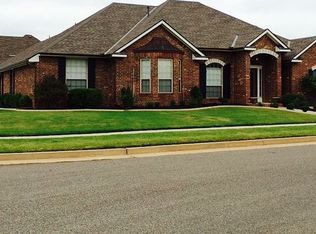
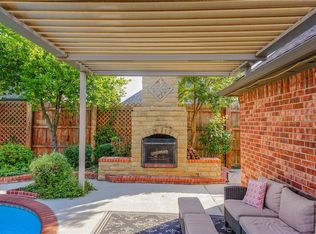
    BACKYARD OASIS tucked in the back of the desirable neighborhood of Vintage Farms. Beautiful POOL w/ water features, Motorized shades to create a screened in porch area, covered hot tub, bar area, firepit, & garage door that opens to the backyard for ease of maintenance. You will fall in love as you pull up to the circle drive located in a culdesac, beautiful landscaping, & walk inside to a beautiful 2 story entrance that will IMPRESS. The home boasts a large living room w/ a wrap around fireplace that opens to the living and the dining/kitchen area. The kitchen is large, has an abundance of natural light, plenty of countertop & cabinet space, coffee bar, & pantry area. The home has 2 half baths, one that services the pool area as well. The study and the master are downstairs & the master is large with doors that access the hot tub and provides views of the pool. The spacious master bath has separate walk in closets. Upstairs are 2 bedrooms/jack and jill bath and a large bonus room!

    This property is not currently displayed as for sale or rent on Zillow. This may be different from what's on other websites or public sources.

    Facts & features

    Interior

    Bedrooms & bathrooms
    • Bedrooms: 3
    • Bathrooms: 4
    • Full bathrooms: 2
    • 1/2 bathrooms: 2
    Heating
    • Forced air, Electric, Gas
    Cooling
    • Central
    Appliances
    • Included: Dishwasher, Garbage disposal, Microwave, Refrigerator
    • Laundry: Laundry Room
    Features
    • Laundry Room, Window Treatment
    • Doors: Storm Door(s)
    • Windows: Window Treatments, Storm Window(s)
    • Has fireplace: Yes
    • Fireplace features: Gas Log
    Interior area
    • Total interior livable area: 2,890 sqft

    Property

    Parking
    • Total spaces: 3
    • Parking features: Garage - Attached
    Features
    • Patio & porch: Covered Patio
    • Exterior features: Brick
    • Pool features: Vinyl
    • Has spa: Yes
    • Spa features: Heated
    Lot
    • Size: 9,583 Square Feet
    • Features: Cul-de-Sac, Greenbelt
    Details
    • Additional structures: Outbuildings
    • Parcel number: OCC2VINF2610001

    Construction

    Type & style
    • Home type: SingleFamily
    • Architectural style: Traditional, Dallas
    Materials
    • masonry
    • Foundation: Slab
    • Roof: Composition
    Condition
    • Year built: 2006

    Utilities & green energy

    • Utilities for property: Natural Gas Connected, Electricity Available, Cable Connected, Public Utilities
    Green energy
    • Energy efficient items: Windows, Doors, Thermostat

    Community & HOA

    Community
    • Security: Security System
    HOA
    • Has HOA: Yes
    • Amenities included: Greenbelt
    • HOA fee: $25 monthly
    Location
    • Region: Oklahoma City

    Financial & listing details

    • Price per square foot: $165/sqft
    • Tax assessed value: $390,376
    • Annual tax amount: $5,622

    Price history

    DateEventPrice
    9/1/2020Sold$352,500+0.7%$122/sqft
    Source: MLSOK/OKCMAR as distributed by MLS GRID #921286 Report a problem
    7/25/2020Pending sale$350,000$121/sqft
    Source: ERA Courtyard Real Estate #921286 Report a problem
    7/24/2020Listed for sale$350,000+7.7%$121/sqft
    Source: ERA Courtyard Real Estate #921286 Report a problem
    9/8/2017Sold$325,000-0.9%$112/sqft
    Source: MLSOK/OKCMAR as distributed by MLS GRID #781472 Report a problem
    7/27/2017Price change$327,900-1.2%$113/sqft
    Source: All Family Realty LLC #781472 Report a problem
    7/13/2017Listed for sale$331,900+16.5%$115/sqft
    Source: All Family Realty LLC #781472 Report a problem
    7/15/2010Sold$285,000-5%$99/sqft
    Source: MLSOK/OKCMAR as distributed by MLS GRID #426251 Report a problem
    5/30/2010Price change$299,900-2.9%$104/sqft
    Source: Coldwell Banker Mike Jones Company #426251 Report a problem
    5/16/2010Listed for sale$309,000+4.7%$107/sqft
    Source: Coldwell Banker Mike Jones Company #426251 Report a problem
    8/4/2008Sold$295,000-2.8%$102/sqft
    Source: Public Record Report a problem
    11/8/2006Sold$303,500$105/sqft
    Source: Public Record Report a problem

    Public tax history

    YearProperty taxesTax assessment
    2025$5,622 +3.8%$46,845 +3%
    2024$5,415 +0.3%$45,480 +3%
    2023$5,399 +3.7%$44,156 +5%
    2022$5,208 +5.2%$42,053 +5%
    2021$4,950 +10.6%$40,050 +11%
    2020$4,474 +1%$36,066
    2019$4,430 $36,066
    2018$4,430 +4.5%$36,066 +4.5%
    2017$4,241 -3.3%$34,529
    2016$4,388 $34,529 +1.3%
    2015$4,388 +8.5%$34,094 +0.3%
    2014$4,044 $33,986
    2013-- $33,986 +2.2%
    2012-- $33,249 +5%
    2011-- $31,666 -6.8%
    2010-- $33,991
    2009-- $33,991 -5.1%
    2008-- $35,801 -4.2%
    2007-- $37,386 +7103.5%
    2006-- $519
    2005-- $519
    Find assessor info on the county website

    Neighborhood: Brandywine

    Nearby schools

    GreatSchools rating
    Schools provided by the listing agent
    • Elementary: Earlywine ES
    • Middle: Brink JHS
    • High: Westmoore HS
    • District: Moore

    Source: The MLS. This data may not be complete. We recommend contacting the local school district to confirm school assignments for this home.

    Get a cash offer in 3 minutes
    Find out how much your home could sell for in as little as 3 minutes with a no-obligation cash offer.
    Estimated market value
    $476,700
    Get a cash offer in 3 minutes
    Find out how much your home could sell for in as little as 3 minutes with a no-obligation cash offer.
    Estimated market value
    $476,700