Skip main navigation
Sold for $738,000
  • $738,000

    13201 Brooke Ridge Ln, Spotsylvania, VA 22551

    5beds
    3,332sqft
    Single Family Residence
    Built in 2019
    10.01 Acres Lot
    $738,100 Zestimate®
    $221/sqft
    $3,576 Estimated rent

    Home value

    $738,100

    $686,000 - $790,000

    $3,576/mo

    Zestimate® history
    Loading
    Loading...

    Owner options

    List your home for rent

    $3,576/mo

    Rent Zestimate®

    Find your next renter with Zillow Rental Manager. Plus, with online applications, you can quickly screen prospective tenants – for free.

    Learn more

    $3,576/mo

    Rent Zestimate®

    Refinance and save

    $4,379/mo

    Est. payment

    Refinancing to a lower rate could help reduce your monthly payments and save thousands over the life of the loan.

    See today's rates

    $4,379/mo

    Est. payment

    Explore your selling options

    Work with a Zillow partner agent

    Leverage their expertise and Zillow's premium Showcase listings to get your home seen by more buyers.

    Get started

    List with your own agent

    Get your home in front of millions of buyers by listing it on Zillow.

    Learn how to do it

    Sell it yourself

    Take full control of how buyers see your home on Zillow by listing For Sale by Owner (FSBO).

    List your home

    What's special

    Classic farmhouse sinkLarge customized closetsFormal dining roomRefreshed lighting and fixturesDual refrigerators
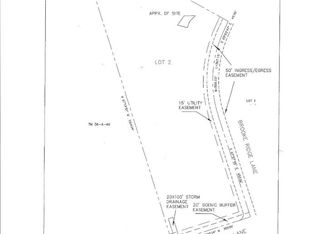
    Welcome to a gated 10-acre luxury estate near Lake Anna with 5 bedrooms, 4 baths, and 3,332 square feet, where horses and livestock are welcome. Tucked within Brooke Ridge Estates, this pristine retreat offers room to breathe with effortless access to Fredericksburg. The home feels practically new, with thoughtful upgrades, fresh finishes, and true turnkey comfort. On the main level, enjoy a formal dining room, a formal living room or home office for flexible work or lounge space, and a large living room that opens to the airy eat-in kitchen, perfect for gatherings. The kitchen features dual refrigerators, recent appliance updates, and a classic farmhouse sink, while storage shines with large, customized closets and a generous pantry throughout the home. A main-level guest bedroom and full bath add easy multigenerational living or convenience for weekend guests. Nearby, the laundry room includes a 2025 high-efficiency washer and dryer and custom shelving, with direct access to a whisper-quiet two-car garage with built-ins. Upstairs, updated luxury vinyl plank flooring leads to a grand primary suite with two walk-in closets and a spa-style bath with a sunken tub, double vanity, and walk-in shower, enhanced by refreshed lighting and fixtures. An adjacent bedroom enjoys its own ensuite, while bedrooms three and four share a double-vanity bath. Each secondary bedroom includes a walk-in closet and custom window treatments. Outside, the property is as beautiful as it is functional. All ten acres are fully fenced and newly landscaped with fourteen young trees. A Pennsylvania blue slate walkway, steps, and front porch create a timeless first impression with brick trim panels for added character, while solar motion-sensor lighting gently illuminates the grounds. Everyday organization is easy thanks to a double-door shed with pine shelving, a garden tool organizer, and a vinyl-fenced enclosure that neatly screens trash receptacles. A gravel driveway with a convenient garage bump-out and front turnaround, plus a quiet power-lift garage door motor and custom garage shelving with a wall-hanging system, keep life running smoothly. As evening falls, gather at the inviting fire pit and enjoy star-filled skies, the perfect finish to a beautiful day in the country. With the 10-acre lot, the possibilities are endless. Bring your horses and plan simple paddocks and a tidy run-in, and lean into the country lifestyle with gardens, trails, and long porch mornings watching the sunrise over your own land.

    Zillow last checked:

    Listing updated:

    Listed by:

    Diana Baqaie 703-731-9843,

    Berkshire Hathaway HomeServices PenFed Realty

    Bought with:

    Joby Saliceti, 0225184945

    Berkshire Hathaway HomeServices PenFed Realty

    Source: Bright MLS,MLS#: VASP2039052MLS Logo

    Facts & features

    Interior

    Bedrooms & bathrooms
    • Bedrooms: 5
    • Bathrooms: 4
    • Full bathrooms: 4
    • Main level bathrooms: 1
    • Main level bedrooms: 1
    Primary bedroom
    • Features: Flooring - Carpet
    • Level: Upper
    • Area: 391 Square Feet
    • Dimensions: 23 X 17
    Bedroom 2
    • Features: Flooring - Carpet
    • Level: Upper
    • Area: 169 Square Feet
    • Dimensions: 13 X 13
    Bedroom 3
    • Features: Flooring - Carpet
    • Level: Upper
    • Area: 169 Square Feet
    • Dimensions: 13 X 13
    Bedroom 4
    • Features: Flooring - Carpet
    • Level: Upper
    • Area: 156 Square Feet
    • Dimensions: 13 X 12
    Bedroom 4
    • Features: Flooring - HardWood
    • Level: Main
    • Area: 169 Square Feet
    • Dimensions: 13 X 13
    Breakfast room
    • Features: Flooring - HardWood
    • Level: Main
    • Area: 110 Square Feet
    • Dimensions: 10 X 11
    Dining room
    • Features: Flooring - HardWood
    • Level: Main
    • Area: 169 Square Feet
    • Dimensions: 13 X 13
    Family room
    • Features: Flooring - HardWood
    • Level: Main
    • Area: 306 Square Feet
    • Dimensions: 17 X 18
    Kitchen
    • Features: Flooring - HardWood
    • Level: Main
    • Area: 156 Square Feet
    • Dimensions: 12 X 13
    Living room
    • Features: Flooring - HardWood
    • Level: Main
    • Area: 143 Square Feet
    • Dimensions: 13 X 11
    Heating
    • Heat Pump, Electric
    Cooling
    • Central Air, Ceiling Fan(s), Electric
    Appliances
    • Included: Microwave, Dishwasher, Disposal, Oven/Range - Gas, Refrigerator, Ice Maker, Electric Water Heater
    Features
    • 9'+ Ceilings
    • Flooring: Ceramic Tile, Hardwood, Carpet
    • Has basement: No
    • Number of fireplaces: 1
    • Fireplace features: Stone, Gas/Propane
    Interior area
    • Total structure area: 3,332
    • Total interior livable area: 3,332 sqft
    • Finished area above ground: 3,332
    • Finished area below ground: 0

    Property

    Parking
    • Total spaces: 2
    • Parking features: Garage Door Opener, Gravel, Private, Attached
    • Attached garage spaces: 2
    • Has uncovered spaces: Yes
    Accessibility
    • Accessibility features: None
    Features
    • Levels: Two
    • Stories: 2
    • Pool features: None
    • Fencing: Aluminum,Decorative,Full,Privacy
    • Has view: Yes
    • View description: Trees/Woods
    Lot
    • Size: 10.01 Acres
    • Features: Rural, Corner Lot, Front Yard, Hunting Available, Level, Private, Rear Yard, SideYard(s)
    Details
    • Additional structures: Above Grade, Below Grade
    • Parcel number: 56131
    • Zoning: A3
    • Special conditions: Standard
    • Horses can be raised: Yes

    Construction

    Type & style
    • Home type: SingleFamily
    • Architectural style: Colonial
    • Property subtype: Single Family Residence
    Materials
    • Vinyl Siding, Stone
    • Foundation: Crawl Space
    Condition
    • New construction: No
    • Year built: 2019
    • Major remodel year: 2024
    Details
    • Builder name: S&R Builders

    Utilities & green energy

    • Sewer: On Site Septic
    • Water: Well

    Community & neighborhood

    Location
    • Region: Spotsylvania
    • Subdivision: Brooke Ridge Estates

    HOA & financial

    HOA
    • Has HOA: Yes
    • HOA fee: $125 annually
    • Amenities included: Non-Subdivision
    • Services included: Security

    Other

    Other facts
    • Listing agreement: Exclusive Right To Sell
    • Listing terms: Cash,Conventional,FHA,VA Loan,Negotiable
    • Ownership: Fee Simple
    • Road surface type: Gravel

    Price history

    DateEventPrice
    4/6/2026Sold$738,000$221/sqft
    Source: Bright MLS #VASP2039052 Report a problem
    3/18/2026Pending sale$738,000$221/sqft
    Source: Bright MLS #VASP2039052 Report a problem
    2/8/2026Contingent$738,000$221/sqft
    Source: Bright MLS #VASP2039052 Report a problem
    2/5/2026Listed for sale$738,000$221/sqft
    Source: Bright MLS #VASP2039052 Report a problem
    1/18/2026Listing removed$738,000$221/sqft
    Source: Bright MLS #VASP2038602 Report a problem
    1/13/2026Listed for sale$738,000$221/sqft
    Source: Bright MLS #VASP2038602 Report a problem
    1/12/2026Listing removed$738,000$221/sqft
    Source: Bright MLS #VASP2036810 Report a problem
    11/28/2025Price change$738,000-1.6%$221/sqft
    Source: Bright MLS #VASP2036810 Report a problem
    10/10/2025Listed for sale$750,000$225/sqft
    Source: Bright MLS #VASP2036810 Report a problem
    9/29/2025Listing removed$750,000$225/sqft
    Source: CVRMLS #2508902 Report a problem
    6/14/2025Price change$750,000-6.3%$225/sqft
    Source: CVRMLS #2508902 Report a problem
    4/4/2025Listed for sale$800,000+100.1%$240/sqft
    Source: CVRMLS #2508902 Report a problem
    1/28/2020Sold$399,900$120/sqft
    Source: Public Record Report a problem
    1/8/2020Pending sale$399,900$120/sqft
    Source: CENTURY 21 New Millennium #VASP218236 Report a problem
    1/8/2020Listed for sale$399,900$120/sqft
    Source: CENTURY 21 New Millennium #VASP218236 Report a problem
    1/8/2020Pending sale$399,900$120/sqft
    Source: CENTURY 21 New Millennium #VASP218236 Report a problem
    11/25/2019Price change$399,900-5.9%$120/sqft
    Source: CENTURY 21 New Millennium #VASP218236 Report a problem
    10/7/2019Listed for sale$424,900+962.3%$128/sqft
    Source: Century 21 New Millennium #VASP216732 Report a problem
    4/29/2019Sold$40,000-20%$12/sqft
    Source: Public Record Report a problem
    10/27/2017Listed for sale$50,000$15/sqft
    Source: Dockside Realty #1003289511 Report a problem
    2/18/2012Listing removed$50,000$15/sqft
    Source: Lake Anna Island Realty #sp7555951 Report a problem
    4/16/2011Listed for sale$50,000$15/sqft
    Source: Lake Anna Island Realty #sp7555951 Report a problem

    Public tax history

    YearProperty taxesTax assessment
    2025$3,710 $505,200
    2024$3,710 +16.5%$505,200 +22.4%
    2023$3,185 +4.6%$412,700
    2022$3,044 -6.6%$412,700 +2.4%
    2021$3,261 $402,900
    2020$3,261 +530.9%$402,900 +560.5%
    2019$517 +1.7%$61,000
    2018$508 -2%$61,000
    2017$519 $61,000
    2016-- $61,000 +8.3%
    2015-- $56,300
    2014-- $56,300 -7.7%
    2013-- $61,000

    Find assessor info on the county website

    Neighborhood: 22551

    Nearby schools

    GreatSchools rating
    Schools provided by the listing agent
    • High: Spotsylvania
    • District: Spotsylvania County Public Schools

    Source: Bright MLS. This data may not be complete. We recommend contacting the local school district to confirm school assignments for this home.

    Get a cash offer in 3 minutes
    Find out how much your home could sell for in as little as 3 minutes with a no-obligation cash offer.
    Estimated market value
    $738,100
    Get a cash offer in 3 minutes
    Find out how much your home could sell for in as little as 3 minutes with a no-obligation cash offer.
    Estimated market value
    $738,100