Skip main navigation
Sold for $1,000,000
  • $1,000,000

    13201 Colton Ln, Darnestown, MD 20878

    4beds
    2,975sqft
    Single Family Residence
    Built in 1973
    0.83 Acres Lot
    $1,003,700 Zestimate®
    $336/sqft
    $4,239 Estimated rent

    Home value

    $1,003,700

    $954,000 - $1.05M

    $4,239/mo

    Zestimate® history
    Loading
    Loading...

    Owner options

    List your home for rent

    $4,239/mo

    Rent Zestimate®

    Find your next renter with Zillow Rental Manager. Plus, with online applications, you can quickly screen prospective tenants – for free.

    Learn more

    $4,239/mo

    Rent Zestimate®

    Refinance and save

    $6,023/mo

    Est. payment

    Refinancing to a lower rate could help reduce your monthly payments and save thousands over the life of the loan.

    See today's rates

    $6,023/mo

    Est. payment

    Explore your selling options

    Work with a Zillow partner agent

    Leverage their expertise and Zillow's premium Showcase listings to get your home seen by more buyers.

    Get started

    List with your own agent

    Get your home in front of millions of buyers by listing it on Zillow.

    Learn how to do it

    Sell it yourself

    Take full control of how buyers see your home on Zillow by listing For Sale by Owner (FSBO).

    List your home

    What's special

    Gas fireplaceGorgeous brick facadePicturesque viewShady grove metroNanny suiteExpansive rear yardGrand foyer
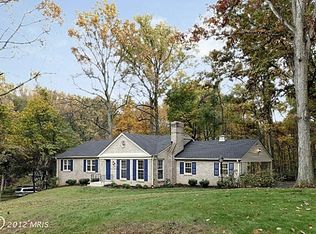
    Uncover the home you've been eagerly awaiting in the highly sought-after Ancient Oak community, where main level living and adaptability set this residence apart. This residence has undergone an extensive renovation throughout, boasting a captivating screened porch with a vaulted ceiling and composite decking that offers a picturesque view of the expansive rear yard. As you enter, a grand foyer welcomes you with a convenient coat closet. The luxurious, gourmet kitchen is a standout, featuring granite counters, stainless steel appliances, a large pantry, breakfast bar, eat-in area, and a seamless "look-through" to the living room. The spacious dining room, adorned with a bay window, is perfect for accommodating large gatherings, and the living room seamlessly connects to the screened porch through French doors. Continuing on the main level, explore three generously sized bedrooms, each equipped with plantation shutters and a stunning hall bathroom. The primary bedroom is spacious and boasts a walk-in closet with shelving, a spa-like full bath with a jetted soaking tub, and a separate stand alone shower. Additionally, there's an oversized 2-car garage with built-in wall and floor cabinets, along with a refrigerator. Accessible from the garage, a large mudroom houses a washer, dryer, and utility sink, providing convenient access to the kitchen. Descending to the lower level, you'll find an entertainer's paradise, featuring a custom bar with a built-in wine rack, refrigerator, sink, granite countertops, and beautiful cabinetry. A large space with a TV provides the perfect setting for watching movies or sporting events. Furthermore, a cozy sitting area with a gas fireplace, surrounded by a gorgeous brick facade and custom stone mantel, offers a relaxing spot to read a book. Flooded with natural sunlight through two expanded bay windows and an additional window, this level also hosts a fourth bedroom with an oversized walk-in closet and a third full bath, making the home versatile for an in-law or nanny suite. Step outside to the gorgeous rear yard, complete with a lower-level patio of tile and brick, a two-tiered deck with built in seating, a large shed, and a fenced perimeter. Additional features include all-brick construction, stunning front walkway, exquisite landscaping, engineered hardwood flooring throughout the main level and luxury vinyl plank in the lower level. Nestled in a quiet cul-de-sac, this home is an ideal haven for nature enthusiasts, with the Seneca Creek State Park Trail just steps away, offering opportunities for hiking, biking, birding, and fishing. The community also features a lake where neighbors gather for picnics, parades, and other events—a perfect spot for fishing and relaxation. With no HOA, the possibilities are limitless! All major mechanical systems, including the roof, windows, HVAC, and hot water heater, have been updated. In 2014, a BAT septic system was installed and has been serviced bi-annually. Centrally located to Downtown Crown, RIO, Kentlands, Shady Grove Metro, Smokey Glen Farm, and major transportation routes such as 270, 200, and 370. OPEN HOUSE 3/16/24

    Zillow last checked:

    Listing updated:

    Listed by:

    Kathryn Snyder 240-793-2871,

    Samson Properties

    Bought with:

    Beth Ohler, 674607

    J&B Real Estate

    Source: Bright MLS,MLS#: MDMC2122130MLS Logo

    Facts & features

    Interior

    Bedrooms & bathrooms
    • Bedrooms: 4
    • Bathrooms: 3
    • Full bathrooms: 3
    • Main level bathrooms: 2
    • Main level bedrooms: 3
    Rooms
    • Room types: Living Room, Dining Room, Primary Bedroom, Bedroom 2, Bedroom 3, Bedroom 4, Kitchen, Family Room, Foyer, Storage Room, Bathroom 2, Primary Bathroom
    Basement
    • Area: 1985
    Heating
    • Forced Air, Natural Gas
    Cooling
    • Central Air, Electric
    Appliances
    • Included: Microwave, Dishwasher, Disposal, Dryer, Extra Refrigerator/Freezer, Ice Maker, Double Oven, Oven/Range - Gas, Refrigerator, Six Burner Stove, Stainless Steel Appliance(s), Washer, Water Heater, Gas Water Heater
    • Laundry: Main Level, Mud Room
    Features
    • Bar, Breakfast Area, Ceiling Fan(s), Chair Railings, Crown Molding, Entry Level Bedroom, Open Floorplan, Floor Plan - Traditional, Formal/Separate Dining Room, Kitchen - Gourmet, Kitchen - Table Space, Pantry, Primary Bath(s), Recessed Lighting, Soaking Tub, Bathroom - Stall Shower, Walk-In Closet(s), Upgraded Countertops, Other
    • Flooring: Engineered Wood, Wood
    • Windows: Window Treatments
    • Basement: Full,Walk-Out Access
    • Number of fireplaces: 1
    • Fireplace features: Gas/Propane, Mantel(s)
    Interior area
    • Total structure area: 3,970
    • Total interior livable area: 2,975 sqft
    • Finished area above ground: 1,985
    • Finished area below ground: 990

    Property

    Parking
    • Total spaces: 2
    • Parking features: Storage, Built In, Garage Faces Side, Garage Door Opener, Inside Entrance, Oversized, Attached, Driveway
    • Attached garage spaces: 2
    • Has uncovered spaces: Yes
    Accessibility
    • Accessibility features: Accessible Entrance
    Features
    • Levels: Two
    • Stories: 2
    • Patio & porch: Deck, Patio, Porch, Screened, Screened Porch
    • Exterior features: Lighting
    • Pool features: None
    • Fencing: Full
    Lot
    • Size: 0.83 Acres
    • Features: Adjoins - Open Space, Cul-De-Sac, Landscaped, No Thru Street, Premium, Rear Yard, SideYard(s)
    Details
    • Additional structures: Above Grade, Below Grade
    • Parcel number: 160600408850
    • Zoning: RE1
    • Special conditions: Standard

    Construction

    Type & style
    • Home type: SingleFamily
    • Architectural style: Ranch/Rambler
    • Property subtype: Single Family Residence
    Materials
    • Brick
    • Foundation: Brick/Mortar
    Condition
    • Excellent
    • New construction: No
    • Year built: 1973
    • Major remodel year: 2010

    Utilities & green energy

    • Sewer: Septic = # of BR
    • Water: Public
    • Utilities for property: Electricity Available, Natural Gas Available, Phone

    Community & HOA

    Community
    • Subdivision: Ancient Oak
    HOA
    • Has HOA: No
    Location
    • Region: Darnestown

    Financial & listing details

    • Price per square foot: $336/sqft
    • Tax assessed value: $607,133
    • Annual tax amount: $7,541
    • Date on market: 3/15/2024
    • Listing agreement: Exclusive Right To Sell
    • Ownership: Fee Simple

    Price history

    DateEventPrice
    4/4/2024Sold$1,000,000+3.6%$336/sqft
    Source: Bright MLS #MDMC2122130 Report a problem
    3/17/2024Pending sale$964,900$324/sqft
    Source: Bright MLS #MDMC2122130 Report a problem
    3/15/2024Listed for sale$964,900+93%$324/sqft
    Source: Bright MLS #MDMC2122130 Report a problem
    1/27/2010Sold$500,000-7.4%$168/sqft
    Source: Public Record Report a problem
    8/10/2009Listed for sale$539,900$181/sqft
    Source: Bonnie Teague #MC7129954 Report a problem

    Public tax history

    YearProperty taxesTax assessment
    2025$9,074 +27.9%$729,000 +18.2%
    2024$7,097 +1.5%$616,500 +1.5%
    2023$6,995 +6%$607,133 +1.6%
    2022$6,596 +1.7%$597,767 +1.6%
    2021$6,487 +3.4%$588,400 +3.5%
    2020$6,273 +7.5%$568,600 +7.5%
    2019$5,833 -0.2%$529,000
    2018$5,844 -2.8%$529,000
    2017$6,011 +16.4%$529,000
    2016$5,164 $529,000 -9.4%
    2015$5,164 $584,100 +3.8%
    2014$5,164 $562,800 +3.9%
    2013-- $541,500 +4.1%
    2012-- $520,200
    2011-- $520,200
    2010-- $520,200 -24.2%
    2009-- $686,650 +12.5%
    2008-- $610,090 +14.3%
    2007-- $533,530 +16.8%
    2006-- $456,970 +9.1%
    2005-- $418,692 +10.1%
    2004-- $380,416 +11.2%
    2003-- $342,140 +6.8%
    2002-- $320,382
    2001-- $320,382
    Find assessor info on the county website

    Neighborhood: 20878

    Nearby schools

    GreatSchools rating
    Schools provided by the listing agent
    • District: Montgomery County Public Schools

    Source: Bright MLS. This data may not be complete. We recommend contacting the local school district to confirm school assignments for this home.

    Get a cash offer in 3 minutes
    Find out how much your home could sell for in as little as 3 minutes with a no-obligation cash offer.
    Estimated market value
    $1,003,700
    Get a cash offer in 3 minutes
    Find out how much your home could sell for in as little as 3 minutes with a no-obligation cash offer.
    Estimated market value
    $1,003,700