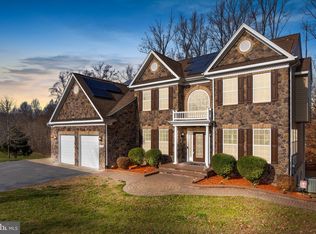
Welcome home to this beautifully maintained colonial, where charm meets modern comfort in a serene private setting! This 4-bedroom, 3.5-bath home boasts an open floor plan, fresh neutral paint, and new flooring in select areas. The gourmet kitchen is designed for entertaining, featuring stainless steel appliances, a gas oven and stove, a spacious island, a walk-in pantry, and a stylish new backsplash. Relax by the cozy fireplace in the living area, or work in peace from the dedicated office space. The fully finished basement offers endless possibilities with an entertainment area, a separate workshop, and utility rooms. Outdoor living is just as impressive, with a screened-in deck, an expanded patio, and professional landscaping with lighting, all situated on 3.1 acres, including a private 2-acre forest conservation area. Conveniently located within 10 minutes of Watkins Regional Park, offering scenic trails, playgrounds, and seasonal events, as well as Lake Presidential Golf Club, a top-tier 18-hole course, this home provides both tranquility and easy access to local recreation. Energy-efficient Tesla-monitored solar panels add to the home's smart features, along with a Culligan water filtration system and a separate water softener. Additional highlights include a two-car garage with a roof lift and bike hoists, and an extra storage shed. Offering the perfect balance of space, privacy, and modern conveniences, this stunning home is a must-see in Upper Marlboro!
Sold for $771,000
$771,000
13201 Crestmar Ct, Upper Marlboro, MD 20772
4beds
3,888sqft
Single Family Residence
Built in 2015
3.19 Acres Lot
$761,500 Zestimate®
$198/sqft
$5,246 Estimated rent
Home value
$761,500
$678,000 - $860,000
$5,246/mo
Zestimate® history
Owner options
List your home for rent
$5,246/mo
Rent Zestimate®
Find your next renter with Zillow Rental Manager. Plus, with online applications, you can quickly screen prospective tenants – for free.
$5,246/mo
Rent Zestimate®
Refinance and save
$5,311/mo
Est. payment
Refinancing to a lower rate could help reduce your monthly payments and save thousands over the life of the loan.
$5,311/mo
Est. payment
Explore your selling options
Work with a Zillow partner agent
Leverage their expertise and Zillow's premium Showcase listings to get your home seen by more buyers.
Get startedList with your own agent
Get your home in front of millions of buyers by listing it on Zillow.
Learn how to do itSell it yourself
Take full control of how buyers see your home on Zillow by listing For Sale by Owner (FSBO).
List your homeWhat's special
Entertainment areaCozy fireplaceDedicated office spaceSerene private settingExpanded patioFresh neutral paintNew flooring
Zillow last checked:
Listing updated:
Listed by:
Edward Vasquez 240-464-6106,
Long & Foster Real Estate, Inc.,
Co-Listing Agent: Roman Mychajliw 240-994-5067,
Long & Foster Real Estate, Inc.
Bought with:
Ariana Loucas, 619501
TTR Sotheby's International Realty
Source: Bright MLS,MLS#: MDPG2139736
Facts & features
Interior
Bedrooms & bathrooms
- Bedrooms: 4
- Bathrooms: 4
- Full bathrooms: 3
- 1/2 bathrooms: 1
- Main level bathrooms: 1
Basement
- Area: 2444
Heating
- Heat Pump, Electric
Cooling
- Central Air, Electric
Appliances
- Included: Microwave, Cooktop, Dishwasher, Disposal, Oven, Stainless Steel Appliance(s), Range Hood, Refrigerator, Dryer, Washer, Water Treat System, Electric Water Heater
Features
- Breakfast Area, Dining Area, Family Room Off Kitchen, Open Floorplan, Kitchen - Gourmet, Kitchen Island, Kitchen - Table Space, Recessed Lighting, Upgraded Countertops, Walk-In Closet(s)
- Basement: Finished,Walk-Out Access
- Has fireplace: No
Interior area
- Total structure area: 5,332
- Total interior livable area: 3,888 sqft
- Finished area above ground: 2,888
- Finished area below ground: 1,000
Property
Parking
- Total spaces: 2
- Parking features: Garage Faces Front, Garage Door Opener, Inside Entrance, Driveway, Attached
- Attached garage spaces: 2
- Has uncovered spaces: Yes
Accessibility
- Accessibility features: None
Features
- Levels: Three
- Stories: 3
- Pool features: None
Lot
- Size: 3.19 Acres
Details
- Additional structures: Above Grade, Below Grade
- Parcel number: 17154006391
- Zoning: AR
- Special conditions: Standard
Construction
Type & style
- Home type: SingleFamily
- Architectural style: Colonial
- Property subtype: Single Family Residence
Materials
- Frame
- Foundation: Concrete Perimeter
Condition
- New construction: No
- Year built: 2015
Utilities & green energy
- Sewer: On Site Septic
- Water: Well
Green energy
- Energy generation: PV Solar Array(s) Leased
Community & HOA
Community
- Security: Fire Sprinkler System
- Subdivision: Beacon Hill
HOA
- Has HOA: Yes
- HOA fee: $400 annually
Location
- Region: Upper Marlboro
Financial & listing details
- Price per square foot: $198/sqft
- Tax assessed value: $651,267
- Annual tax amount: $9,404
- Date on market: 2/13/2025
- Listing agreement: Exclusive Right To Sell
- Ownership: Fee Simple
Price history
| Date | Event | Price |
|---|---|---|
| 4/25/2025 | Sold | $771,000+2.8%$198/sqft |
Source:  Bright MLS #MDPG2139736 Report a problem Bright MLS #MDPG2139736 Report a problem | ||
| 3/10/2025 | Contingent | $750,000$193/sqft |
Source: Bright MLS #MDPG2139736 Report a problem | ||
| 2/13/2025 | Listed for sale | $750,000+51.5%$193/sqft |
Source: Bright MLS #MDPG2139736 Report a problem | ||
| 11/15/2019 | Sold | $494,900$127/sqft |
Source: Public Record Report a problem | ||
| 8/2/2019 | Price change | $494,900-1%$127/sqft |
Source: Redfin Corp #MDPG523484 Report a problem | ||
| 7/14/2019 | Price change | $499,990-0.7%$129/sqft |
Source: Redfin Corp #MDPG523484 Report a problem | ||
| 5/30/2019 | Price change | $503,305-4.1%$129/sqft |
Source: Redfin Corp #MDPG523484 Report a problem | ||
| 5/10/2019 | Price change | $524,949+6.1%$135/sqft |
Source: Redfin Corp #MDPG523484 Report a problem | ||
| 4/17/2019 | Listed for sale | $494,949+7.8%$127/sqft |
Source: Redfin Corp #MDPG523484 Report a problem | ||
| 1/20/2016 | Sold | $459,061+9.5%$118/sqft |
Source: Public Record Report a problem | ||
| 3/26/2015 | Listing removed | $419,100$108/sqft |
Source: Marrick Homes LLC #PG8494969 Report a problem | ||
| 11/4/2014 | Pending sale | $419,100$108/sqft |
Source: Marrick Homes LLC #PG8494969 Report a problem | ||
| 11/4/2014 | Listed for sale | $419,100$108/sqft |
Source: Marrick Homes LLC #PG8494969 Report a problem | ||
Public tax history
| Year | Property taxes | Tax assessment |
|---|---|---|
| 2025 | $10,589 +46.2% | $704,200 +8.1% |
| 2024 | $7,242 +8.8% | $651,267 +8.8% |
| 2023 | $6,653 +9.7% | $598,333 +9.7% |
| 2022 | $6,065 +6% | $545,400 +6% |
| 2021 | $5,723 +6.4% | $514,667 +6.4% |
| 2020 | $5,381 -17.8% | $483,933 +6.8% |
| 2019 | $6,544 | $453,200 |
| 2018 | $6,544 -2.8% | $453,200 |
| 2017 | $6,735 +1794% | $453,200 -1.4% |
| 2016 | $356 | $459,800 +1703.1% |
| 2015 | $356 | $25,500 |
| 2014 | $356 | $25,500 -0.4% |
| 2013 | -- | $25,600 |
| 2012 | -- | $25,600 |
| 2011 | -- | $25,600 -0.2% |
| 2010 | -- | $25,660 |
Find assessor info on the county website
Neighborhood: 20772
Nearby homes
- $929,600-- bd4 ba3.9k sqft13109 Crestmar Ct, Upper Marlboro, MD 20772Off Market
- $989,800-- bd3 ba4k sqft13203 Crestmar Ct, Upper Marlboro, MD 20772Off Market
- $855,0005 bd5 ba3.7k sqft13108 Crestmar Ct, Upper Marlboro, MD 20772Sold
- $846,200-- bd3 ba3.4k sqft13105 Crestmar Ct, Upper Marlboro, MD 20772Off Market
- $990,600-- bd3 ba4k sqft13205 Crestmar Ct, Upper Marlboro, MD 20772Off Market
- $848,200-- bd3 ba3.4k sqft5803 Rocky Trail Way, Upper Marlboro, MD 20772Off Market
- $859,900-- bd4 ba3.3k sqft5804 Rocky Trail Way, Upper Marlboro, MD 20772Off Market
- $787,700-- bd3 ba3.4k sqft13106 Crestmar Ct, Upper Marlboro, MD 20772Off Market
Nearby schools
GreatSchools rating
- 5/10Marlton Elementary SchoolGrades: PK-5Distance: 2.5 mi
- 2/10James Madison Middle SchoolGrades: 6-8Distance: 3.6 mi
- 3/10Dr. Henry A. Wise Jr. High SchoolGrades: 9-12Distance: 2 mi
Schools provided by the listing agent
- District: Prince George's County Public Schools
Source: Bright MLS. This data may not be complete. We recommend contacting the local school district to confirm school assignments for this home.
Get a cash offer in 3 minutes
Find out how much your home could sell for in as little as 3 minutes with a no-obligation cash offer.
Estimated market value
$761,500
Get a cash offer in 3 minutes
Find out how much your home could sell for in as little as 3 minutes with a no-obligation cash offer.
Estimated market value
$761,500
- Maryland
- Prince Georges County
- Upper Marlboro
- 20772
- 13201 Crestmar Ct
Nearby cities
Nearby neighborhoods
Nearby zip codes
Other Upper Marlboro Topics
