THIS IS THE ONE! This gorgeous 5 bed 5.5 bath Mediterranean estate is straight out of a magazine. Enter into the private courtyard, which leads way to the double wrought iron door entryway. An intimate sitting area with barrel ceiling and backyard creek views welcomes you into the home. The vaulted ceilings continue into the main living area, with an abundance of natural light, hardwood floors, a stone fireplace, and an outdoor seating area. The custom designer kitchen includes an oversized island, walk in butlers pantry, and an appliance suite fit for a professional chef! The primary bedroom features a spa-like bath with a double sided fireplace, sunken walk in shower, and a HUGE walk in closet with a 2nd laundry room! Additional upgrades include an underground outdoor drainage system, bonus room or gym on the lower level, a 5 car garage, and a guest house with access through the main home as well as its own private staircase. Schedule a showing today!
Sold
Price Unknown
13201 Glad Acres Dr, Farmers Branch, TX 75234
5beds
5,969sqft
Single Family Residence
Built in 2004
0.74 Acres Lot
$1,745,000 Zestimate®
$--/sqft
$6,934 Estimated rent
Home value
$1,745,000
$1.59M - $1.92M
$6,934/mo
Zestimate® history
Owner options
List your home for rent
$6,934/mo
Rent Zestimate®
Find your next renter with Zillow Rental Manager. Plus, with online applications, you can quickly screen prospective tenants – for free.
$6,934/mo
Rent Zestimate®
Refinance and save
$1,375/mo
Est. payment
Refinancing to a lower rate could help reduce your monthly payments and save thousands over the life of the loan.
$1,375/mo
Est. payment
Explore your selling options
Work with a Zillow partner agent
Leverage their expertise and Zillow's premium Showcase listings to get your home seen by more buyers.
Get startedList with your own agent
Get your home in front of millions of buyers by listing it on Zillow.
Learn how to do itSell it yourself
Take full control of how buyers see your home on Zillow by listing For Sale by Owner (FSBO).
List your homeWhat's special
Stone fireplaceDouble sided fireplacePrivate courtyardPrivate staircaseHardwood floorsOutdoor seating areaAbundance of natural light
Zillow last checked:
Listing updated:
Listed by:
Garrett Lamb 0696703 214-817-0880,
Southern Hills Realty 214-817-0880
Bought with:
Jonathan Tobolowsky
Low Sky Real Estate Co.
Source: NTREIS,MLS#: 21031663
Facts & features
Interior
Bedrooms & bathrooms
- Bedrooms: 5
- Bathrooms: 6
- Full bathrooms: 5
- 1/2 bathrooms: 1
Primary bedroom
- Level: First
- Dimensions: 17 x 17
Living room
- Level: First
- Dimensions: 20 x 24
Living room
- Level: First
- Dimensions: 21 x 14
Heating
- Central
Cooling
- Central Air
Appliances
- Included: Dishwasher, Disposal, Gas Range, Gas Water Heater, Microwave, Refrigerator, Tankless Water Heater, Wine Cooler
Features
- Built-in Features, Chandelier, Double Vanity, Eat-in Kitchen, High Speed Internet, In-Law Floorplan, Kitchen Island, Pantry, Vaulted Ceiling(s), Walk-In Closet(s)
- Flooring: Hardwood, Tile
- Has basement: No
- Number of fireplaces: 2
- Fireplace features: Gas, Living Room, Primary Bedroom, Stone
Interior area
- Total interior livable area: 5,969 sqft
Property
Parking
- Total spaces: 5
- Parking features: Circular Driveway, Driveway, Garage
- Attached garage spaces: 5
- Has uncovered spaces: Yes
Features
- Levels: Three Or More
- Stories: 3
- Pool features: None
- On waterfront: Yes
- Waterfront features: Creek
Lot
- Size: 0.74 Acres
Details
- Parcel number: 240269500A0010000
Construction
Type & style
- Home type: SingleFamily
- Architectural style: Mediterranean,Detached
- Property subtype: Single Family Residence
Materials
- Stucco
- Foundation: Pillar/Post/Pier
- Roof: Spanish Tile
Condition
- Year built: 2004
Utilities & green energy
- Sewer: Public Sewer
- Water: Public
- Utilities for property: Sewer Available, Water Available
Community & HOA
Community
- Subdivision: Brookhaven Estates
HOA
- Has HOA: Yes
- Services included: Association Management
- HOA fee: $1,375 annually
- HOA name: Valley View Estates HOA
- HOA phone: 214-368-4030
Location
- Region: Farmers Branch
Financial & listing details
- Tax assessed value: $1,087,920
- Annual tax amount: $22,413
- Date on market: 9/17/2025
- Cumulative days on market: 22 days
- Listing terms: Cash,Conventional
- Exclusions: All staging items
Price history
| Date | Event | Price |
|---|---|---|
| 10/14/2025 | Sold | -- |
Source: NTREIS #21031663 Report a problem | ||
| 9/17/2025 | Pending sale | $1,975,000$331/sqft |
Source: NTREIS #21031663 Report a problem | ||
| 9/17/2025 | Listed for sale | $1,975,000$331/sqft |
Source: NTREIS #21031663 Report a problem | ||
| 9/4/2025 | Listing removed | $1,975,000$331/sqft |
Source: NTREIS #21031663 Report a problem | ||
| 8/27/2025 | Contingent | $1,975,000$331/sqft |
Source: NTREIS #21031663 Report a problem | ||
| 8/14/2025 | Listed for sale | $1,975,000+203.8%$331/sqft |
Source: NTREIS #21031663 Report a problem | ||
| 4/27/2018 | Listing removed | $650,000$109/sqft |
Source: Keller Williams Realty Preston Road #13721399 Report a problem | ||
| 12/16/2017 | Listed for sale | $650,000$109/sqft |
Source: Dallas Preston Road #13721399 Report a problem | ||
Public tax history
| Year | Property taxes | Tax assessment |
|---|---|---|
| 2025 | $11,723 +0.1% | $1,087,920 |
| 2024 | $11,713 -6.3% | $1,087,920 -3% |
| 2023 | $12,497 +12.3% | $1,121,570 +17.8% |
| 2022 | $11,130 +15.3% | $952,390 +18.9% |
| 2021 | $9,656 +36.7% | $801,000 +39.3% |
| 2020 | $7,066 -7.1% | $575,000 -5.8% |
| 2019 | $7,605 +42.5% | $610,330 +14.9% |
| 2018 | $5,338 -70.3% | $531,200 -30.7% |
| 2017 | $17,954 -0.4% | $766,250 |
| 2016 | $18,021 +7.1% | $766,250 |
| 2015 | $16,827 | $766,250 +4.3% |
| 2014 | $16,827 | $734,920 |
| 2013 | -- | -- |
| 2012 | -- | -- |
| 2011 | -- | -- |
| 2010 | -- | -- |
| 2009 | -- | -- |
| 2008 | -- | -- |
| 2007 | -- | -- |
| 2005 | -- | -- |
| 2004 | -- | -- |
| 2003 | -- | -- |
| 2002 | -- | -- |
| 2001 | -- | -- |
Find assessor info on the county website
Neighborhood: Valley View Estates
Nearby homes
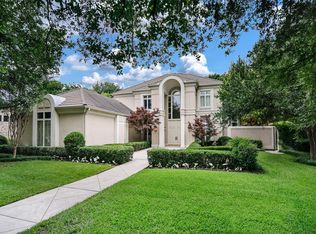
- $1,531,5004 bd4 ba5.4k sqft13203 Glad Acres Dr, Farmers Branch, TX 75234Off Market
- $432,4004 bd2 ba2.1k sqft3505 Bevann Dr, Farmers Branch, TX 75234Off Market

- $1,324,3004 bd4 ba4.4k sqft13205 Glad Acres Dr, Farmers Branch, TX 75234Off Market
- $1,859,7006 bd5 ba8k sqft13204 Woodhaven Dr, Farmers Branch, TX 75234Off Market

- $460,6004 bd2 ba2.4k sqft3511 Bevann Dr, Farmers Branch, TX 75234Off Market
- $--4 bd3 ba2.4k sqft3475 Bevann Dr, Farmers Branch, TX 75234Sold
- $1,096,0004 bd4 ba3.9k sqft13202 Glad Acres Dr, Farmers Branch, TX 75234Off Market
- $382,0003 bd2 ba1.8k sqft3515 Bevann Dr, Farmers Branch, TX 75234Off Market
Nearby schools
GreatSchools rating
- 6/10McLaughlin Strickland Elementary SchoolGrades: PK-5Distance: 1.7 mi
- 6/10Field Middle SchoolGrades: 6-8Distance: 1.8 mi
- 3/10Turner High SchoolGrades: 9-12Distance: 2.4 mi
Schools provided by the listing agent
- Elementary: Mclaughlin
- Middle: Field
- High: Turner
- District: Carrollton-Farmers Branch ISD
Source: NTREIS. This data may not be complete. We recommend contacting the local school district to confirm school assignments for this home.
Get a cash offer in 3 minutes
Find out how much your home could sell for in as little as 3 minutes with a no-obligation cash offer.
Estimated market value
$1,745,000
Get a cash offer in 3 minutes
Find out how much your home could sell for in as little as 3 minutes with a no-obligation cash offer.
Estimated market value
$1,745,000
- Texas
- Dallas County
- Farmers Branch
- 75234
- Valley View Estates
- 13201 Glad Acres Dr
