This stunning two-story home offers the perfect blend of comfort, style, and modern updates! Step inside to a grand entry leading to a formal dining room, a cozy hearth room with a fireplace, a spacious living room filled with natural light, and a large office/bedroom. The well-appointed kitchen features a large island and flows seamlessly into the heart of the home. Upstairs, you’ll find four generously sized bedrooms, including three full baths, providing ample space for everyone. The finished basement offers a versatile space with a theater screen, a bar, a workout/5th bedroom, and plenty of storage. Outside, the expansive backyard is perfect for relaxation or gatherings. Recent updates include new roof and gutters (2023), fresh exterior paint (08/2023), updated interior paint (10/2024), and new carpet on the stairs and living room (2025). Located in a sought-after neighborhood with fantastic amenities, this home is move-in ready and waiting for you!
Sold
Price Unknown
13201 Granada Dr, Leawood, KS 66209
4beds
4,566sqft
Single Family Residence
Built in 1996
0.42 Acres Lot
$815,000 Zestimate®
$--/sqft
$4,631 Estimated rent
Home value
$815,000
$758,000 - $880,000
$4,631/mo
Zestimate® history
Owner options
List your home for rent
$4,631/mo
Rent Zestimate®
Find your next renter with Zillow Rental Manager. Plus, with online applications, you can quickly screen prospective tenants – for free.
$4,631/mo
Rent Zestimate®
Refinance and save
$1,260/mo
Est. payment
Refinancing to a lower rate could help reduce your monthly payments and save thousands over the life of the loan.
$1,260/mo
Est. payment
Explore your selling options
Work with a Zillow partner agent
Leverage their expertise and Zillow's premium Showcase listings to get your home seen by more buyers.
Get startedList with your own agent
Get your home in front of millions of buyers by listing it on Zillow.
Learn how to do itSell it yourself
Take full control of how buyers see your home on Zillow by listing For Sale by Owner (FSBO).
List your homeWhat's special
Formal dining roomUpdated interior paintWell-appointed kitchenFour generously sized bedroomsFresh exterior paintNew roof and guttersExpansive backyard
Zillow last checked:
Listing updated:
Listed by:
Valerie McClaskey 702-788-8818,
Keller Williams Realty Partners Inc.,
Sam Kryger 913-213-9969,
Keller Williams Realty Partners Inc.
Bought with:
Bryan Huff, SP00228927
Keller Williams Realty Partners Inc.
Source: Heartland MLS as distributed by MLS GRID,MLS#: 2539670
Facts & features
Interior
Bedrooms & bathrooms
- Bedrooms: 4
- Bathrooms: 5
- Full bathrooms: 3
- 1/2 bathrooms: 2
Dining room
- Description: Eat-In Kitchen,Formal,Hearth Room
Heating
- Natural Gas
Cooling
- Electric
Appliances
- Laundry: Main Level
Features
- Flooring: Carpet, Tile, Wood
- Basement: Finished,Full
- Number of fireplaces: 3
- Fireplace features: Basement, Family Room, Hearth Room
Interior area
- Total structure area: 4,566
- Total interior livable area: 4,566 sqft
- Finished area above ground: 3,366
- Finished area below ground: 1,200
Property
Parking
- Total spaces: 3
- Parking features: Attached, Garage Door Opener, Garage Faces Front
- Attached garage spaces: 3
Features
- Fencing: Wood
Lot
- Size: 0.42 Acres
Details
- Parcel number: HP999800000134
Construction
Type & style
- Home type: SingleFamily
- Architectural style: Traditional
- Property subtype: Single Family Residence
Materials
- Board & Batten Siding
- Roof: Composition
Condition
- Year built: 1996
Utilities & green energy
- Sewer: Public Sewer
- Water: Public
Community & HOA
Community
- Subdivision: Wilshire
HOA
- Has HOA: Yes
- HOA fee: $1,260 annually
Location
- Region: Leawood
Financial & listing details
- Annual tax amount: $9,261
- Date on market: 4/17/2025
- Listing terms: Cash,Conventional,FHA,VA Loan
- Ownership: Private
Price history
| Date | Event | Price |
|---|---|---|
| 6/30/2025 | Sold | -- |
Source:  Heartland MLS as distributed by MLS GRID #2539670 Report a problem Heartland MLS as distributed by MLS GRID #2539670 Report a problem | ||
| 5/13/2025 | Pending sale | $795,000$174/sqft |
Source: Heartland MLS as distributed by MLS GRID #2539670 Report a problem | ||
| 4/30/2025 | Price change | $795,000-0.6%$174/sqft |
Source: Heartland MLS as distributed by MLS GRID #2539670 Report a problem | ||
| 4/17/2025 | Listed for sale | $800,000$175/sqft |
Source: Heartland MLS as distributed by MLS GRID #2539670 Report a problem | ||
Public tax history
Tax history is unavailable.
Neighborhood: 66209
Nearby homes
- $832,7004 bd5 ba3.3k sqft13201 Granada Rd, Leawood, KS 66209Off Market
- $733,4004 bd4 ba3.5k sqft13205 Granada Rd, Leawood, KS 66209Off Market

- $754,0005 bd5 ba4.2k sqft13200 Fontana St, Leawood, KS 66209Off Market
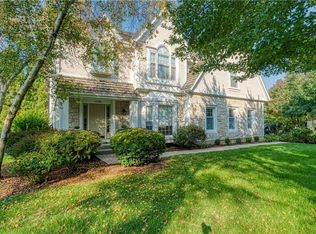
- $797,8004 bd4 ba4.3k sqft13204 Fontana St, Leawood, KS 66209Off Market
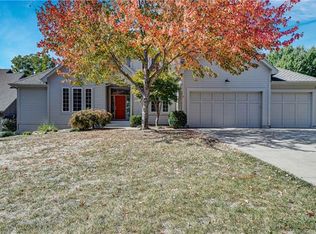
- $858,4005 bd5 ba4.5k sqft13208 Fontana St, Leawood, KS 66209Off Market
- $689,4004 bd3 ba3.5k sqft13200 Granada Rd, Leawood, KS 66209Off Market
- $757,3005 bd4 ba2.7k sqft13117 Granada Rd, Leawood, KS 66209Off Market
- $858,5004 bd5 ba4.3k sqft13209 Granada Rd, Leawood, KS 66209Off Market
Nearby schools
GreatSchools rating
- 9/10Mission Trail Elementary SchoolGrades: K-5Distance: 0.4 mi
- 8/10Leawood Middle SchoolGrades: 6-8Distance: 1.9 mi
- 9/10Blue Valley North High SchoolGrades: 9-12Distance: 1.7 mi
Schools provided by the listing agent
- Elementary: Mission Trail
- Middle: Leawood Middle
- High: Blue Valley North
Source: Heartland MLS as distributed by MLS GRID. This data may not be complete. We recommend contacting the local school district to confirm school assignments for this home.
Get a cash offer in 3 minutes
Find out how much your home could sell for in as little as 3 minutes with a no-obligation cash offer.
Estimated market value
$815,000
Get a cash offer in 3 minutes
Find out how much your home could sell for in as little as 3 minutes with a no-obligation cash offer.
Estimated market value
$815,000
- Kansas
- Johnson County
- Leawood
- 66209
- 13201 Granada Dr
Nearby cities
Nearby zip codes
Other Leawood Topics
