Skip main navigation
Closed
  • $340,000

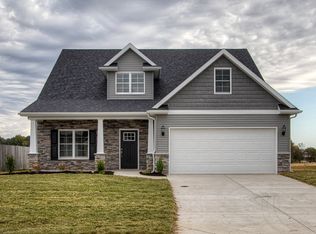
    13201 Halle Dr, Evansville, IN 47725

    4beds
    2,312sqft
    Single Family Residence
    Built in 2016
    9,147 Square Feet Lot
    $353,500 Zestimate®
    $--/sqft
    $2,426 Estimated rent

    Home value

    $353,500

    $318,000 - $392,000

    $2,426/mo

    Zestimate® history
    Loading
    Loading...

    Owner options

    List your home for rent

    $2,426/mo

    Rent Zestimate®

    Find your next renter with Zillow Rental Manager. Plus, with online applications, you can quickly screen prospective tenants – for free.

    Learn more

    $2,426/mo

    Rent Zestimate®

    Refinance and save

    $2,206/mo

    Est. payment

    Refinancing to a lower rate could help reduce your monthly payments and save thousands over the life of the loan.

    See today's rates

    $2,206/mo

    Est. payment

    Explore your selling options

    Work with a Zillow partner agent

    Leverage their expertise and Zillow's premium Showcase listings to get your home seen by more buyers.

    Get started

    List with your own agent

    Get your home in front of millions of buyers by listing it on Zillow.

    Learn how to do it

    Sell it yourself

    Take full control of how buyers see your home on Zillow by listing For Sale by Owner (FSBO).

    List your home

    What's special

    Overlooks picturesque farm fieldsTranquil retreatCovered back deckSerene outdoor spacesVersatile family roomFull laundry roomLarge bedrooms
    Welcome home to this inviting 4 bedroom, 2.5 bath haven, thoughtfully designed for comfort and convenience! Thoughtfully landscaped, this home is a beauty inside and out. The sought-after main floor owner’s suite offers privacy and ease of access, while the open L-shape living room/dining/kitchen area invites you to relax or entertain guests in style. Upstairs, discover a versatile family room—perfect for movie nights or a play space, —alongside three large bedrooms and a full laundry room, complete with washer and dryer. Each bedroom has its own Walk-In-Closet. For added flexibility, laundry hookups and a laundry tub are also available in the garage, accommodating your unique lifestyle needs. This home is nestled in a welcoming subdivision, ideally positioned near a handy entrance for effortless commuting. Step out back to a tranquil retreat: your spacious, fully fenced, backyard overlooks picturesque farm fields, providing peaceful views and a true sense of country living—right in your own yard! Enjoy sunny days in the above-ground pool with a surrounding deck, perfect for summer gatherings. The owner has enhanced outdoor living with a covered back deck, where you can unwind in the shade or host barbecues year-round. With its ideal floor plan, modern amenities, and serene outdoor spaces, this home offers the best of both comfort and convenience. Don’t miss your opportunity to make this wonderful property yours. AHS Home Warranty $515 included for Buyer.

    Zillow last checked:

    Listing updated:

    Listed by:

    Michael W Melton Office:812-858-2400,

    ERA FIRST ADVANTAGE REALTY, INC

    Bought with:

    Johnna Cameron, RB14040953

    ERA FIRST ADVANTAGE REALTY, INC

    Source: IRMLS,MLS#: 202530161MLS Logo

    Facts & features

    Interior

    Bedrooms & bathrooms
    • Bedrooms: 4
    • Bathrooms: 3
    • Full bathrooms: 2
    • 1/2 bathrooms: 1
    • Main level bedrooms: 1
    Bedroom 1
    • Level: Main
    Bedroom 2
    • Level: Upper
    Dining room
    • Level: Main
    • Area: 169
    • Dimensions: 13 x 13
    Family room
    • Level: Upper
    • Area: 216
    • Dimensions: 12 x 18
    Kitchen
    • Level: Main
    • Area: 169
    • Dimensions: 13 x 13
    Living room
    • Level: Main
    • Area: 288
    • Dimensions: 16 x 18
    Heating
    • Natural Gas
    Cooling
    • Central Air
    Appliances
    • Included: Dishwasher, Microwave, Refrigerator, Washer, Dryer-Electric, Electric Range, Gas Water Heater
    Features
    • Basement: Crawl Space
    • Has fireplace: No
    Interior area
    • Total structure area: 2,312
    • Total interior livable area: 2,312 sqft
    • Finished area above ground: 2,312
    • Finished area below ground: 0

    Property

    Parking
    • Total spaces: 2
    • Parking features: Attached
    • Attached garage spaces: 2
    Features
    • Levels: Two
    • Stories: 2
    • Pool features: Above Ground
    • Fencing: Privacy,Wood
    Lot
    • Size: 9,147 Square Feet
    • Dimensions: 65 X 140
    • Features: Level
    Details
    • Additional structures: Shed
    • Additional parcels included: 8204-11-009-389.007-030
    • Parcel number: 820411009389.007030
    • Other equipment: Pool Equipment

    Construction

    Type & style
    • Home type: SingleFamily
    • Property subtype: Single Family Residence
    Materials
    • Aluminum Siding, Brick, Vinyl Siding
    Condition
    • New construction: No
    • Year built: 2016

    Utilities & green energy

    • Sewer: Public Sewer
    • Water: Public

    Community & HOA

    Community
    • Subdivision: Creekside Meadows
    HOA
    • Has HOA: Yes
    • HOA fee: $128 annually
    Location
    • Region: Evansville

    Financial & listing details

    • Tax assessed value: $341,100
    • Annual tax amount: $3,269
    • Date on market: 7/31/2025
    • Listing terms: Cash,Conventional,FHA,USDA Loan,VA Loan

    Price history

    DateEventPrice
    8/29/2025Sold$340,000
    Source: IRMLS #202530161 Report a problem
    8/2/2025Pending sale$340,000
    Source: IRMLS #202530161 Report a problem
    7/31/2025Listed for sale$340,000+47.2%
    Source: IRMLS #202530161 Report a problem
    1/2/2019Listing removed$231,000$100/sqft
    Source: ERA First Advantage Realty, Inc. #201600468 Report a problem
    1/31/2018Listed for sale$231,000$100/sqft
    Source: ERA First Advantage Realty, Inc. #201600468 Report a problem

    Public tax history

    YearProperty taxesTax assessment
    2025$3,262 -2%$341,100 +9.2%
    2024$3,329 +8.1%$312,300 -2.7%
    2023$3,079 +30.2%$320,900 +8.6%
    2022$2,365 +2.2%$295,600 +24.3%
    2021$2,314 -5.3%$237,800 -0.9%
    2020$2,445 -1.3%$240,000 +6.1%
    2019$2,478 +0.6%$226,200 -0.9%
    2018$2,462 +11436.8%$228,300 +1.4%
    2017$21 $225,100 +24911.1%
    2016-- $900
    Find assessor info on the county website

    Neighborhood: 47725

    Nearby schools

    GreatSchools rating
    Schools provided by the listing agent
    • Elementary: McCutchanville
    • Middle: North
    • High: North
    • District: Evansville-Vanderburgh School Corp.

    Source: IRMLS. This data may not be complete. We recommend contacting the local school district to confirm school assignments for this home.

    Sell for more on Zillow
    Get a Zillow Showcase℠ listing at no additional cost and you could sell for .
    $353,500
    2% more
    +$7,070
    With Zillow Showcase(estimated)
    $360,570
    Sell for more on Zillow
    Get a Zillow Showcase℠ listing at no additional cost and you could sell for .
    $353,500
    2% more
    +$7,070
    With Zillow Showcase(estimated)
    $360,570