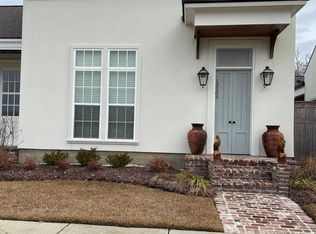
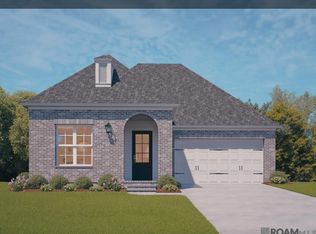
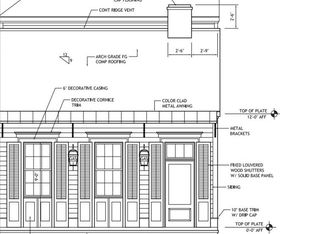
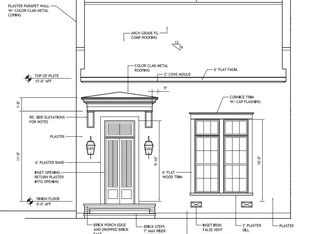
Walk to dinner at Stab's Steak & Seafood, take a morning lap around the community lake, or spend the afternoon at the pool, all without ever touching a lawn mower. This end-unit townhome puts effortless, low-maintenance living at the center of Village at Magnolia Square's walkable town square and resort-style amenities, including a community pool, a poolside clubhouse with a grilling and cooking area, a community playground, and walking trails and green spaces throughout. Backing to a wooded tree line with neighbors on just one side, the home offers a level of privacy hard to find in attached living. The primary suite is tucked away on the main floor, separated from the two secondary bedrooms upstairs. This 1,971 sq. ft. home features an open-concept floor plan filled with natural light and designer finishes, including a premium lighting package, recessed lighting, crown molding, and white oak engineered hardwood floors. The spa-like primary bath boasts a freestanding soaking tub, separate walk-in shower, dual vanities, quartz countertops, and a spacious walk-in closet. A powder room off the main living area adds character with designer wallpaper. The living room is anchored by a cozy brick, gas-log fireplace that flows into a chef-inspired kitchen with a gas cooktop, stainless steel appliances, quartz counters, and brass pendant lighting. Upstairs, the secondary bedrooms share a full bath, plus a private, partially covered balcony overlooking mature trees. One bedroom includes a hidden bonus room, ideal as a private home office, dedicated library, or extra storage. A two-car garage, brick and cement fiber siding exterior, architectural shingle roof, and low HOA dues round out this lock-and-leave home. Additional dining and shopping are just minutes away, with Flood Zone X and downtown Baton Rouge only 20 minutes out.
For sale
$365,000
13201 Magnolia Square Dr, Baton Rouge, LA 70818
3beds
1,971sqft
Single Family Residence, Townhouse, Residential
Built in 2021
3,484 Square Feet Lot
$361,700 Zestimate®
$185/sqft
$58/mo HOA
What's special
Two-car garageCommunity poolCommunity playgroundSeparate walk-in showerEnd-unit townhomeStainless steel appliancesQuartz countertops
- 16 days
- 427
- 27
Likely to sell faster than
Zillow last checked:
Listing updated:
Listed by:
Bobby Lauricella,
Keller Williams Realty Premier Partners 225-664-1911,
Clayton Fields,
Keller Williams Realty Premier Partners
Source: ROAM MLS,MLS#: 2026016856
Facts & features
Interior
Bedrooms & bathrooms
- Bedrooms: 3
- Bathrooms: 3
- Full bathrooms: 2
- Partial bathrooms: 1
Rooms
- Room types: Primary Bathroom, Primary Bedroom, Foyer, Kitchen, Living Room, Bathroom, Bedroom, Storage
Primary bedroom
- Features: En Suite Bath, Ceiling 9ft Plus, Ceiling Fan(s), Split, Master Downstairs
- Level: First
- Area: 181.04
- Width: 13.75
Bedroom 1
- Level: Second
- Area: 157.67
- Width: 14.67
Bedroom 2
- Level: Second
- Area: 144.23
- Width: 13.42
Primary bathroom
- Features: Double Vanity, Walk-In Closet(s), Multi Head Shower, Separate Shower, Soaking Tub, Water Closet
- Level: First
- Area: 103.92
- Width: 9.67
Bathroom 1
- Level: Second
- Area: 54.89
Kitchen
- Features: Counters Solid Surface, Stone Counters, Pantry, Cabinets Custom Built
- Level: First
- Area: 259.79
Living room
- Level: First
- Area: 234.71
Heating
- 2 or More Units Heat, Central, Gas Heat
Cooling
- Multi Units, Central Air, Ceiling Fan(s)
Appliances
- Included: Gas Cooktop, Dishwasher, Microwave, Refrigerator, Oven, Range Hood, Gas Water Heater, Stainless Steel Appliance(s)
- Laundry: Laundry Room, Electric Dryer Hookup, Washer Hookup, Inside
Features
- Eat-in Kitchen, Ceiling 9'+, Ceiling Varied Heights, Crown Molding, Primary Closet
- Flooring: Ceramic Tile, Wood
- Attic: Walk-up
- Number of fireplaces: 1
- Fireplace features: Gas Log
Interior area
- Total structure area: 2,667
- Total interior livable area: 1,971 sqft
Property
Parking
- Total spaces: 2
- Parking features: 2 Cars Park, Attached, Garage, Garage Faces Rear, Garage Door Opener
- Has attached garage: Yes
Features
- Stories: 2
- Patio & porch: Covered, Patio
- Exterior features: Balcony
Lot
- Size: 3,484 Square Feet
- Dimensions: 28 x 110
- Features: Landscaped
Details
- Parcel number: 30841357
- Special conditions: Standard
Construction
Type & style
- Home type: Townhouse
- Architectural style: New Orleans
- Property subtype: Single Family Residence, Townhouse, Residential
- Attached to another structure: Yes
Materials
- Brick Siding, Fiber Cement, Stucco Siding, Brick, Frame, Stucco
- Foundation: Slab
- Roof: Shingle
Condition
- New construction: No
- Year built: 2021
Details
- Builder name: C Mistric Construction LLC
Utilities & green energy
- Gas: Delta Utilities
- Sewer: Public Sewer
- Water: Public
Community & HOA
Community
- Features: Clubhouse, Pool, Park, Playground, Other, Sidewalks
- Subdivision: Village At Magnolia Square The
HOA
- Has HOA: Yes
- Services included: Accounting, Common Areas, Maintenance Grounds, Maint Subd Entry HOA, Management, Pool HOA, Rec Facilities, Common Area Maintenance
- HOA fee: $700 annually
Location
- Region: Baton Rouge
Financial & listing details
- Price per square foot: $185/sqft
- Tax assessed value: $287,600
- Annual tax amount: $3,661
- Price range: $365K - $365K
- Date on market: 9/13/2026
- Listing terms: Cash,Conventional,FHA,VA Loan
Estimated market value
$361,700
$344,000 - $380,000
$2,278/mo
Price history
| Date | Event | Price |
|---|---|---|
| 9/13/2026 | Listed for sale | $365,000-0.7%$185/sqft |
Source:  ROAM MLS #2026016856 Report a problem ROAM MLS #2026016856 Report a problem | ||
| 9/2/2026 | Listing removed | $367,500$186/sqft |
Source: ROAM MLS #2026011390 Report a problem | ||
| 7/27/2026 | Price change | $367,500-1.3%$186/sqft |
Source: ROAM MLS #2026011390 Report a problem | ||
| 7/10/2026 | Price change | $372,500-3.2%$189/sqft |
Source: ROAM MLS #2026011390 Report a problem | ||
| 6/21/2026 | Listed for sale | $385,000$195/sqft |
Source: ROAM MLS #2026011390 Report a problem | ||
| 5/6/2026 | Listing removed | $385,000$195/sqft |
Source: ROAM MLS #2025012065 Report a problem | ||
| 2/23/2026 | Price change | $385,000-1.9%$195/sqft |
Source: ROAM MLS #2025012065 Report a problem | ||
| 2/4/2026 | Price change | $392,500-1.6%$199/sqft |
Source: ROAM MLS #2025012065 Report a problem | ||
| 10/23/2025 | Price change | $399,000-2.7%$202/sqft |
Source: ROAM MLS #2025012065 Report a problem | ||
| 6/27/2025 | Listed for sale | $410,000+34.4%$208/sqft |
Source: ROAM MLS #2025012065 Report a problem | ||
| 2/24/2025 | Sold | -- |
Source: Public Record Report a problem | ||
| 9/13/2024 | Sold | -- |
Source: Public Record Report a problem | ||
| 4/1/2024 | Listing removed | -- |
Source: ROAM MLS #2020017928 Report a problem | ||
| 6/27/2023 | Price change | $305,000-19.9%$155/sqft |
Source: ROAM MLS #2020017928 Report a problem | ||
| 1/27/2023 | Listed for sale | $381,000$193/sqft |
Source: ROAM MLS #2020017928 Report a problem | ||
| 1/11/2023 | Pending sale | $381,000$193/sqft |
Source: ROAM MLS #2020017928 Report a problem | ||
| 12/13/2022 | Price change | $381,000+4.7%$193/sqft |
Source: ROAM MLS #2020017928 Report a problem | ||
| 3/18/2022 | Pending sale | $364,000$185/sqft |
Source: ROAM MLS #2020017928 Report a problem | ||
| 1/12/2022 | Price change | $364,000+4.9%$185/sqft |
Source: ROAM MLS #2020017928 Report a problem | ||
| 10/5/2021 | Price change | $347,000+2.5%$176/sqft |
Source: ROAM MLS #2020017928 Report a problem | ||
| 8/26/2021 | Listed for sale | $338,400$172/sqft |
Source: ROAM MLS #2020017928 Report a problem | ||
| 9/25/2020 | Sold | -- |
Source: Public Record Report a problem | ||
Public tax history
| Year | Property taxes | Tax assessment |
|---|---|---|
| 2025 | $3,661 -0.4% | $28,760 |
| 2024 | $3,677 -3.8% | $28,760 |
| 2023 | $3,822 +864.7% | $28,760 +858.7% |
| 2022 | $396 | $3,000 |
| 2021 | $396 +511.6% | $3,000 +500% |
| 2020 | $65 | $500 |
Find assessor info on the county website
Monthly payment
Est. payment
Payment breakdown
Explore the cost of this home by adjusting the details. Changes won't be saved.Climate risks
Neighborhood: 70818
Nearby schools
Schools provided by the listing agent
- District: Central Community
Source: ROAM MLS. This data may not be complete. We recommend contacting the local school district to confirm school assignments for this home.
Similar homes
- $405,0003 bd3 ba2k sqft13037 Magnolia Square Dr, Baton Rouge, LA 70818New Construction

 ROAM MLS
 - $496,0004 bd3 ba2.2k sqft12896 Solemn Oaks Ave, Baton Rouge, LA 70818For Sale
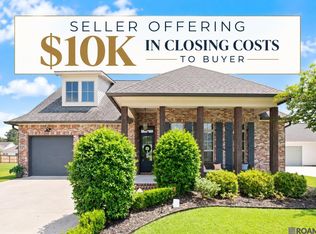 MLS ID #2026009208, Amy Duplessis, eXp Realty. ROAM MLS
 - $475,0004 bd2 ba2.3k sqft13575 Sawmill Dr, Baton Rouge, LA 70818For Sale
 MLS ID #2026000791, Brenda Zeringue, Compass - Perkins. ROAM MLS
 - from $379,0003 bd2 ba1.6k sqftAmite Plan, Water's Edge, Baton Rouge, LA 70810New Construction
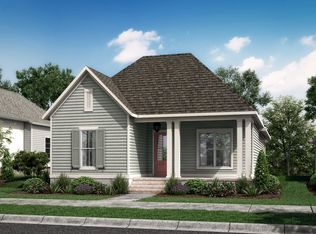 Level Homes
 - $284,9004 bd2 ba1.9k sqft15502 Firewood Dr, Baton Rouge, LA 70816For SaleMLS ID #2026015255, Jeremy Henderson, Keller Williams Realty-First Choice. ROAM MLS
- $431,8053 bd3 ba1.8k sqft7701 Manor Dr, Baton Rouge, LA 70817New ConstructionROAM MLS
- $390,0003 bd3 ba1.8k sqft6118 Dune Terre Ave, Baton Rouge, LA 70806New ConstructionMLS ID #2026003428, Erin King, Realty Executives South Louisiana Group. ROAM MLS
- $449,9004 bd3 ba2.1k sqft7258 Riverbank Dr, Denham Springs, LA 70706New ConstructionMLS ID #2026017047, Katherine Coghlan, Burns & Co., Inc.. ROAM MLS
- $384,0003 bd2 ba1.4k sqft14520 Haile Way, Baton Rouge, LA 70817New ConstructionMLS ID #2025021735, Jennifer Waguespack, Keller Williams Realty Red Stick Partners. ROAM MLS
- $380,0004 bd3 ba2k sqft3109 Creekstone Way, Baton Rouge, LA 70810For SaleMLS ID #2026011511, Janae Lee, CENTURY 21 Bessette Flavin. ROAM MLS
- $499,5003 bd3 ba2.1k sqft787 Elderflower Aly W, Baton Rouge, LA 70806For SaleMLS ID #2026008469, Carolyn Webber, RE/MAX Real Estate Group. ROAM MLS
